


591 Taralake Way NECalgary, AB T3J 0J1
Due to the health concerns created by Coronavirus we are offering personal 1-1 online video walkthough tours where possible.
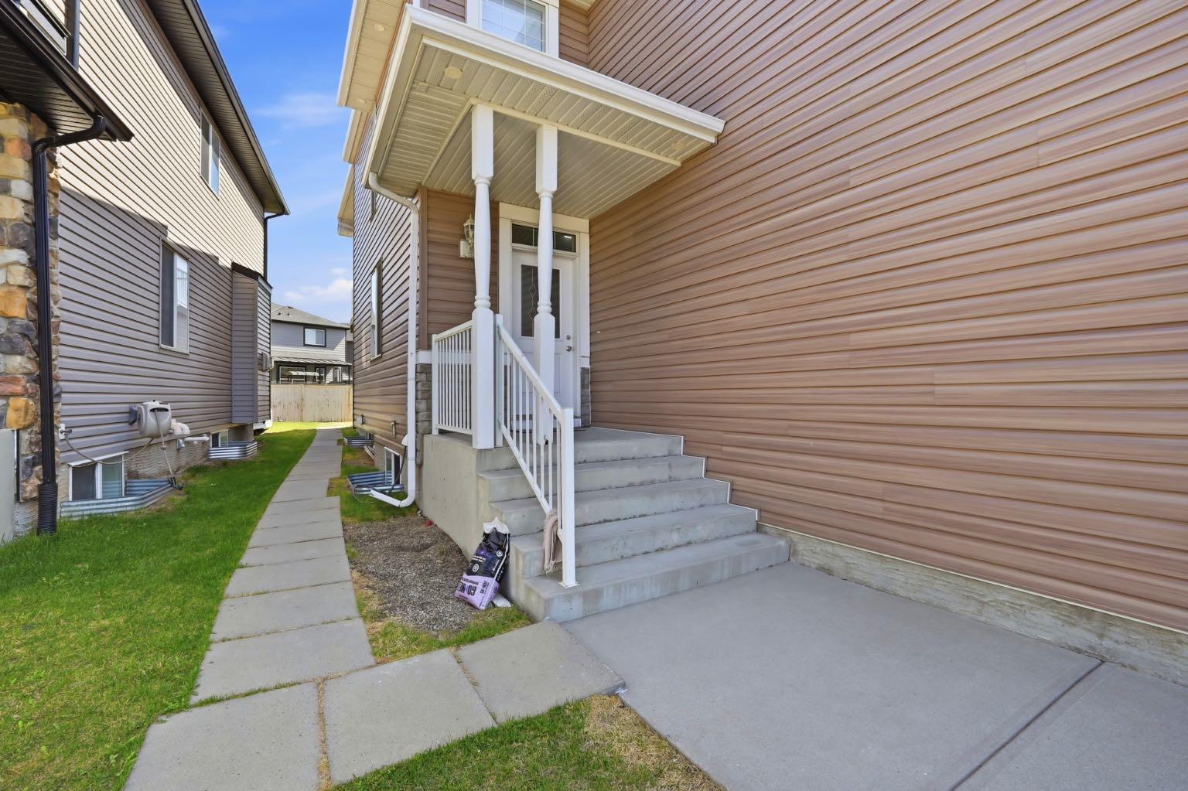
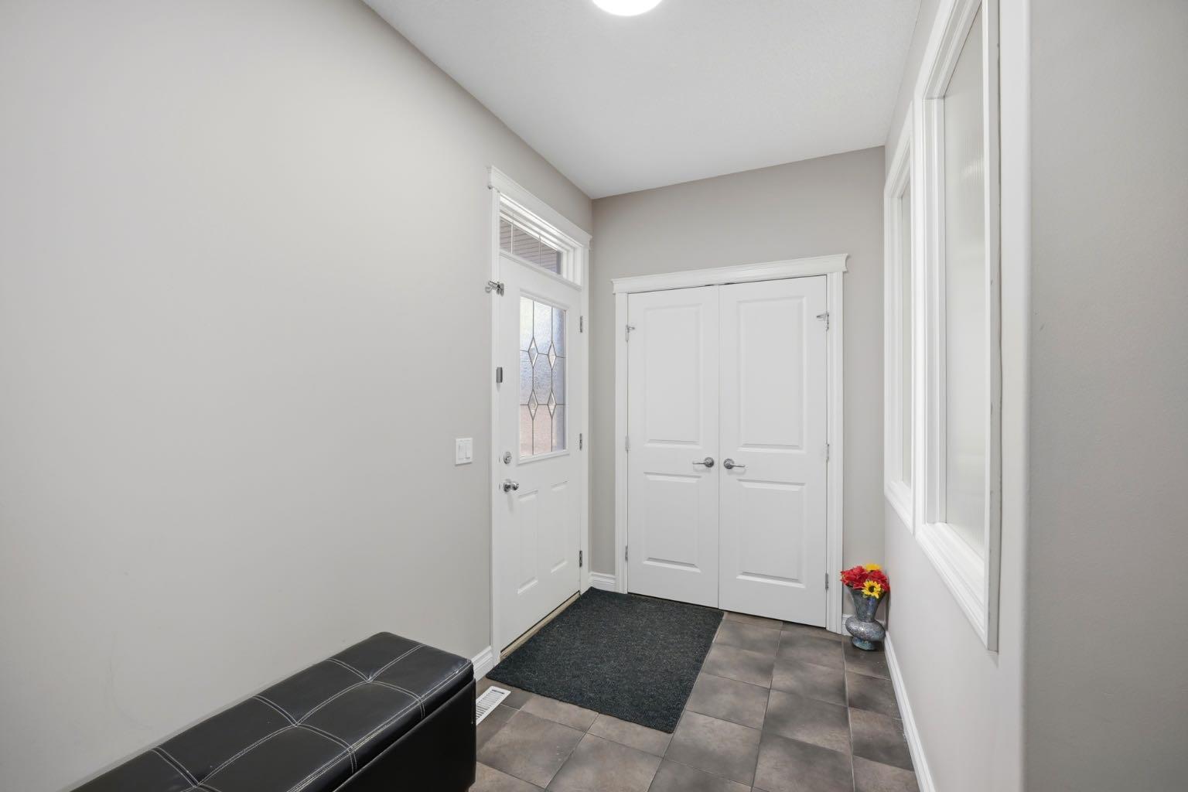
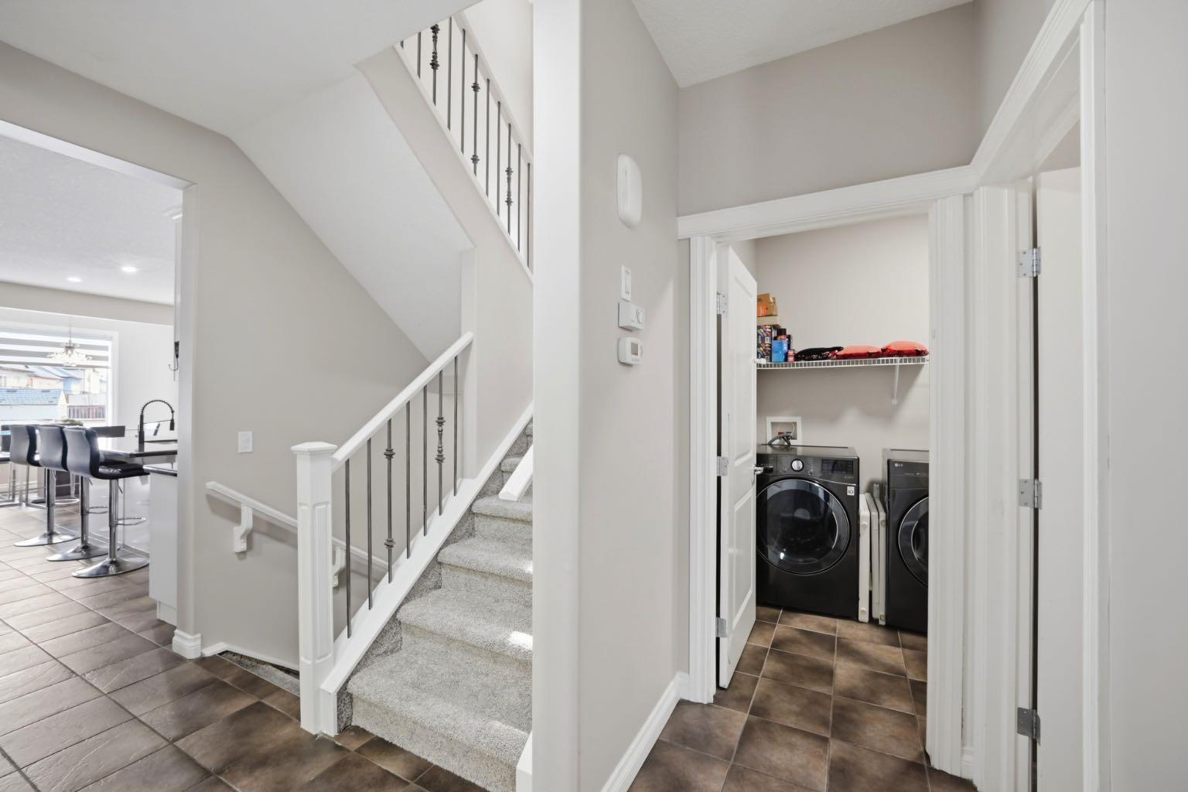
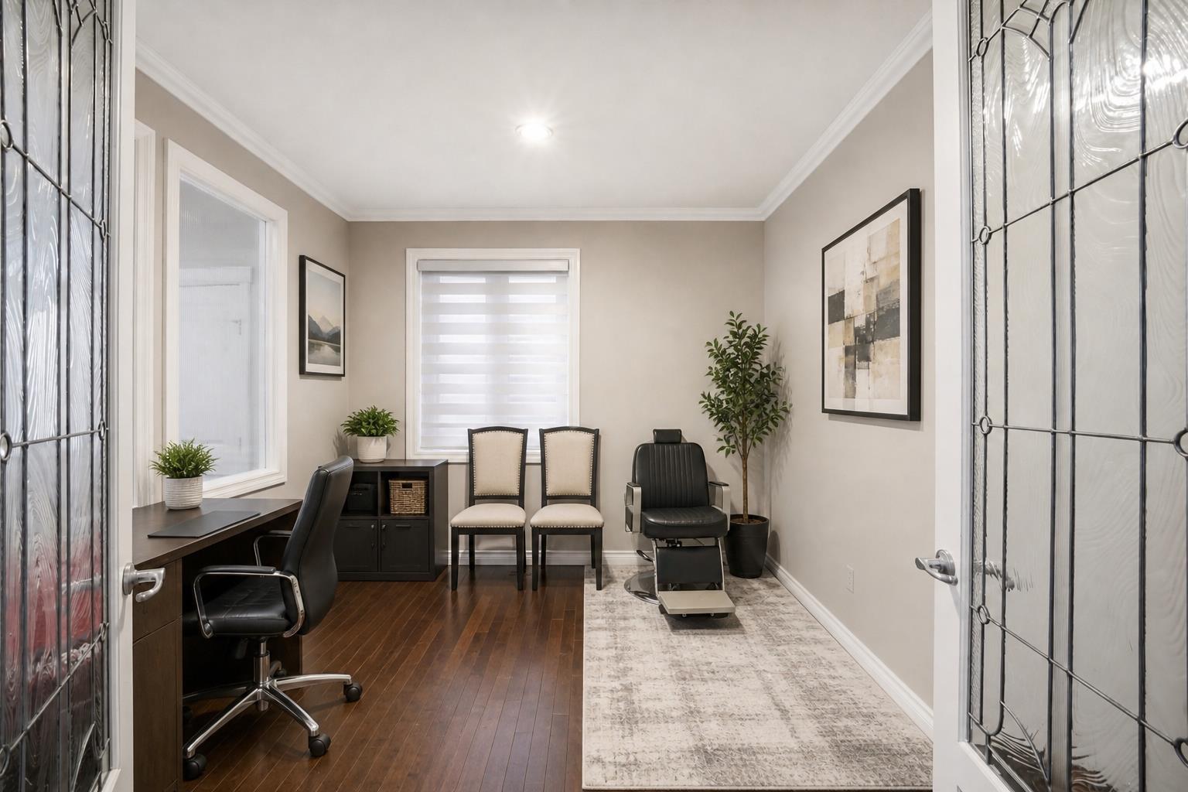
Proudly presenting this 6-bedroom home with a 2-bedroom legal basement suite, offering the perfect combination of space, functionality, and income potential in the established community of Taradale. Upon entry, you’re welcomed by a versatile flex room/office on the left, enclosed with elegant French glass doors, ideal for working from home or a quiet sitting area. The main floor opens into a bright and expansive living space featuring a fireplace, large windows, and pot lights throughout, all complemented by 9 ft ceilings that enhance the sense of openness. The kitchen is both stylish and practical, finished with granite countertops, a dedicated pantry, and ample cabinetry, flowing seamlessly into the dining and living areas, making it perfect for everyday living and entertaining. A full bathroom and main floor laundry add to the convenience. Upstairs, you’ll find 4 spacious bedrooms plus a massive bonus room. The bonus room stands out with vaulted ceilings, its own fireplace, ceiling fan, and large windows, creating a perfect family gathering space. The primary bedroom is generously sized, easily accommodating a king-size setup with additional furniture, and features a private balcony. The ensuite includes double sinks, a soaker tub, and a separate standing shower. Three additional bedrooms and a full bathroom complete the upper level. The fully developed basement features a legal 2-bedroom suite with a separate entrance, offering excellent rental potential. It includes a well-sized kitchen with a window, spacious living area, and comfortable bedrooms. Outside, enjoy a private backyard with a deck, perfect for summer evenings and family gatherings. Located in a family-friendly neighborhood, this home is surrounded by parks, schools, ponds, and pathways, with shopping plazas, FreshCo, major banks, Tim Hortons, and transit all just minutes away, making everyday living convenient and connected. A complete home with space for the whole family and added income potential, don’t miss this opportunity.
| 4 days ago | Status changed to Pending | |
| 4 days ago | Listing updated with changes from the MLS® | |
| a month ago | Listing first seen on site |

Listing information is provided by Participants of the Alberta One Realty Listing Services (Pillar 9). IDX information is provided exclusively for personal, non-commercial use, and may not be used for any purpose other than to identify prospective properties consumers may be interested in purchasing. Information is deemed reliable but not guaranteed. Copyright 2026, Alberta One Realty Listing Services (Pillar 9)
Last checked 2026-07-07 06:47 PM UTC