


1198 Kingston Crescent SEAirdrie, AB T4A 0E9
Due to the health concerns created by Coronavirus we are offering personal 1-1 online video walkthough tours where possible.
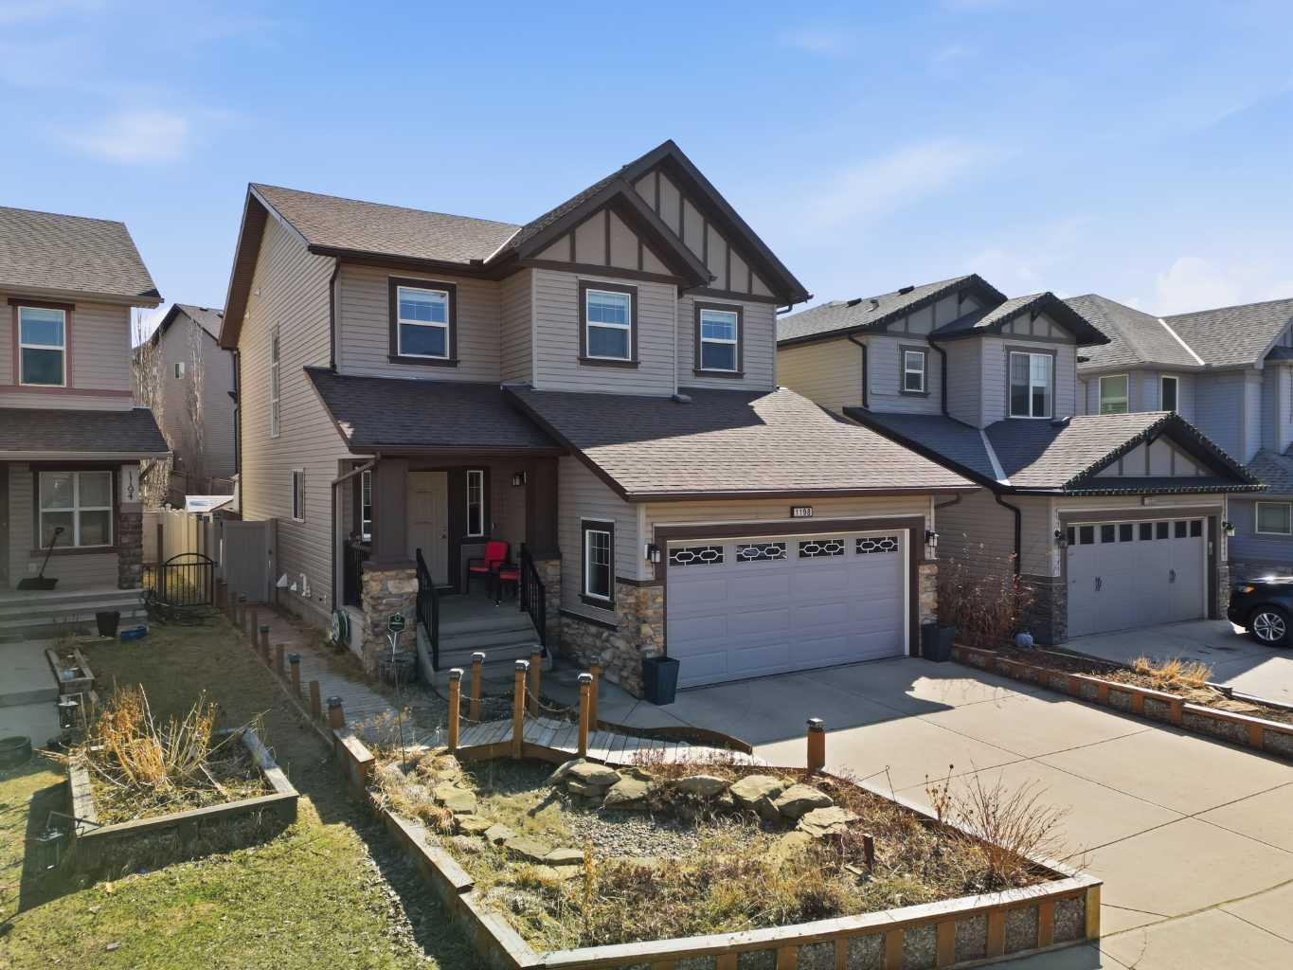
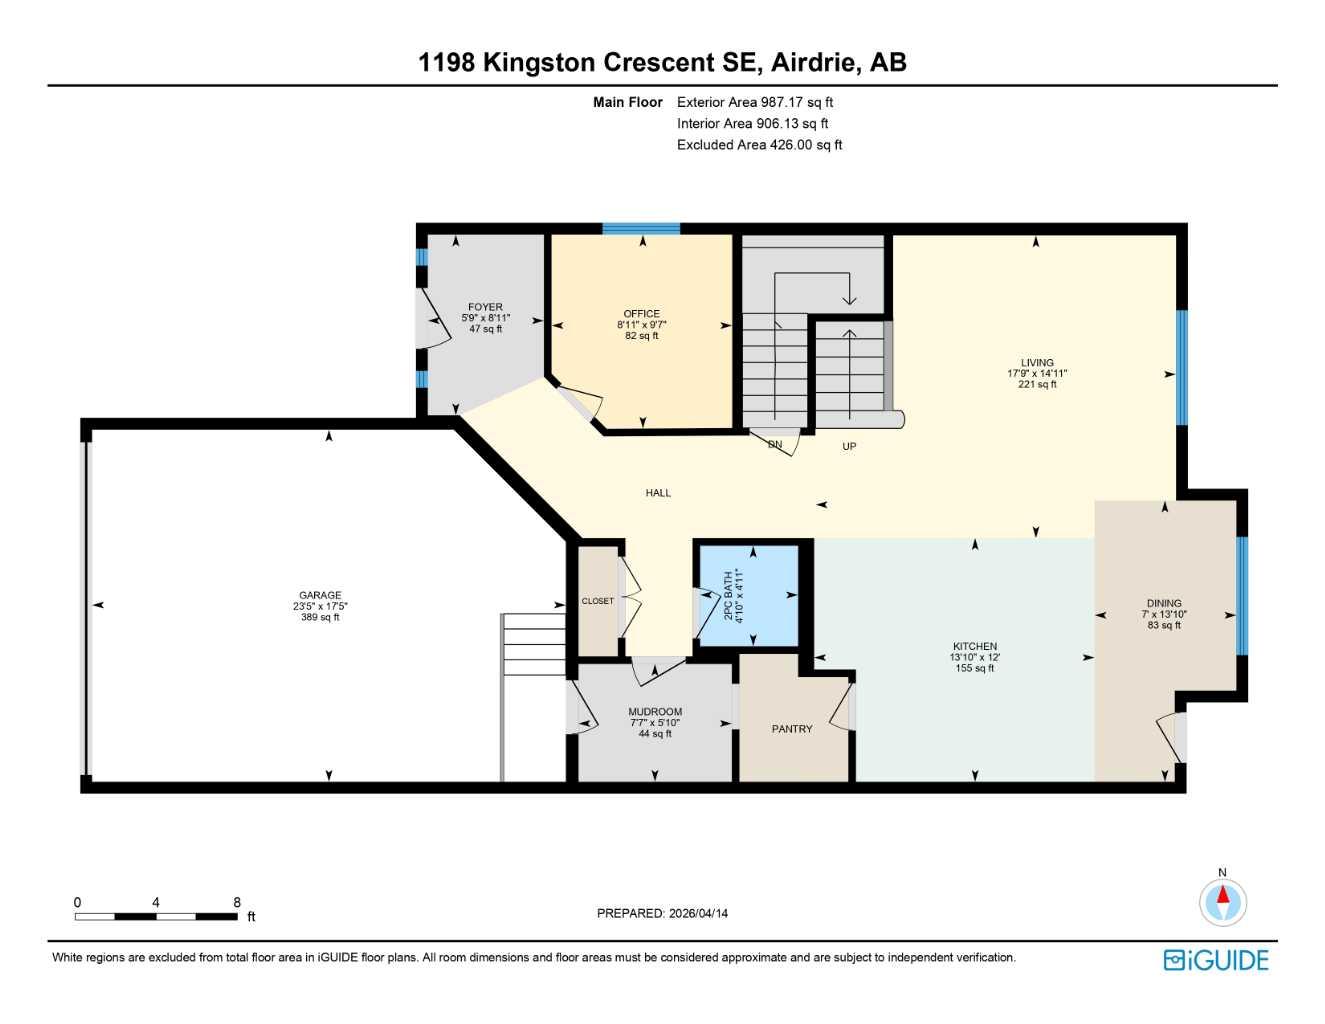
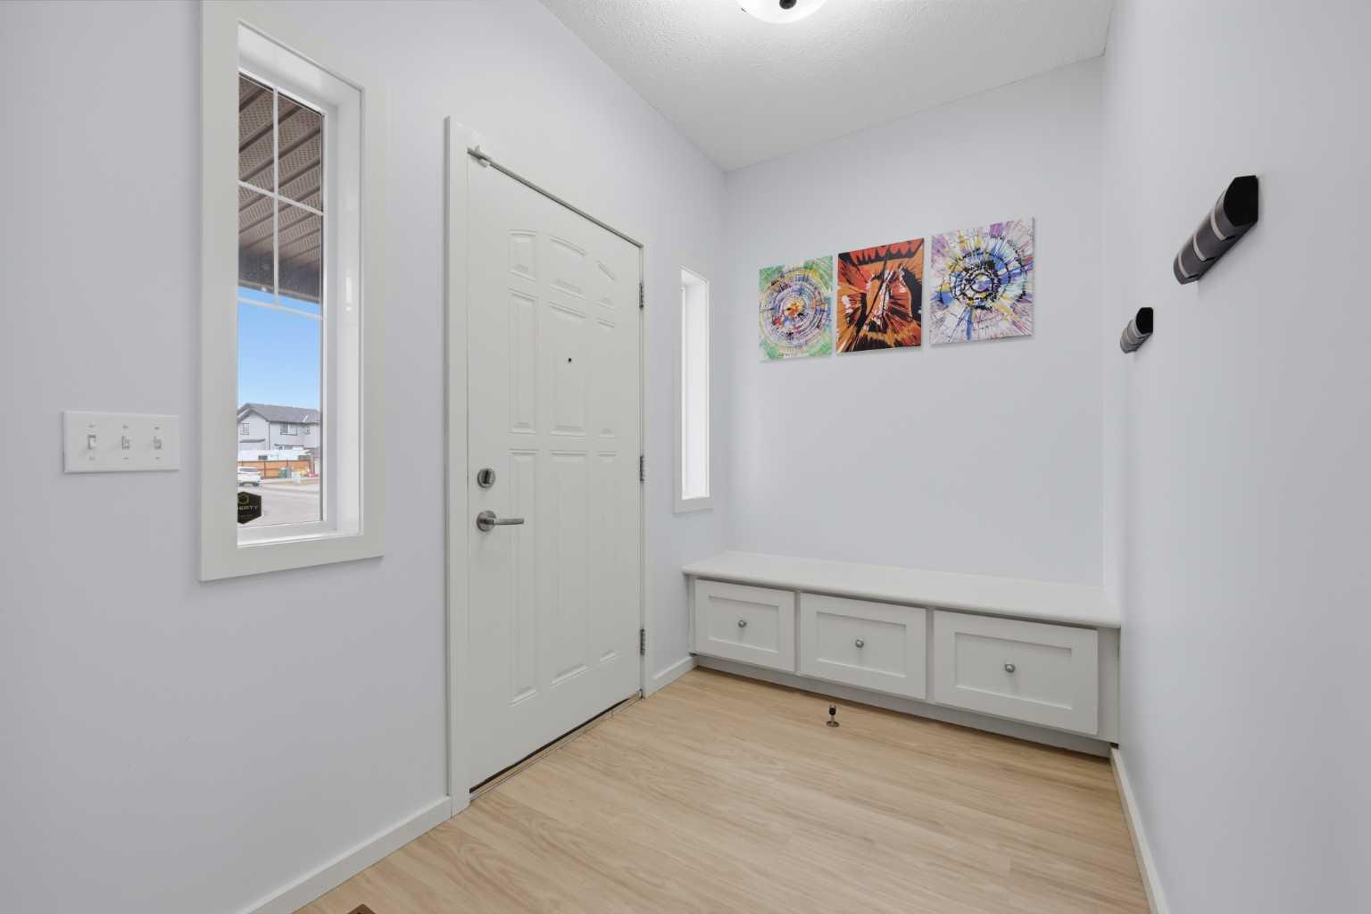
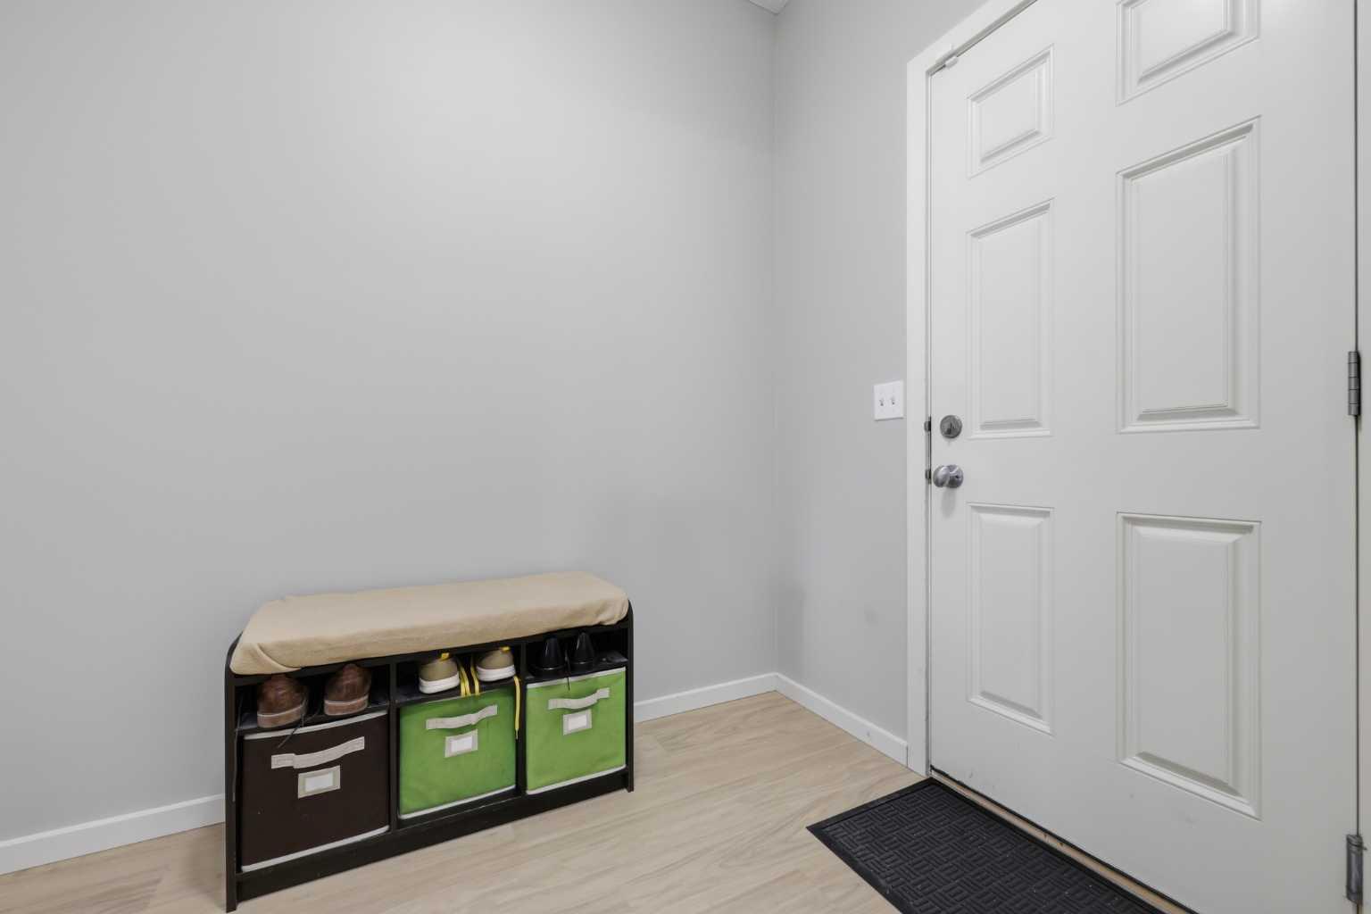
Welcome to 1198 Kingston Crescent SE in Airdrie, where space, upgrades, and lifestyle all come together. This is the kind of home that just feels right the second you pull up… and the kind of street where the kids still play outside (“CAR!!!… game off… okay, game on!”). This custome built McKee home is fully finished 2 storey offers over 2,100 sq ft above grade with a layout that just works. The main floor features a bright, open living space, dedicated home office, and a kitchen/dining area that flows seamlessly to the backyard, perfect for everyday living and entertaining. You’ll also appreciate the brand new vinyl plank flooring throughout the main level and a new hot water tank (March 2026) for added peace of mind. Upstairs offers 3 spacious bedrooms, including a well appointed primary retreat, plus a bonus room ideal for family movie nights or a kids’ hangout and the convenience of upstairs laundry. The fully finished basement adds even more flexibility with a 4th bedroom, additional living space, and room for guests, a gym, or a media area. Step outside and you’ll see where this home really shines: featuring a massive deck with gazebo, planter boxes for gardening, and space to relax or entertain all summer long. Out front, a unique river-style water feature with a charming bridge creates standout curb appeal you won’t find just anywhere. Location is a win here...just a quick commute to Calgary with 40th Ave SE open, steps to Heloise Lorimer School and École des Hautes-Plaines (Airdrie Francophone School), and close to Kings Heights outdoor rink, soccer fields, and Lanark Landing Pump Track. Plus, all your shopping and daily amenities are just minutes away. Complete with a double attached garage, this home checks all the boxes. Bring the whole family and make this house, your home!
| yesterday | Listing first seen on site | |
| yesterday | Listing updated with changes from the MLS® |

Listing information is provided by Participants of the Alberta One Realty Listing Services (Pillar 9). IDX information is provided exclusively for personal, non-commercial use, and may not be used for any purpose other than to identify prospective properties consumers may be interested in purchasing. Information is deemed reliable but not guaranteed. Copyright 2026, Alberta One Realty Listing Services (Pillar 9)
Last checked 2026-05-28 02:34 AM UTC