Save
Ask
Tour
Hide
Share
$799,900
1 Day On Site

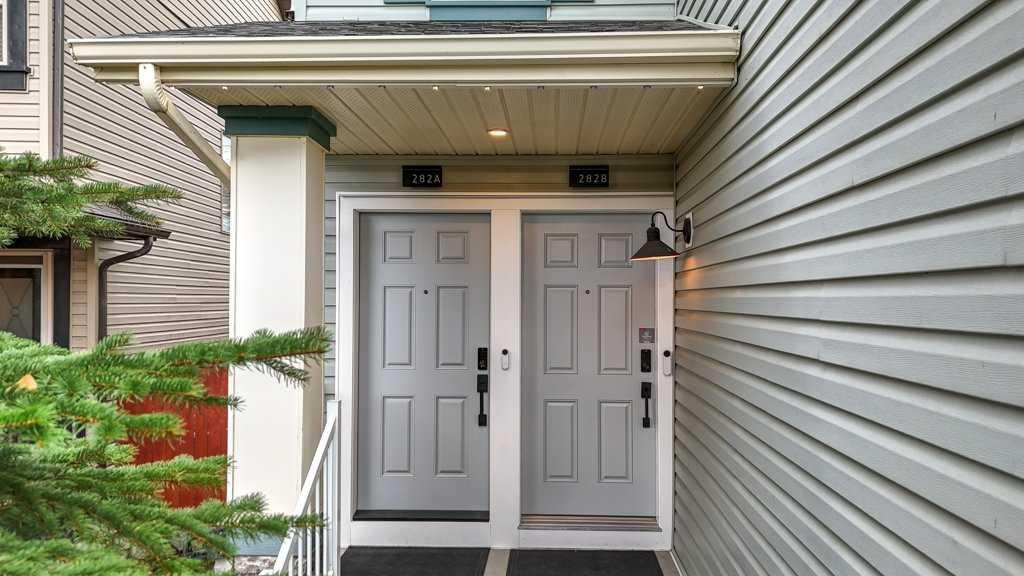
282 Chapalina Terrace SE
Calgary, AB T2X 0B2

For Sale|Single Family Residence|Active
4
Beds
4
Total Baths
3
Full Baths
1
Partial Bath
2,066.57
SqFt
$387
/SqFt
2006
Built
Subdivision:
Chaparral
County:
Calgary

Due to the health concerns created by Coronavirus we are offering personal 1-1 online video walkthough tours where possible.
Upcoming Open Houses
Due to COVID-19, we recommend you verify Open Houses before attending.
Thu, May 28, 6:00 PM - 8:00 PM
282 Chapalina Terrace SE282 Chapalina Terrace SE282 Chapalina Terrace SE282 Chapalina Terrace SE
Save
Ask
Tour
Hide
Share

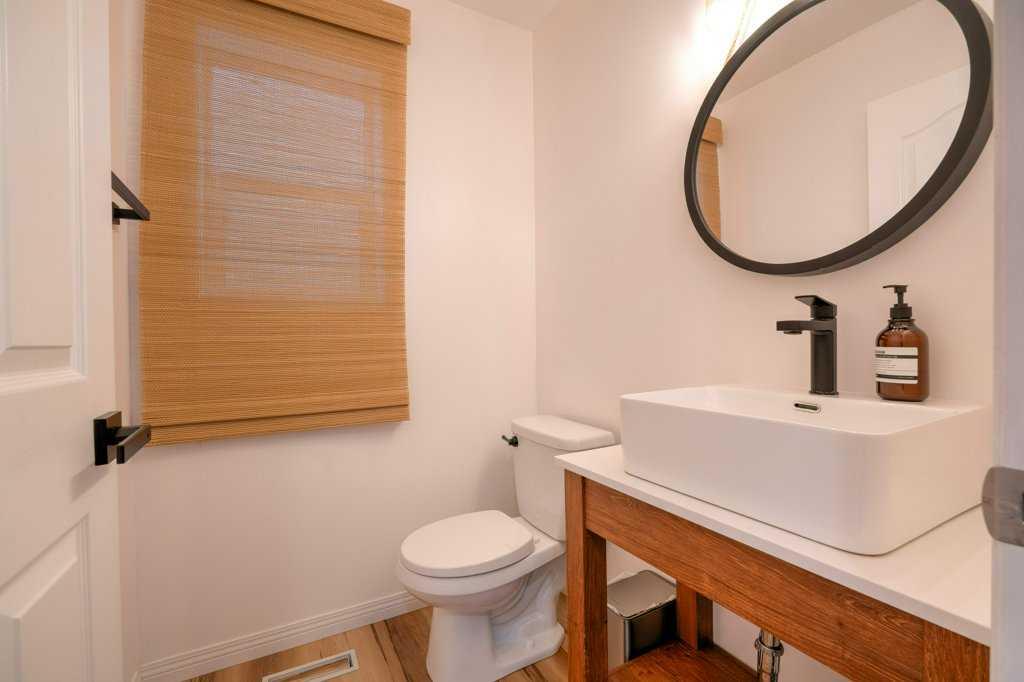
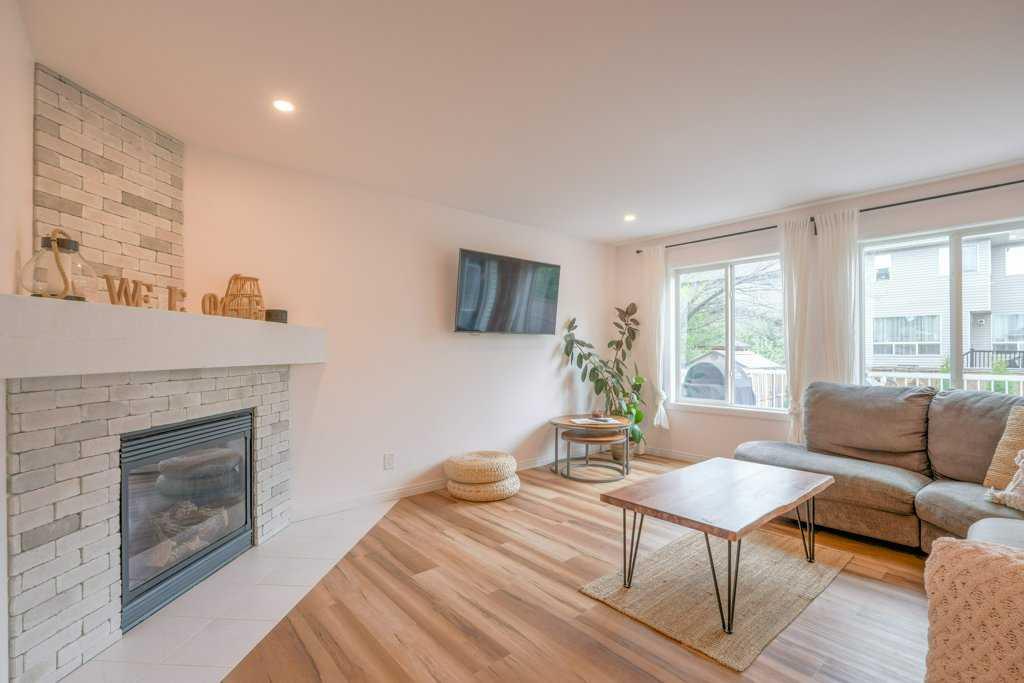
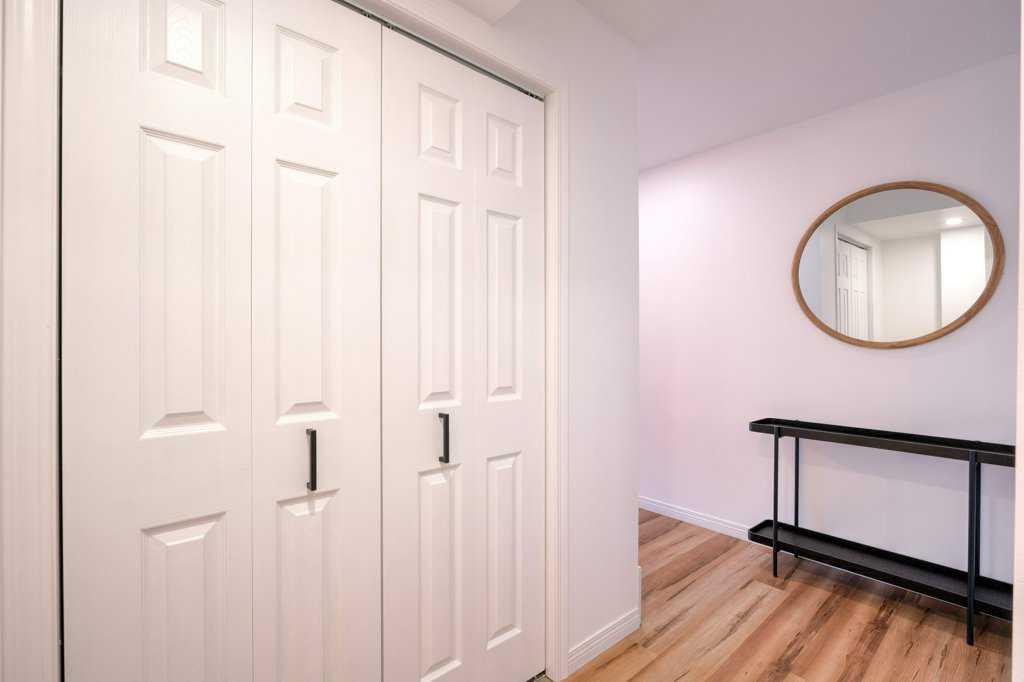
**Open House - Wednesday May 27, 2026 - 6-8pm** Welcome to Lake Chaparral, where family-friendly living meets exceptional flexibility. Offering over 2,800 sq ft of developed living space, this fully RENOVATED home features 3 bedrooms upstairs, a spacious bonus room, and a fully LEGAL basement suite with separate entry. The main and upper levels have been thoughtfully updated with new flooring, fresh paint including flat painted ceilings throughout, renovated bathrooms with heated floors, and a bright modern kitchen featuring quartz countertops and updated appliances. The functional layout offers multiple living spaces and an ideal setup for growing families. Downstairs, the legal 1-bedroom suite adds incredible versatility for extended family, guests, long-term rental income, or short-term rental potential. Additional upgrades include a NEW furnace, central A/C, water softener, water filtration system, permanent exterior lighting, soundproofing enhancements, smart home features, and more. Located in one of Calgary’s most sought-after lake communities, you’re close to schools, parks, shopping, pathways, and year-round Lake Chaparral amenities. Move-in ready homes with legal suite flexibility and extensive renovations in established lake communities don’t come along often. Ask to see the property upgrade brochure!

Save
Ask
Tour
Hide
Share
Listing Snapshot
Price 
$799,900
Days On Site 
1 Day
Bedrooms 
4
Inside Area (SqFt) 
2,066.57 sqft
Total Baths 
4
Full Baths 
3
Partial Baths 
1
Lot Size 
0.1 Acres
Year Built 
2006
MLS® Number 
A2314813
Status 
Active
Property Tax 
$4,595.05
Maintenance Fees 
N/A
Sq Ft Source 
N/A
Friends & Family
Recent Activity
yesterdayListing first seen on site
yesterdayListing updated with changes from the MLS®
General Features
Acres 
0.1
Attached Garage 
Yes
Garage 
Yes
Garage Spaces 
2
Levels 
Two
Parking 
AttachedGarage
Parking Spaces 
4
Property Sub Type 
Single Family Residence
SqFt Above 
2066.28
SqFt Below 
816
Style 
2 Storey
Zoning 
R-G
Interior Features
Appliances 
DishwasherDryerRange HoodRefrigeratorWasherElectric Range
Basement 
FullFinishedExterior Entry
Cooling 
Central Air
Fireplace 
Yes
Fireplace Features 
Gas
Fireplaces 
1
Flooring 
CarpetCeramic TileVinyl
Heating 
Forced AirNatural Gas
Interior 
Breakfast BarKitchen IslandOpen FloorplanSoaking TubWalk-In Closet(s)
Laundry Features 
Laundry RoomLower LevelMultiple LocationsUpper Level
Window Features 
Window Coverings
2pc Bathroom 
Dimensions - 5`3" x 4`9"Level - Main
4pc Bathroom 
Dimensions - 10`4" x 7`7"Level - Basement
4pc Ensuite bath 
Dimensions - 10`9" x 8`2"Level - Upper
Bedroom 
Dimensions - 10`0" x 11`0"Level - Upper
Bedroom - Primary 
Dimensions - 14`10" x 15`3"Level - Upper
Bonus Room 
Dimensions - 19`1" x 12`0"Level - Upper
Dining Room 
Dimensions - 11`1" x 15`11"Level - Main
Game Room 
Dimensions - 13`2" x 21`0"Level - Basement
Kitchen 
Dimensions - 9`11" x 13`5"Level - Main
Laundry 
Dimensions - 7`7" x 5`4"Level - Upper
Living Room 
Dimensions - 15`2" x 16`4"Level - Main
Mud Room 
Dimensions - 10`2" x 5`1"Level - Main
Walk-In Closet 
Dimensions - 7`7" x 6`1"Level - Upper
Save
Ask
Tour
Hide
Share
Exterior Features
Construction Details 
Vinyl SidingFrame
Exterior 
Private Yard
Fencing 
Fenced
Frontage 
10.57M 34`8"
Lot Features 
Back YardFront YardInterior LotLandscapedLevel
Patio And Porch 
Deck
Roof 
ShingleAsphalt
Waterfront Features 
Lake
Windows/Doors 
Window Coverings
Community Features
Association Amenities 
None
Community Features 
ClubhouseFishingLakeParkPlaygroundSidewalksStreet LightsTennis Court(s)
Maintenance Fee 
373.32
Maintenance Fee Frequency 
Annually
Listing courtesy of Tanya Maksymic of Real Broker

Listing information is provided by Participants of the Alberta One Realty Listing Services (Pillar 9). IDX information is provided exclusively for personal, non-commercial use, and may not be used for any purpose other than to identify prospective properties consumers may be interested in purchasing. Information is deemed reliable but not guaranteed. Copyright 2026, Alberta One Realty Listing Services (Pillar 9)
Last checked 2026-05-28 01:42 AM UTC

Neighborhood & Commute
Source: Walkscore
Save
Ask
Tour
Hide
Share