


2226 Westmount Road NWCalgary, AB T2N 3N4
Due to the health concerns created by Coronavirus we are offering personal 1-1 online video walkthough tours where possible.
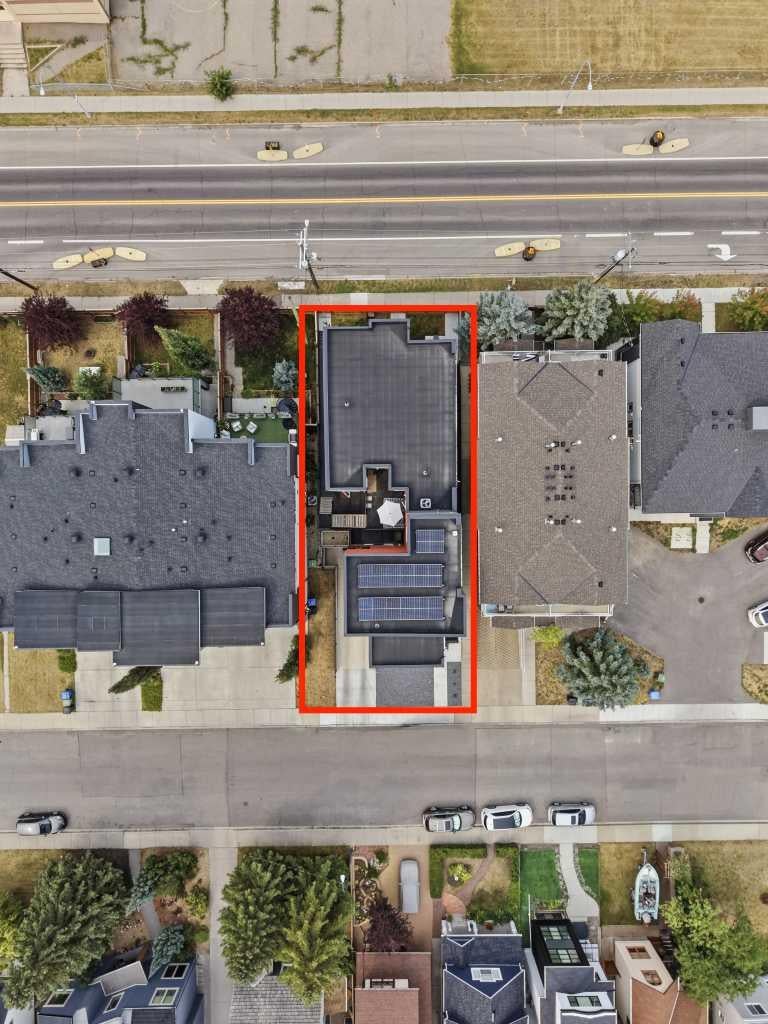
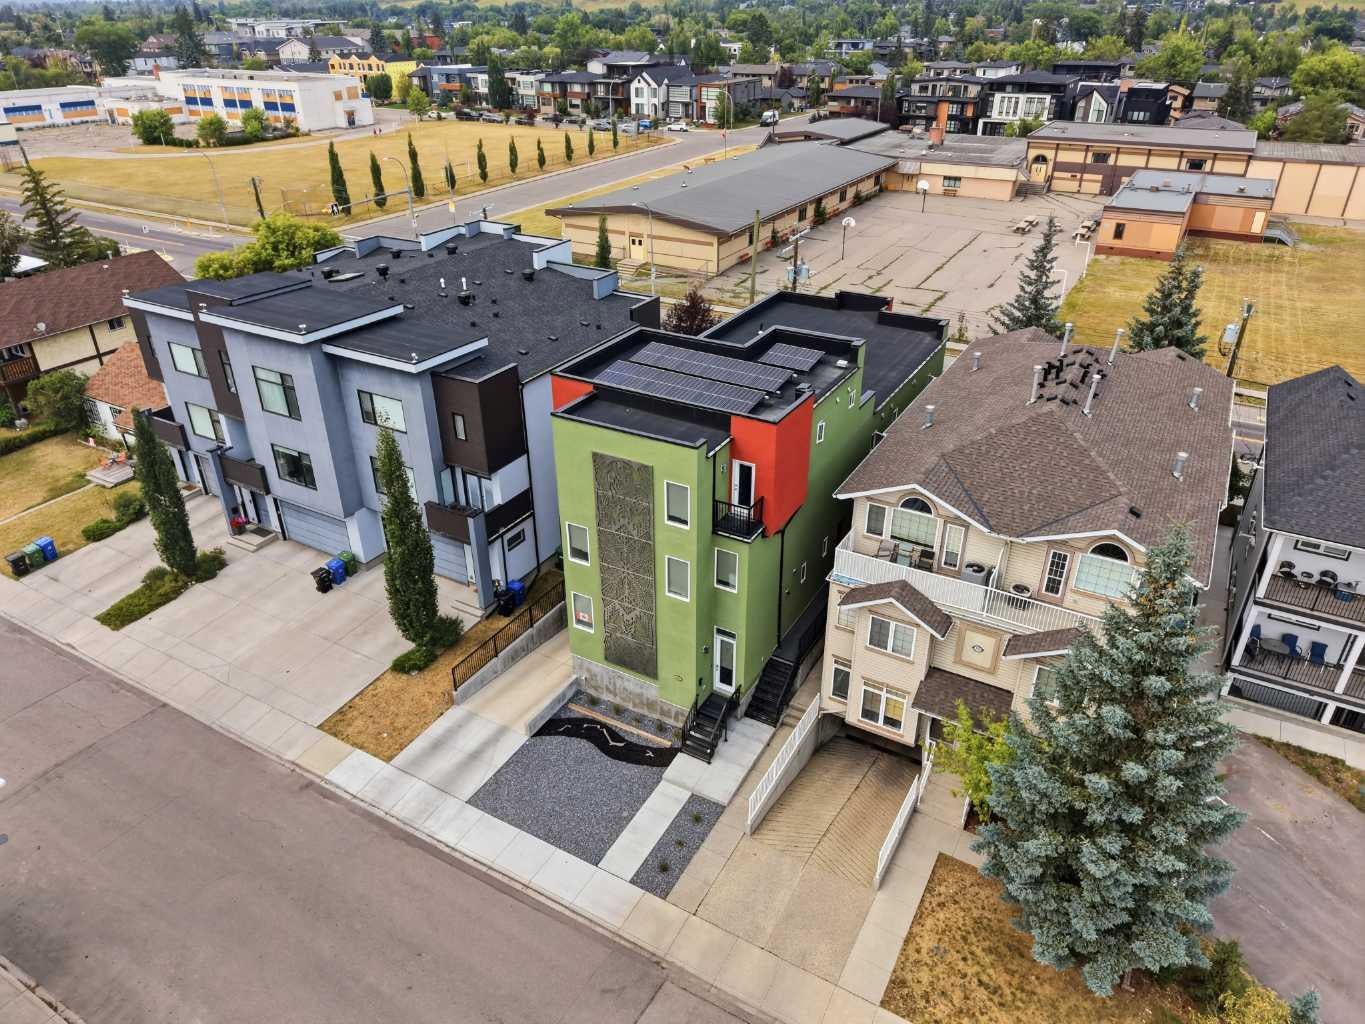
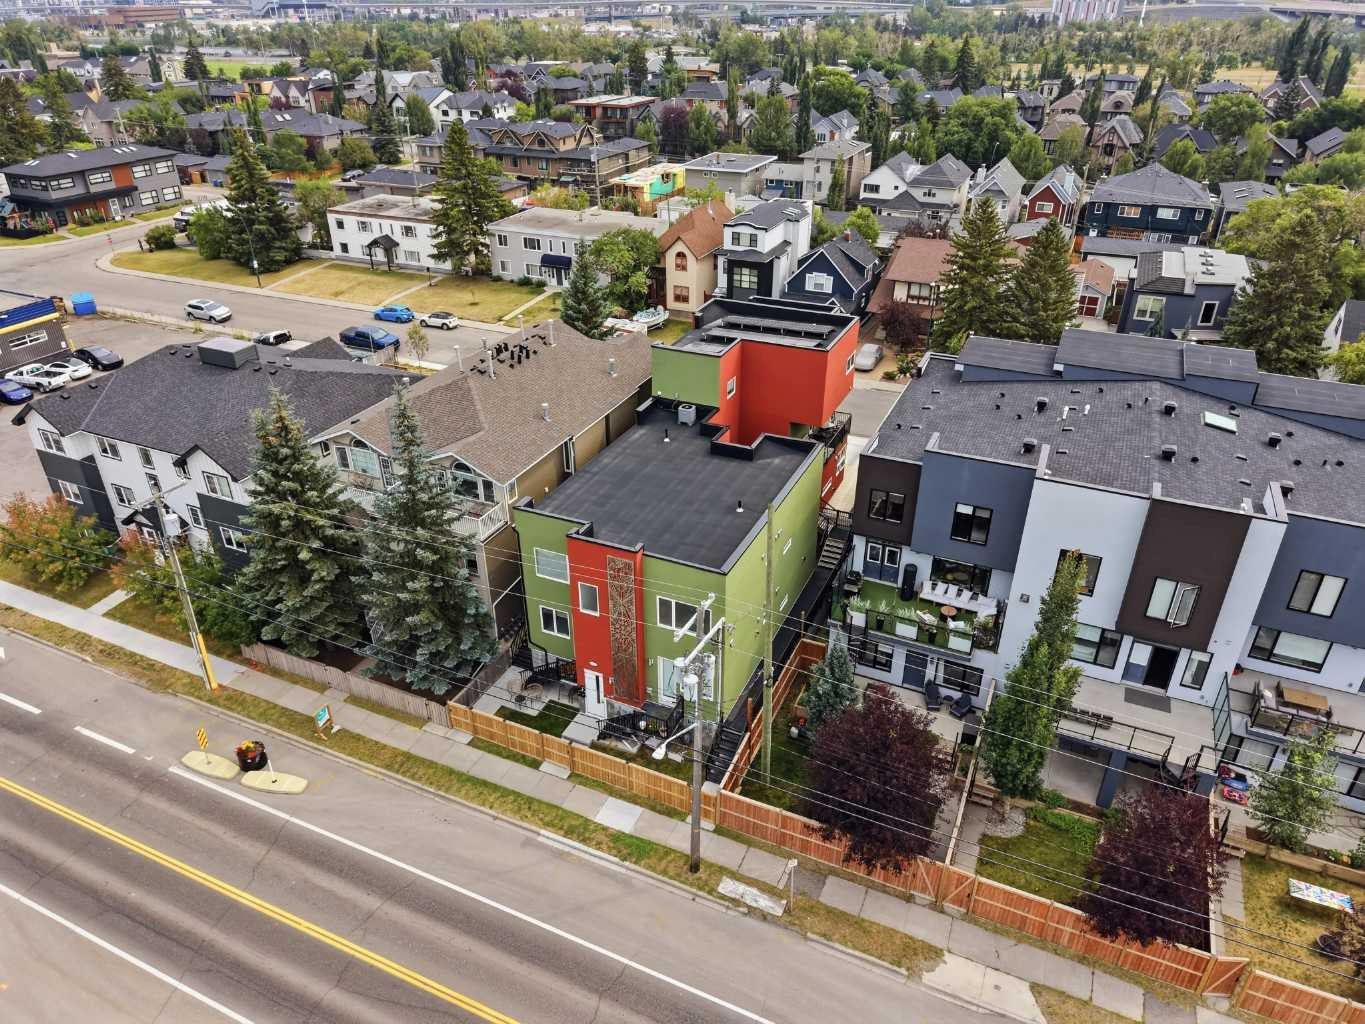
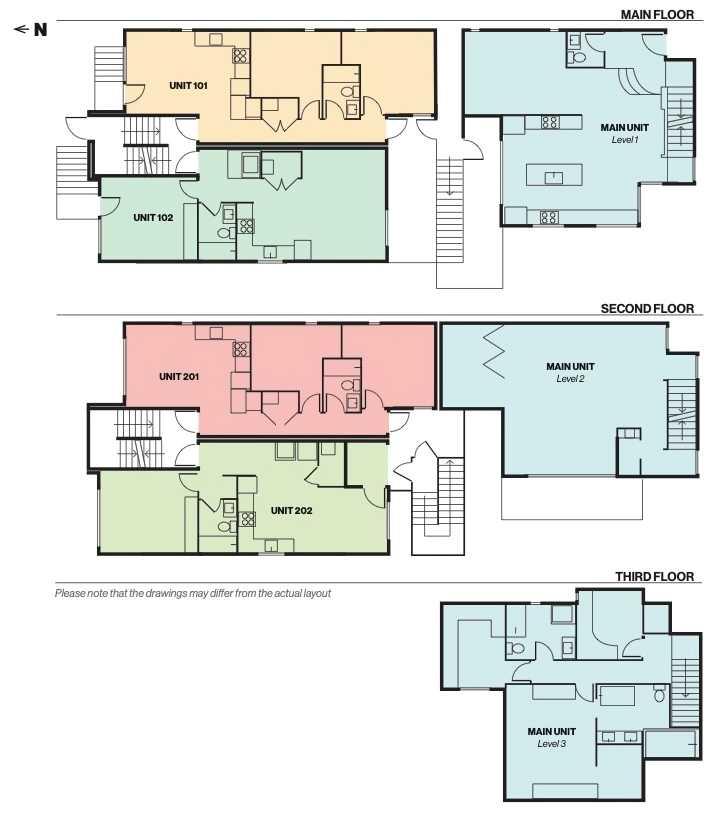
INVESTMENT OPPORTUNITY – WEST HILLHURST | An exceptional opportunity to acquire a distinctive five-unit inner-city property situated on a 5,276 sq. ft. rectangular lot along Westmount Road NW, backing onto Kensington Road and conveniently positioned between 21 Street NW and 22 Street NW. The property offers a unique combination of residential accommodation, underground parking and quality construction, with approximately 2,483 sq. ft. of living space in the principal three-storey residence, together with four additional self-contained apartment-style units at the rear of the property. The principal residence extends over three levels and offers a flexible and distinctive floor plan. The second level features a large open area currently designed as a ballroom/dance floor, complete with a two-piece washroom, providing excellent potential for entertainment, studio, recreational or other flexible uses. The third level includes a spacious primary bedroom together with two additional den/flex rooms. The four rear residential units consist of: Two one-bedroom units of approximately 519 sq. ft. and 555 sq. ft. | Two two-bedroom units of approximately 693 sq. ft. and 695 sq. ft. | A significant feature of the property is the approximately 3,334 sq. ft. underground parkade, providing six parking stalls and storage lockers—a valuable amenity for an inner-city multifamily property. Outdoor amenities include a shared deck area connecting the principal residence with the apartment component, together with a raised wooden deck serving the upper apartment units. The property has been constructed and finished to a standard consistent with quality inner-city residential development. Notable features include a combination of in-floor heating and high-velocity forced-air systems, enhanced exterior wall construction designed to improve sound attenuation and thermal insulation, and rooftop solar panels with the ability to return generated electricity to the grid. With its desirable inner-city location, diverse unit mix, underground parking and distinctive construction features, this property presents an attractive opportunity for an investor, owner-occupier or purchaser seeking a unique multifamily income-producing asset.
| 2 months ago | Price changed to $1,988,000 | |
| 2 months ago | Listing updated with changes from the MLS® | |
| 5 months ago | Listing first seen on site |

Listing information is provided by Participants of the Alberta One Realty Listing Services (Pillar 9). IDX information is provided exclusively for personal, non-commercial use, and may not be used for any purpose other than to identify prospective properties consumers may be interested in purchasing. Information is deemed reliable but not guaranteed. Copyright 2026, Alberta One Realty Listing Services (Pillar 9)
Last checked 2026-10-26 09:02 AM UTC