Save
Ask
Tour
Hide
Share
$648,888
1 Day On Site

1448 Shannon Avenue SW
Calgary, AB T2Y 4L7

For Sale|Single Family Residence|Active
3
Beds
3
Total Baths
2
Full Baths
1
Partial Bath
1,668
SqFt
$389
/SqFt
2002
Built
Subdivision:
Shawnessy
County:
Calgary

Due to the health concerns created by Coronavirus we are offering personal 1-1 online video walkthough tours where possible.
1448 Shannon Avenue SW1448 Shannon Avenue SW1448 Shannon Avenue SW1448 Shannon Avenue SW
Save
Ask
Tour
Hide
Share

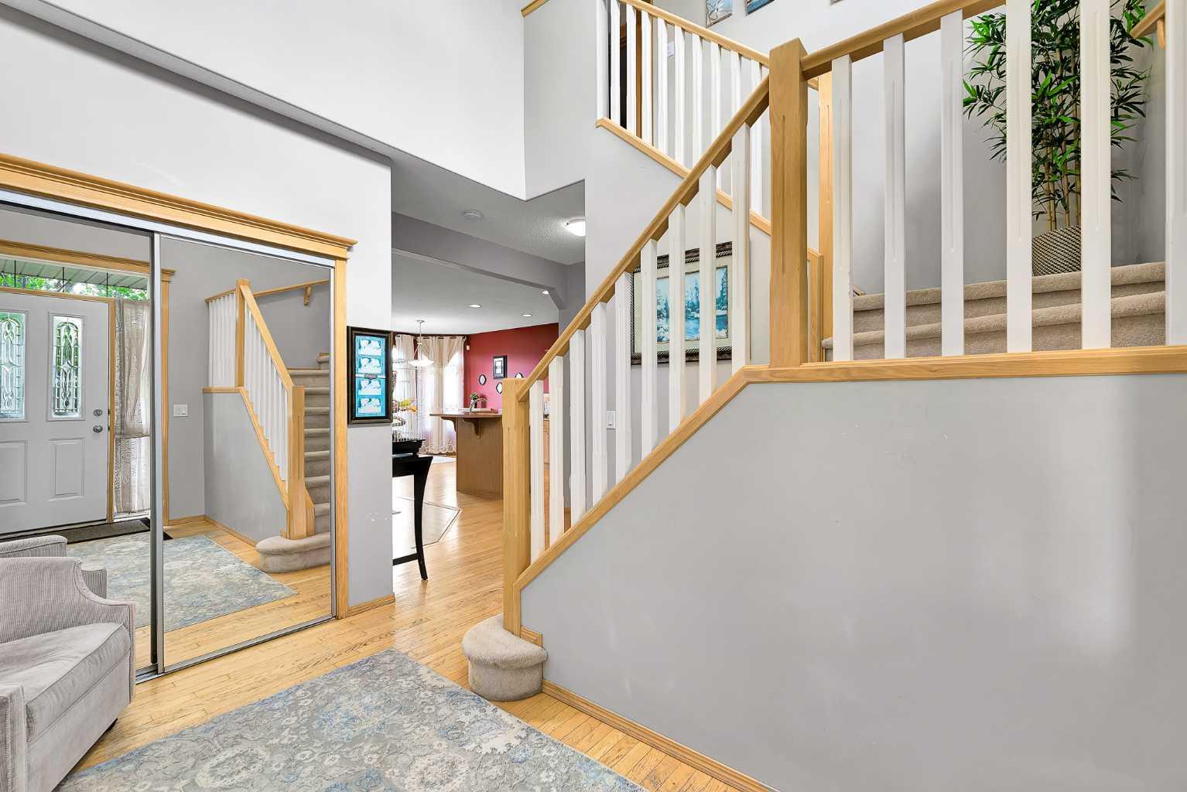
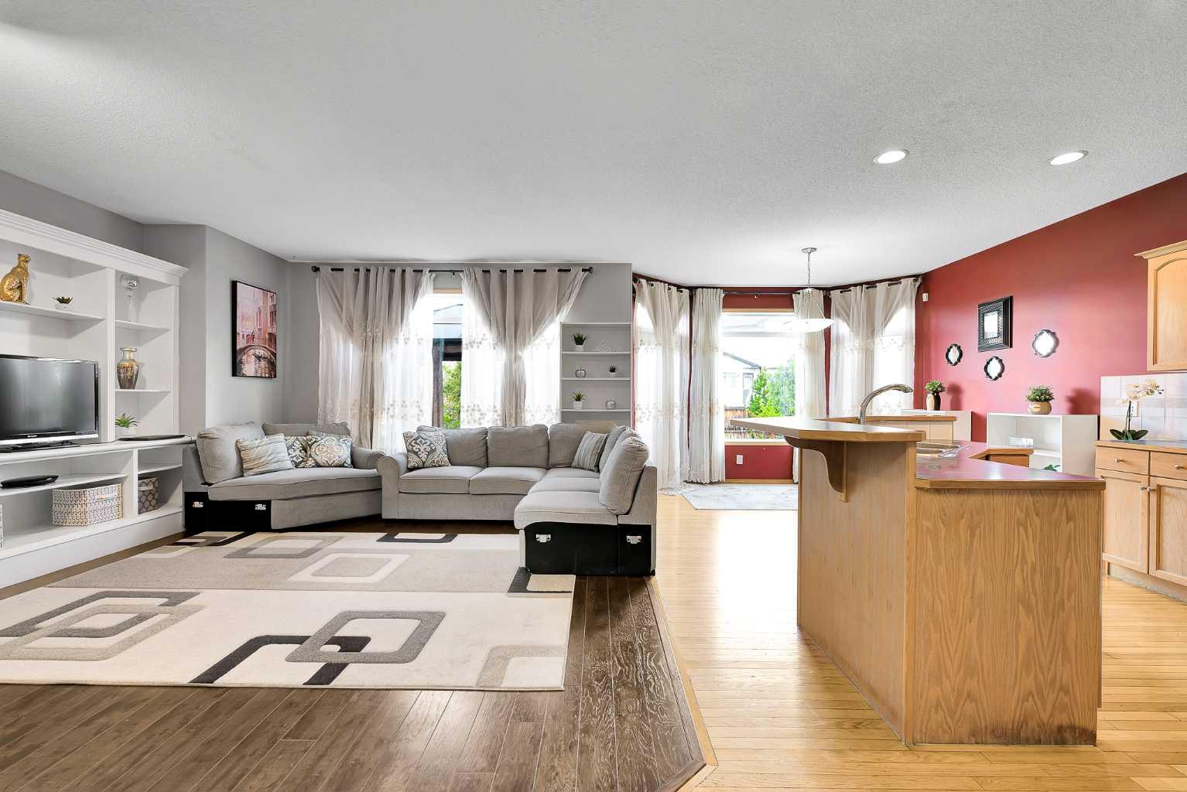
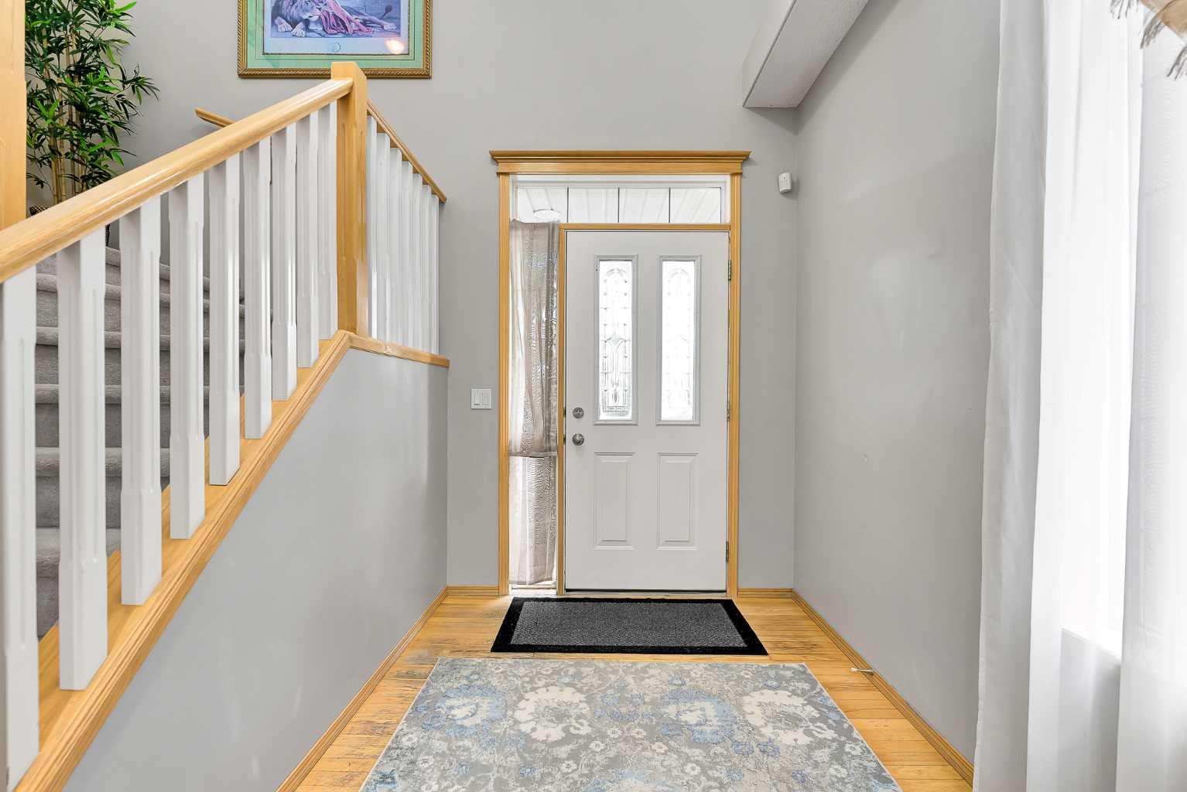
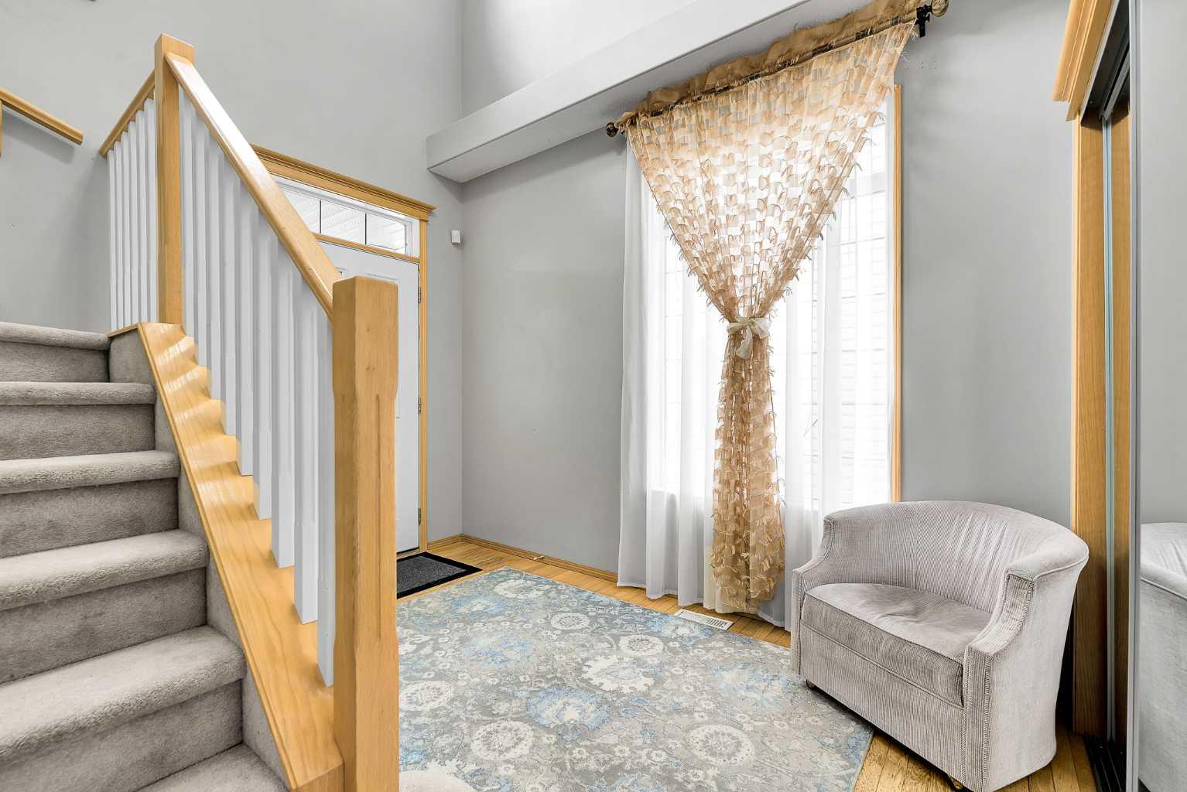
Welcome to this BEAUTIFULLY MAINTAINED and INCREDIBLY BRIGHT home in the heart of FAMILY FRIENDLY Shawnessy. From the moment you walk in, you’ll notice the STUNNING OPEN TO ABOVE space that fills the main floor with NATURAL LIGHT and creates an AIRY, SPACIOUS feeling throughout the home. This WARM AND INVITING property features 3 BEDROOMS UPSTAIRS, making it perfect for families or anyone looking for COMFORTABLE AND FUNCTIONAL LIVING SPACE. The home has been VERY WELL CARED FOR over the years and truly shows PRIDE OF OWNERSHIP throughout. Step outside into the BEAUTIFULLY MAINTAINED BACKYARD, an ideal space to relax, enjoy your morning coffee, entertain guests, or spend time with family during Calgary’s SUNNY SUMMER DAYS. Located close to PARKS, SCHOOLS, SHOPPING, RESTAURANTS, and the SOMERSET BRIDLEWOOD CTRAIN STATION, with QUICK ACCESS to MACLEOD TRAIL and STONEY TRAIL, this home offers both COMFORT AND CONVENIENCE in one of SOUTHWEST CALGARY’S MOST ESTABLISHED COMMUNITIES.

Save
Ask
Tour
Hide
Share
Listing Snapshot
Price 
$648,888
Days On Site 
1 Day
Bedrooms 
3
Inside Area (SqFt) 
1,668 sqft
Total Baths 
3
Full Baths 
2
Partial Baths 
1
Lot Size 
0.1 Acres
Year Built 
2002
MLS® Number 
A2314772
Status 
Active
Property Tax 
$3,705
Maintenance Fees 
N/A
Sq Ft Source 
N/A
Friends & Family
Recent Activity
yesterdayListing first seen on site
yesterdayListing updated with changes from the MLS®
General Features
Acres 
0.1
Attached Garage 
Yes
Garage 
Yes
Garage Spaces 
2
Levels 
Two
Parking 
AttachedGarageDrivewayGarage Door Opener
Parking Spaces 
4
Property Sub Type 
Single Family Residence
Style 
2 Storey
Zoning 
R-CG
Interior Features
Appliances 
DishwasherDryerRange HoodRefrigeratorWasherElectric Range
Basement 
FullUnfinished
Fireplace 
Yes
Fireplace Features 
Gas
Fireplaces 
1
Flooring 
CarpetHardwoodLinoleumVinyl
Heating 
Forced AirNatural Gas
Interior 
Built-in FeaturesKitchen IslandPantryStorageWalk-In Closet(s)
Laundry Features 
Main Level
2pc Bathroom 
Dimensions - 5`4" x 4`5"Level - Main
4pc Bathroom 
Dimensions - 8`6" x 5`2"Level - Upper
4pc Ensuite bath 
Dimensions - 8`5" x 8`4"Level - Upper
Bedroom 
Dimensions - 9`9" x 8`11"Level - Upper
Dining Room 
Dimensions - 11`10" x 10`7"Level - Main
Kitchen 
Dimensions - 12`6" x 10`11"Level - Main
Laundry 
Dimensions - 11`7" x 6`1"Level - Main
Living Room 
Dimensions - 16`10" x 13`2"Level - Main
Walk-In Closet 
Dimensions - 5`7" x 5`0"Level - Upper
Save
Ask
Tour
Hide
Share
Exterior Features
Construction Details 
StoneVinyl SidingFrame
Exterior 
LightingPrivate Yard
Fencing 
Fenced
Frontage 
11.61M 38`1"
Lot Features 
Back YardLandscapedLevelPrivate
Other Structures 
Gazebo
Patio And Porch 
Deck
Roof 
ShingleAsphalt
Community Features
Community Features 
ParkPlaygroundSidewalksStreet LightsTennis Court(s)
Listing courtesy of Roman Latypov of Town Residential

Listing information is provided by Participants of the Alberta One Realty Listing Services (Pillar 9). IDX information is provided exclusively for personal, non-commercial use, and may not be used for any purpose other than to identify prospective properties consumers may be interested in purchasing. Information is deemed reliable but not guaranteed. Copyright 2026, Alberta One Realty Listing Services (Pillar 9)
Last checked 2026-05-27 11:02 PM UTC

Neighborhood & Commute
Source: Walkscore
Save
Ask
Tour
Hide
Share