


Save
Ask
Tour
Hide
$429,900
New Listing
124 Abingdon Way NECalgary, AB T2A 6R8
For Sale|Single Family Residence|Active
2
Beds
2
Total Baths
1
Full Bath
1
Partial Bath
984.91
SqFt
$436
/SqFt
1980
Built
Subdivision:
Abbeydale
County:
Calgary
Due to the health concerns created by Coronavirus we are offering personal 1-1 online video walkthough tours where possible.
Save
Ask
Tour
Hide
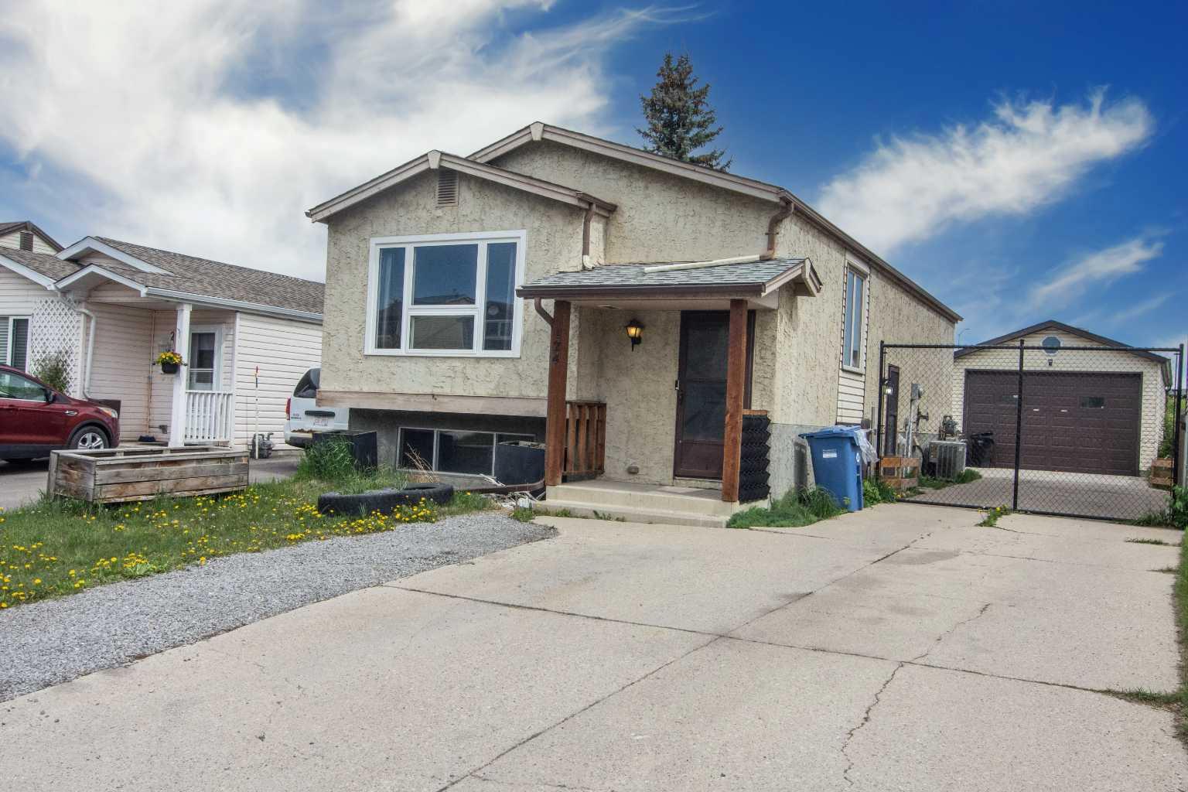
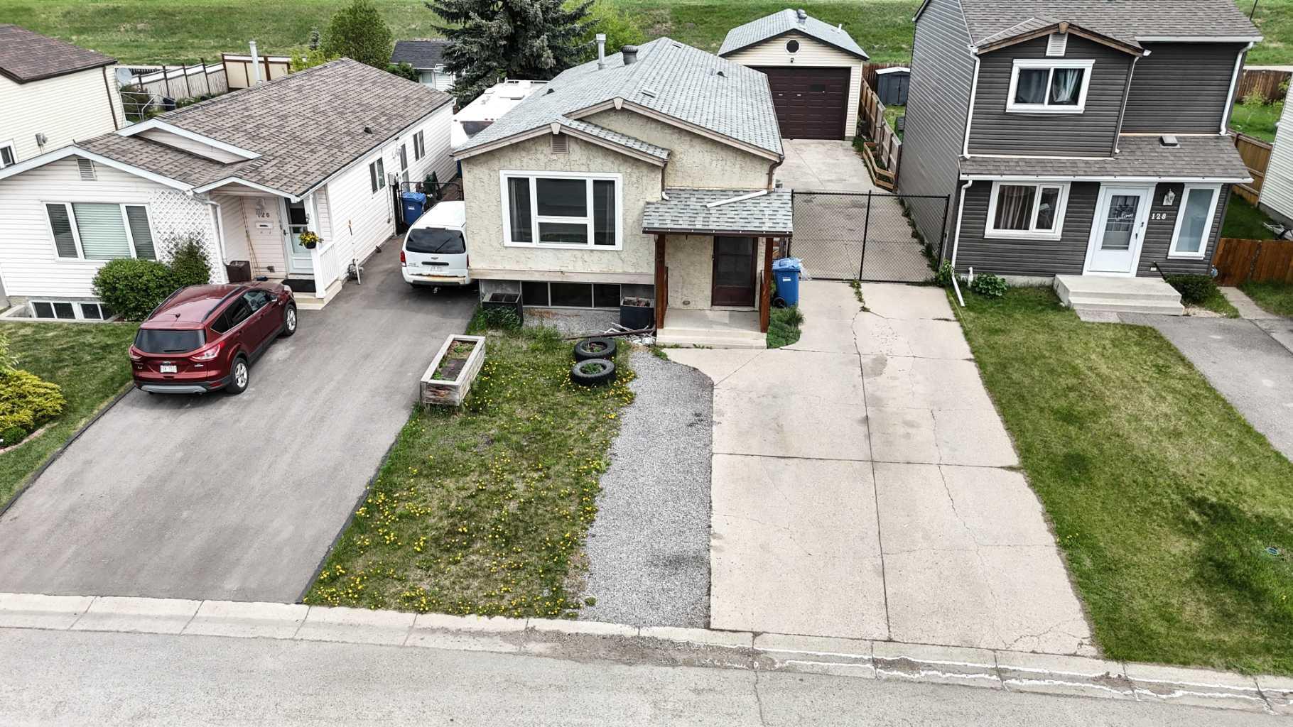
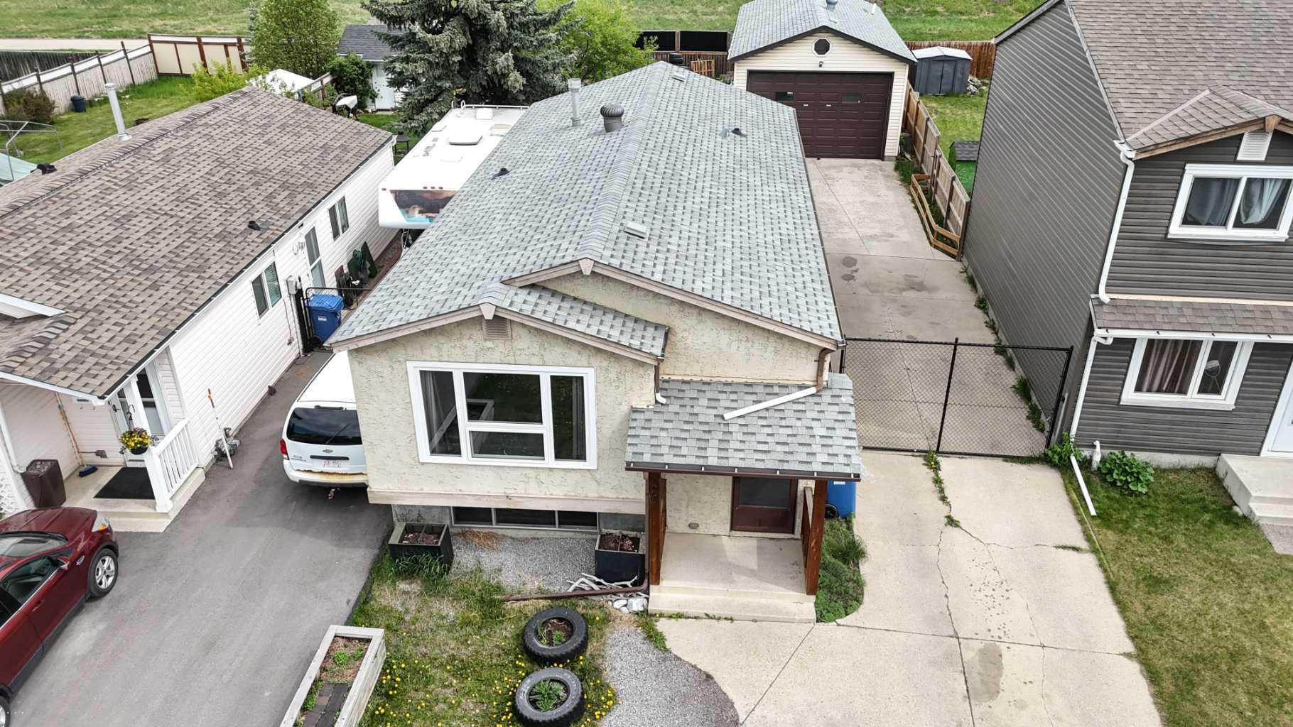
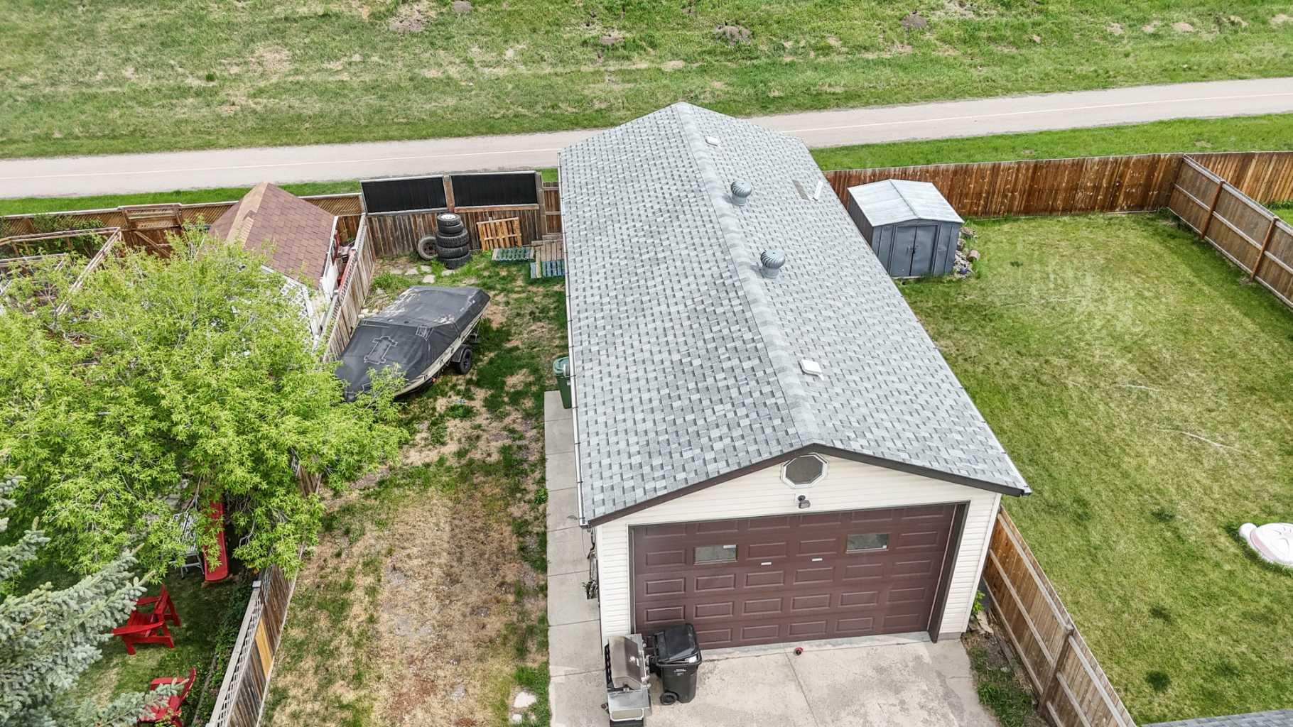
Chic and stylish "AIR CONDITIONED" home with a total of 4 bedrooms, 2 bathrooms! UNIQUE HEATED GARAGE - Measuring 43’ x 19’ with 10’ doors and has a new panel, plus a 10,000 lb. lift! Such a Mechanic's Dream or Home-Based Business Opportunity! Park 4 cars indoors with additional 4 car parking or RV parking outside! The spacious home features newer laminate flooring and newer windows on the main level, two updated bathrooms, plus fresh paint. Close to all amenities, yet tucked away in this private cul-de-sac. Easy access to Stoney Trail.
Save
Ask
Tour
Hide
Listing Snapshot
Price
$429,900
Days On Site
0 Days
Bedrooms
2
Inside Area (SqFt)
984.91 sqft
Total Baths
2
Full Baths
1
Partial Baths
1
Lot Size
0.13 Acres
Year Built
1980
MLS® Number
A2314701
Status
Active
Property Tax
$3,216
Maintenance Fees
N/A
Sq Ft Source
N/A
Friends & Family
Recent Activity
| 11 hours ago | Listing first seen on site | |
| 17 hours ago | Listing updated with changes from the MLS® |
General Features
Acres
0.13
Garage
Yes
Garage Spaces
3
Levels
One
Parking
Garage
Parking Spaces
6
Property Sub Type
Single Family Residence
SqFt Above
984.91
SqFt Below
772
Style
Bi-Level
Zoning
R-CG
Interior Features
Appliances
DryerRefrigeratorWasherElectric Range
Basement
FullFinished
Flooring
Laminate
Heating
Forced Air
Interior
Open FloorplanStorage
Laundry Features
Lower Level
2pc Bathroom
Dimensions - 7`1" x 5`3"Level - Lower
4pc Bathroom
Dimensions - 7`9" x 4`11"Level - Main
Bedroom
Dimensions - 15`5" x 9`6"Level - Main
Bedroom - Primary
Dimensions - 14`4" x 11`1"Level - Main
Den
Dimensions - 11`5" x 8`7"Level - Lower
Dining Room
Dimensions - 9`0" x 7`10"Level - Main
Family Room
Dimensions - 23`3" x 19`5"Level - Lower
Hobby Room
Dimensions - 10`7" x 10`3"Level - Lower
Kitchen With Eating Area
Dimensions - 12`9" x 9`11"Level - Main
Laundry
Dimensions - 6`8" x 4`8"Level - Lower
Living Room
Dimensions - 16`5" x 13`1"Level - Main
Save
Ask
Tour
Hide
Exterior Features
Construction Details
Frame
Exterior
Other
Fencing
Fenced
Frontage
10.79M 35`5"
Lot Features
Cul-De-SacLandscapedLevelSee Remarks
Patio And Porch
Patio
Roof
ShingleAsphalt
Community Features
Community Features
OtherParkPlaygroundSidewalksTennis Court(s)
Listing courtesy of Joy Peacock of eXp Realty

Listing information is provided by Participants of the Alberta One Realty Listing Services (Pillar 9). IDX information is provided exclusively for personal, non-commercial use, and may not be used for any purpose other than to identify prospective properties consumers may be interested in purchasing. Information is deemed reliable but not guaranteed. Copyright 2026, Alberta One Realty Listing Services (Pillar 9)
Last checked 2026-05-28 01:42 AM UTC
Listing information is provided by Participants of the Alberta One Realty Listing Services (Pillar 9). IDX information is provided exclusively for personal, non-commercial use, and may not be used for any purpose other than to identify prospective properties consumers may be interested in purchasing. Information is deemed reliable but not guaranteed. Copyright 2026, Alberta One Realty Listing Services (Pillar 9)
Last checked 2026-05-28 01:42 AM UTC
Neighborhood & Commute
Source: Walkscore
Save
Ask
Tour
Hide