


335 Morningside Crescent SWAirdrie, AB T4B 0C1
Due to the health concerns created by Coronavirus we are offering personal 1-1 online video walkthough tours where possible.
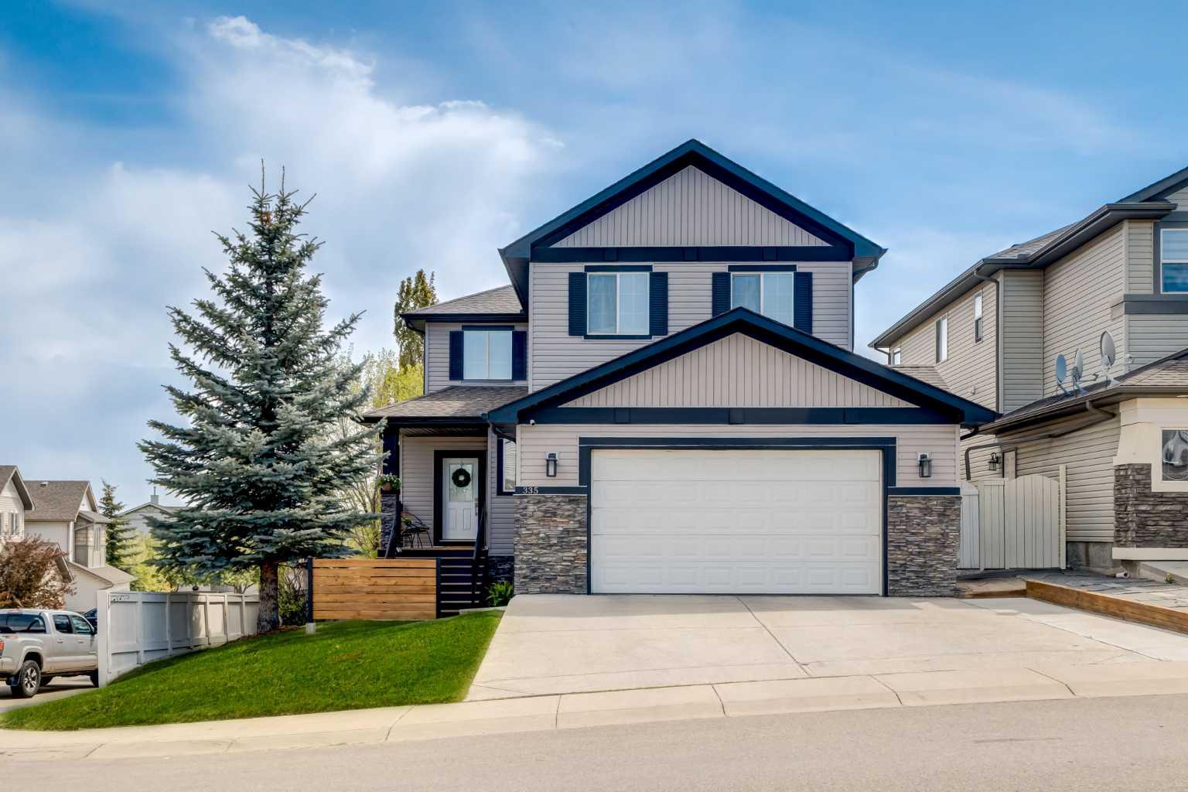
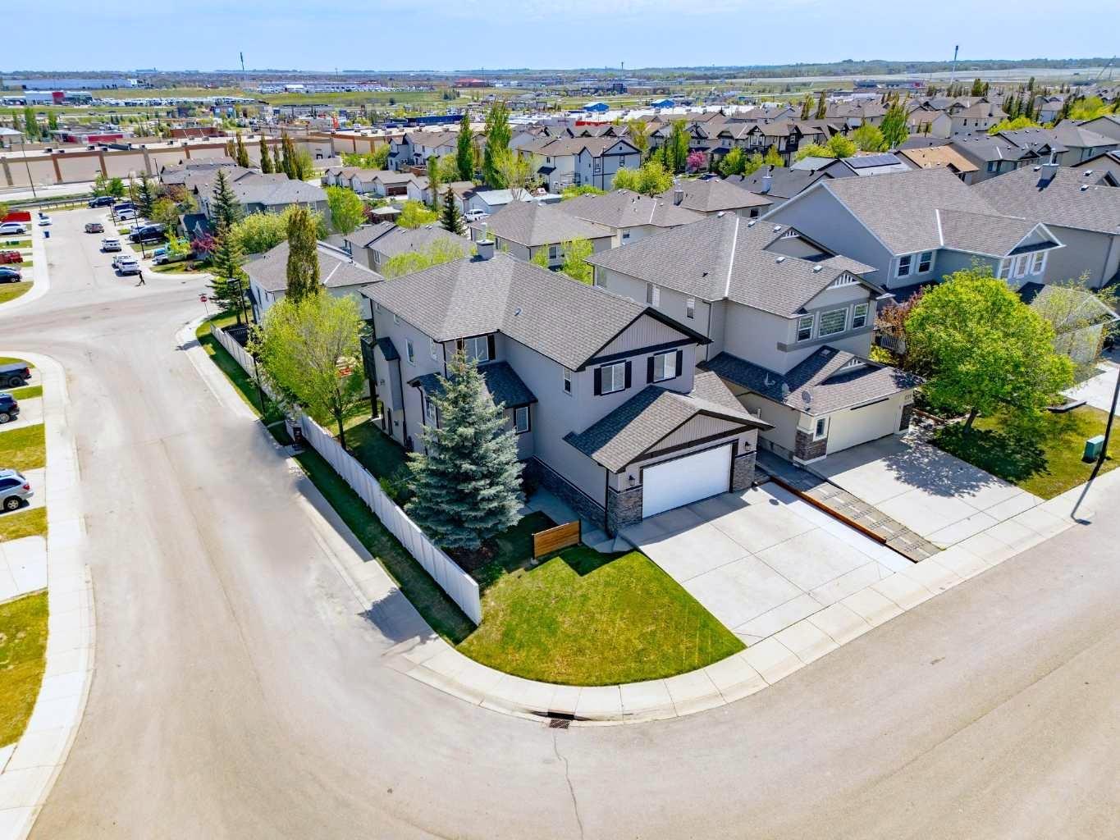
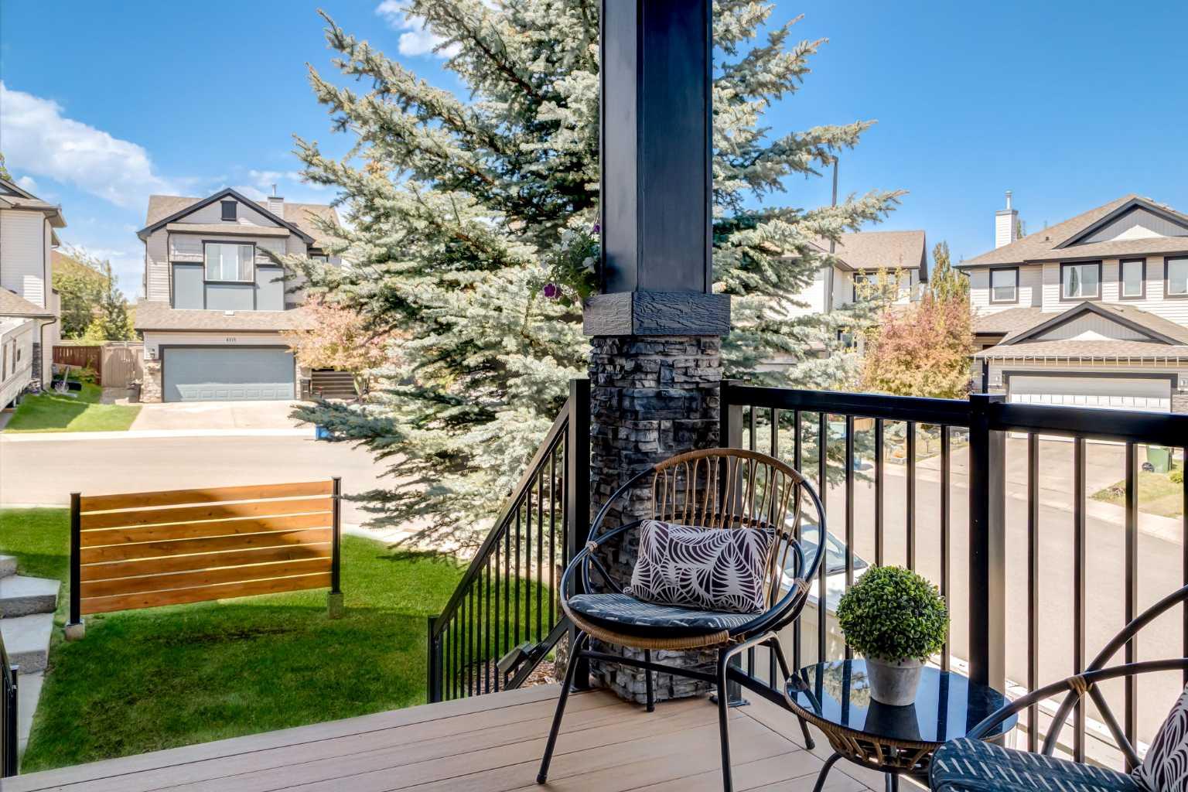
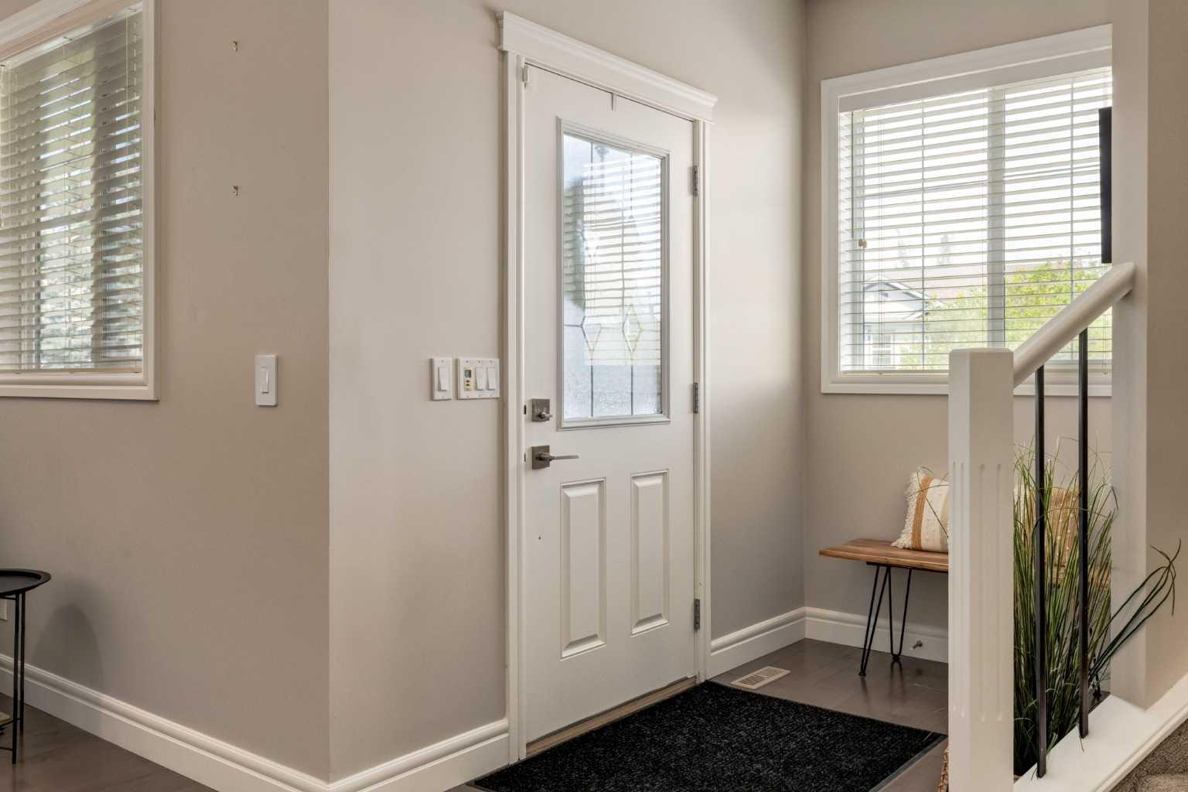
OPEN HOUSE Sunday May 31 | 2-4pm ~ Professionally upgraded 4 Bedroom home situated on a CORNER LOT, with a fully equipped illegal BASEMENT SUITE, and OVERSIZED / HEATED Garage. Nestled within the heart of family-friendly Morningside, every inch of this 3,555 sqft property is impressive! Exceptional curb appeal welcomes you with an expansive driveway, and double attached 23’x 27' Garage with a convenient man door and room for full-sized vehicles, storage, or workspace. Inside is magazine worthy, with soaring ceilings, expansive windows, recessed lighting, and a thoughtful layout. A Bright front Office welcomes you, flowing into the Living Room centered around a gas fireplace with tile surround & mantle, and open to the Kitchen & Dining area. The modern Kitchen features stunning white cabinetry, generous prep space, SS appliances, an eat-up peninsula island, and a large pantry with solid wood shelves. Step outside from the Dining space to a full width upper-deck with a full metal framed awning, enclosed in screen for added privacy / bug protection. A large Mudroom, organized closet and fresh new 2-pc Powder Room complete this level. Upstairs, the vaulted Bonus Room with huge windows and a ceiling fan, up-down blackout blinds and a sliding barn door for the perfect movie night or relaxing. The luxurious Primary retreat is privately tucked behind elegant double doors with an amazing 5-pc Ensuite with modern barn door. Showcasing updated flooring, granite countertops, dual vanities on either side of the huge corner soaker tub, an O/S walk-in shower, private water closet with window, AND a Walk-in Closet with custom built-in shelving. There are also TWO additional generously sized Bedrooms with blackout blinds, a 4-pc Bathroom, upper-level Laundry Room, and an organized linen closet for added functionality. The FULLY DEVELOPED WALKOUT Basement provides incredible flexibility with a beautifully finished (illegal) suite inclusive of high ceilings, luxury vinyl plank and carpet floors, big windows, and potlights. Complete with a fully equipped Kitchen with SS appliances, a spacious living area with a cozy gas fireplace, a large 4th Bedroom with a closet, a 4-pc Bathroom, PLUS under-stair and designated storage room. All stepping out the private lower entrance to a covered patio — ideal for extended family, guests, teenagers, or private living quarters. You will fall in love with the incredible outdoor space. A beautifully landscaped, ultra-private backyard surrounded by mature trees. Stairs from the upper-deck into the backyard, maintenance-free turf, a custom 7x7 Shed, additional side-yard access, and convenient storage tucked beneath the deck stairs. Located in the highly sought-after community of Morningside, this home is surrounded by scenic walking paths, playgrounds, ponds, schools, shopping, and everyday amenities while offering quick access in and out of Airdrie. A rare opportunity - book your viewing TODAY!
| 7 hours ago | Listing first seen on site | |
| 13 hours ago | Listing updated with changes from the MLS® |

Listing information is provided by Participants of the Alberta One Realty Listing Services (Pillar 9). IDX information is provided exclusively for personal, non-commercial use, and may not be used for any purpose other than to identify prospective properties consumers may be interested in purchasing. Information is deemed reliable but not guaranteed. Copyright 2026, Alberta One Realty Listing Services (Pillar 9)
Last checked 2026-05-28 02:29 AM UTC