Save
Ask
Tour
Hide
Share
$767,900
1 Day On Site

66 Cimarron Estates Green
Okotoks, AB T1S 0A4

For Sale|Single Family Residence|Active
2
Beds
3
Total Baths
2
Full Baths
1
Partial Bath
1,608.43
SqFt
$477
/SqFt
2008
Built
Subdivision:
Cimarron Estates
County:
Foothills County

Due to the health concerns created by Coronavirus we are offering personal 1-1 online video walkthough tours where possible.
66 Cimarron Estates Green66 Cimarron Estates Green66 Cimarron Estates Green66 Cimarron Estates Green
Save
Ask
Tour
Hide
Share

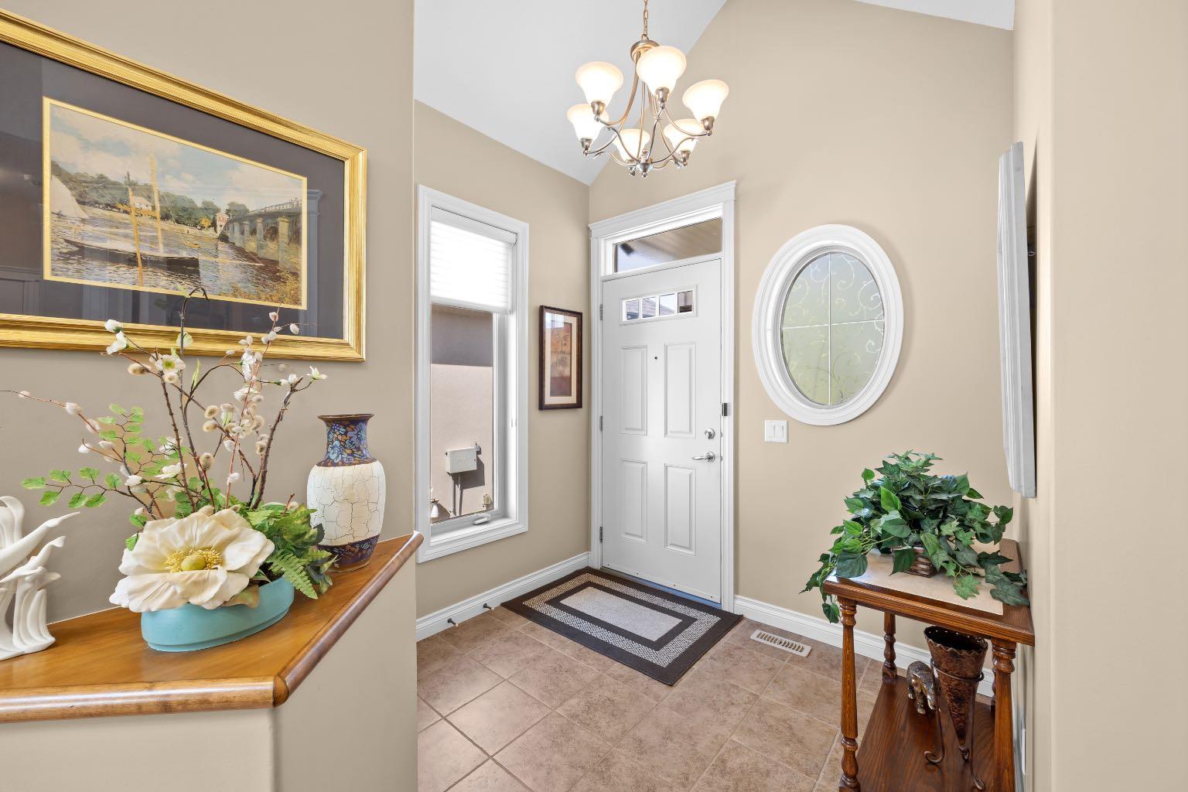
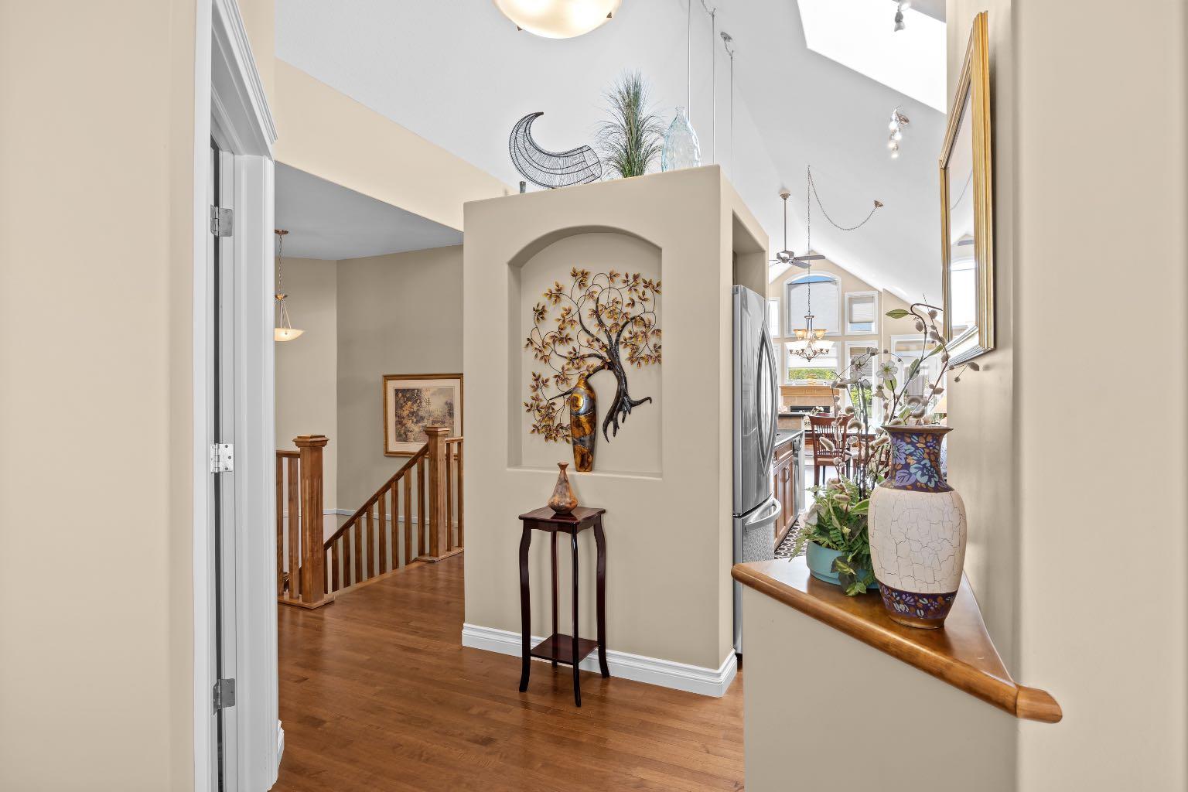
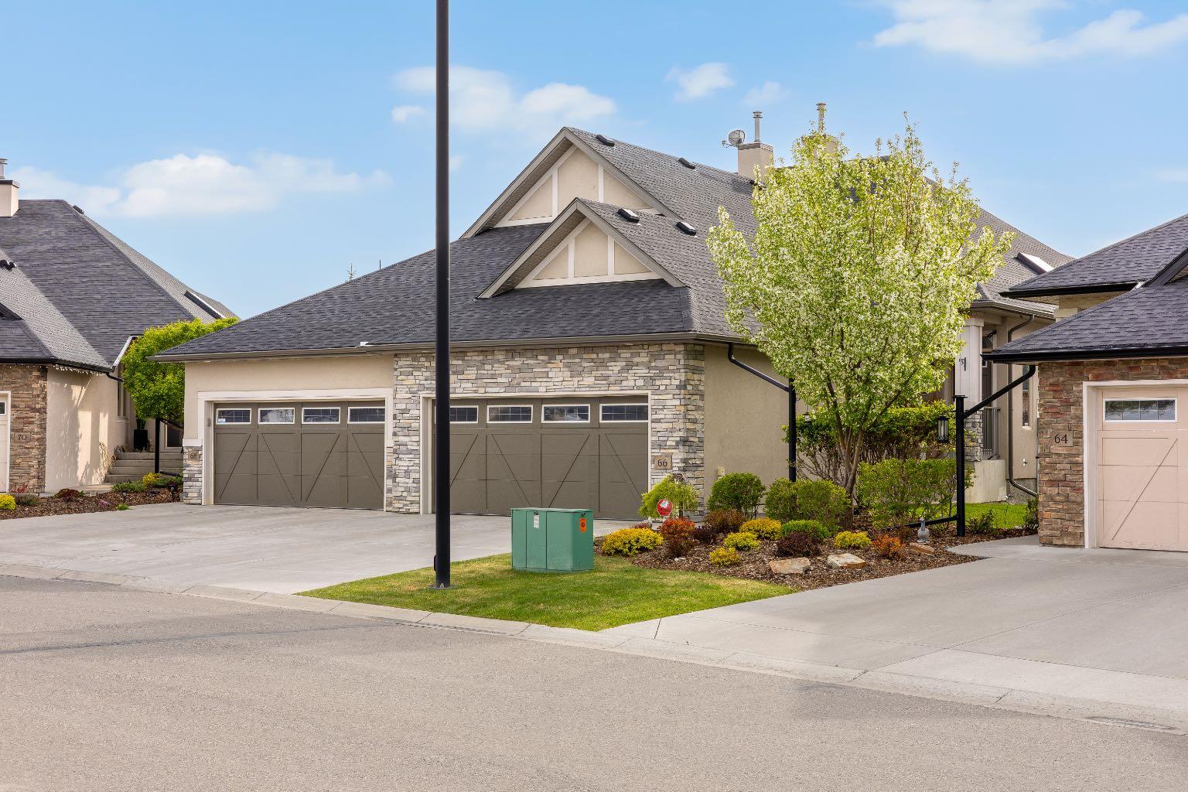
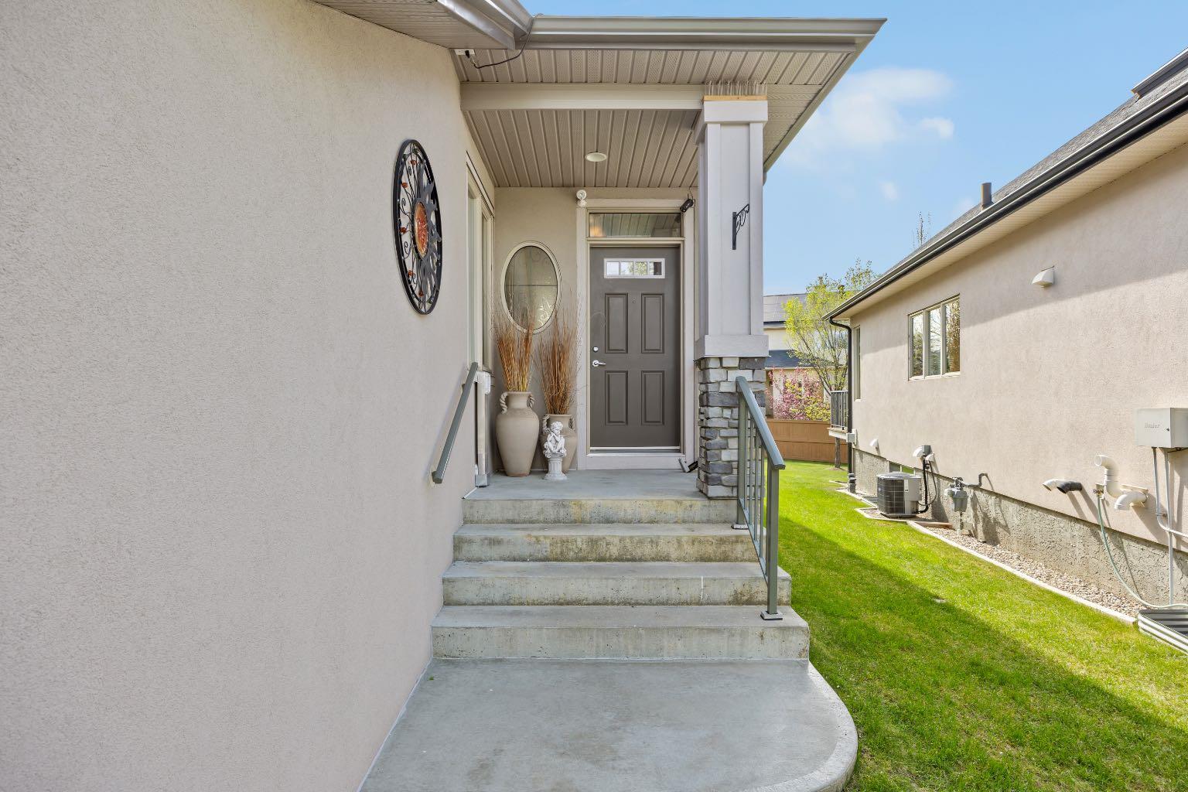
Welcome to this beautifully maintained bungalow villa in the highly sought after community of Cimarron Estates in Okotoks, offering over 3,000 SQFT of developed living space and a low maintenance lifestyle with snow removal and landscaping included through the HOA. Designed with both comfort and entertaining in mind, this home features an open and airy layout with hardwood flooring throughout the main level, soaring vaulted ceilings in the living room, and large windows that fill the space with natural light. The inviting family room is centered around a cozy fireplace, while the kitchen is finished with granite countertops, stainless steel appliances, a skylight, and plenty of cabinet and prep space. The spacious main floor primary retreat is bright and private, complete with a walk-in closet and a beautifully appointed 5 piece ensuite featuring dual vanities, a soaker tub, and separate shower. Main floor laundry adds everyday convenience. The fully developed basement extends the living space with a massive rec room with built-ins, a large second bedroom, full bathroom, dedicated office area, oversized storage room, and plenty of room for guests or entertaining. Additional highlights include central A/C, a radon mitigation system, double attached garage, and exceptional storage throughout. Step outside to enjoy the large deck with awning and a beautifully sized backyard with mature landscaping, creating the perfect outdoor space for relaxing or summer gatherings. Located close to walking paths, greenspace, golf courses, schools, shopping, restaurants, recreation facilities, and with quick access to Calgary, this is a rare opportunity to own an executive bungalow villa in one of Okotoks’ most desirable communities.

Save
Ask
Tour
Hide
Share
Listing Snapshot
Price 
$767,900
Days On Site 
1 Day
Bedrooms 
2
Inside Area (SqFt) 
1,608.43 sqft
Total Baths 
3
Full Baths 
2
Partial Baths 
1
Lot Size 
0.13 Acres
Year Built 
2008
MLS® Number 
A2314658
Status 
Active
Property Tax 
$4,647
Maintenance Fees 
N/A
Sq Ft Source 
N/A
Friends & Family
Recent Activity
yesterdayListing first seen on site
2 days agoListing updated with changes from the MLS®
General Features
Acres 
0.13
Attached Garage 
Yes
Garage 
Yes
Garage Spaces 
2
Levels 
One
Parking 
AttachedGarageGarage Door Opener
Parking Spaces 
4
Property Sub Type 
Single Family Residence
SqFt Above 
1608.43
SqFt Below 
1526.98
Style 
Attached-Side by SideBungalow-Villa
Zoning 
TN
Interior Features
Appliances 
DishwasherDryerRefrigeratorWasherWater SoftenerElectric Range
Basement 
FullFinished
Cooling 
Central Air
Fireplace 
Yes
Fireplace Features 
Gas
Fireplaces 
1
Flooring 
CarpetHardwoodTile
Heating 
Forced Air
Interior 
BookcasesCeiling Fan(s)Double VanityGranite CountersHigh CeilingsSoaking TubStorageVaulted Ceiling(s)Walk-In Closet(s)
Laundry Features 
In UnitMain Level
Window Features 
Skylight(s)Window Coverings
4pc Bathroom 
Dimensions - 10`10" x 4`11"Level - Basement
5pc Ensuite bath 
Dimensions - 11`5" x 14`6"Level - Main
Bedroom - Primary 
Dimensions - 11`5" x 16`7"Level - Main
Dining Room 
Dimensions - 14`1" x 13`3"Level - Main
Furnace/Utility Room 
Dimensions - 10`11" x 10`9"Level - Basement
Hall 
Dimensions - 17`0" x 6`4"Level - Main
Kitchen 
Dimensions - 14`9" x 10`5"Level - Main
Laundry 
Dimensions - 7`0" x 8`3"Level - Main
Living Room 
Dimensions - 17`8" x 22`8"Level - Main
Mud Room 
Dimensions - 7`6" x 5`2"Level - Main
Office 
Dimensions - 9`11" x 13`1"Level - Basement
Storage 
Dimensions - 18`2" x 16`9"Level - Basement
Save
Ask
Tour
Hide
Share
Exterior Features
Construction Details 
StoneStuccoVinyl SidingFrame
Exterior 
Awning(s)Balcony
Frontage 
7.70M 25`3"
Lot Features 
Back YardCul-De-SacFew TreesLandscapedLevelPie Shaped Lot
Patio And Porch 
Awning(s)Deck
Roof 
ShingleAsphalt
Windows/Doors 
Skylight(s)Window Coverings
Community Features
Association Amenities 
Snow Removal
Community Features 
ParkPlaygroundSidewalksStreet Lights
Maintenance Fee 
220
Maintenance Fee Frequency 
Monthly
Listing courtesy of Sukh Pangly of eXp Realty

Listing information is provided by Participants of the Alberta One Realty Listing Services (Pillar 9). IDX information is provided exclusively for personal, non-commercial use, and may not be used for any purpose other than to identify prospective properties consumers may be interested in purchasing. Information is deemed reliable but not guaranteed. Copyright 2026, Alberta One Realty Listing Services (Pillar 9)
Last checked 2026-05-28 01:11 AM UTC

Neighborhood & Commute
Source: Walkscore
Save
Ask
Tour
Hide
Share