


1107 Copperfield Boulevard SECalgary, AB T2Z 5G8
Due to the health concerns created by Coronavirus we are offering personal 1-1 online video walkthough tours where possible.
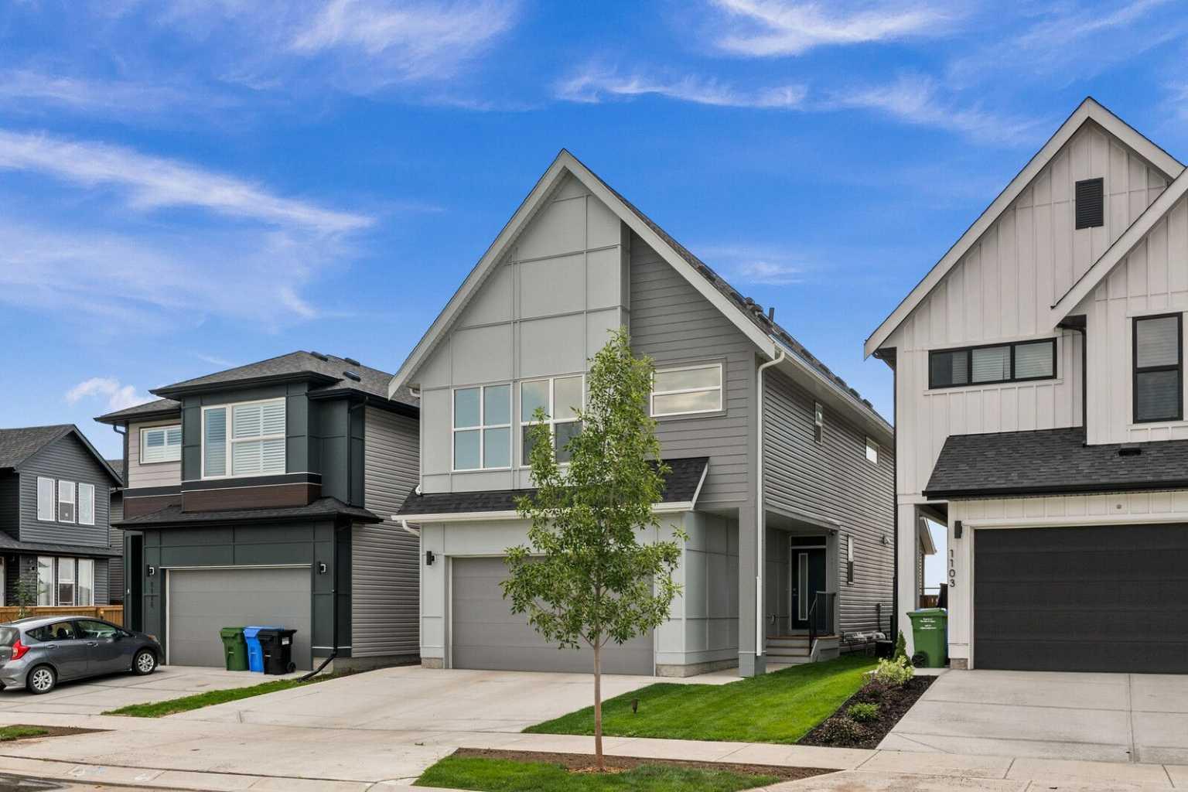
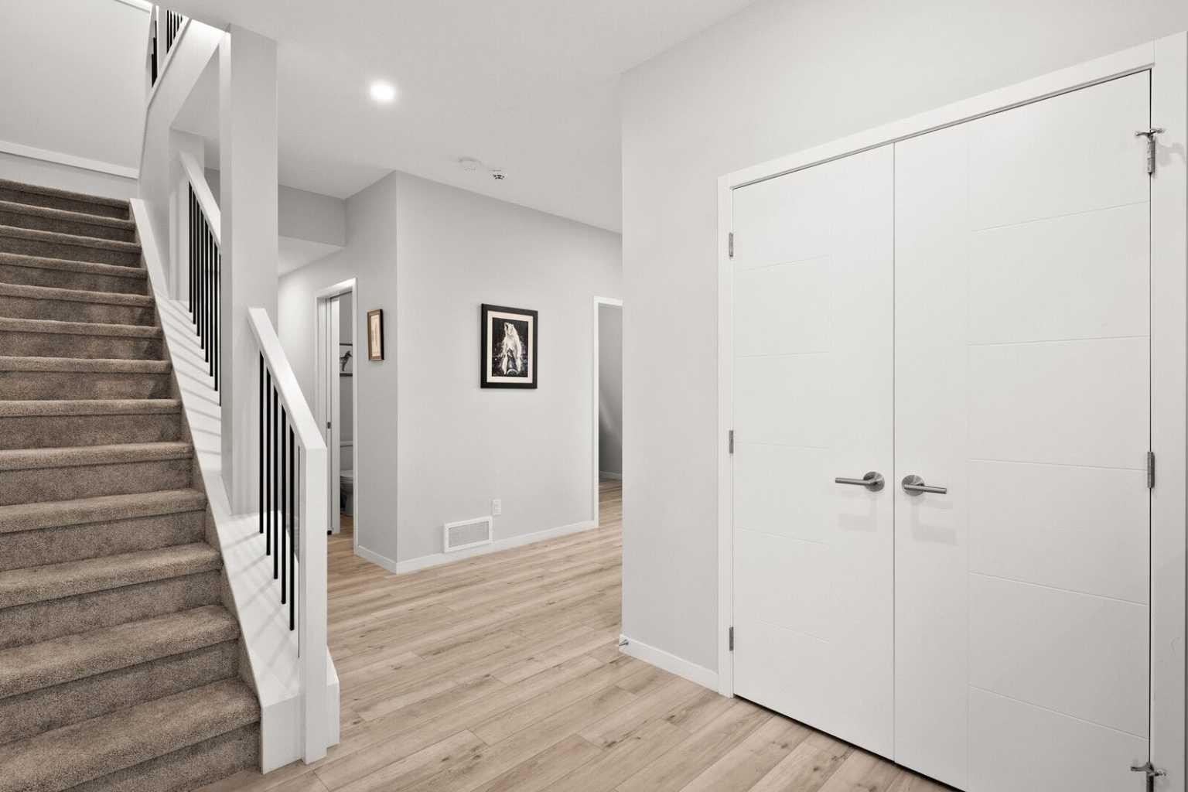
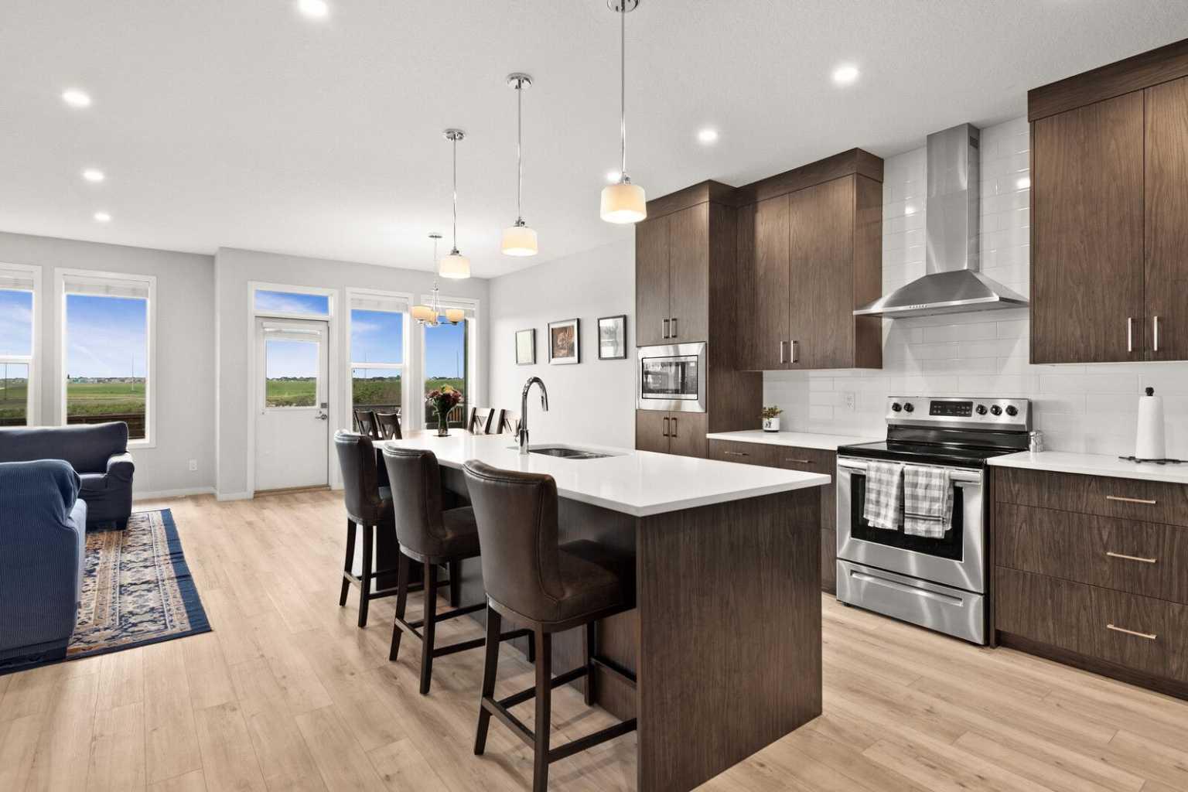
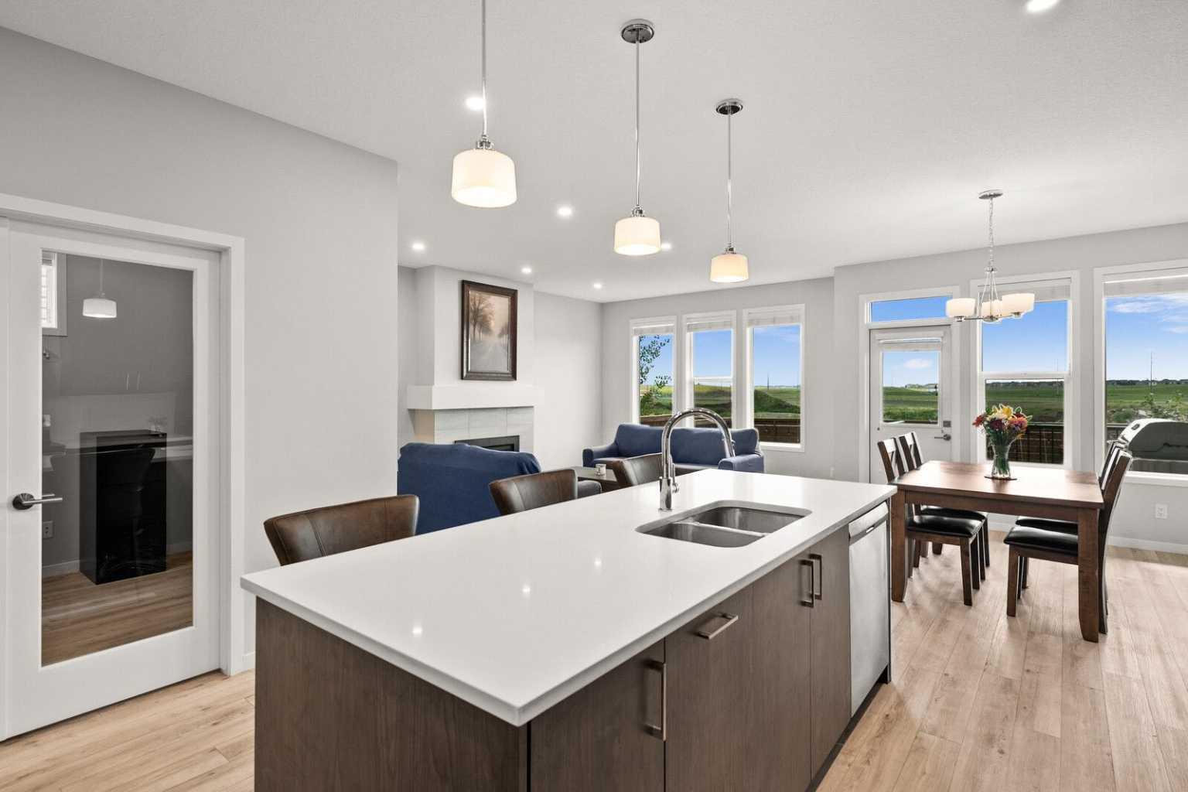
**Click brochure link for more details** Welcome to this beautiful family home located in the family centric SE Calgary community of Copperfield. Looking for a MORTGAGE HELPER? This spacious property offers a fantastic modernized 2-bedroom/1 bath LEGAL BASEMENT SUITE, making it perfect for multi-generational living or generating rental income. As you step inside the main residence, you'll immediately notice the open concept layout and “like new” finish. The main floor features a welcoming foyer, a bright and airy living area, and a convenient main floor office, perfect for those who work from home or need a dedicated workspace. The kitchen is equipped with rollout cupboards and stainless steel appliances, providing a modern and functional space for preparing meals. Adjacent to the kitchen, there is a spacious dining area that leads to the fully landscaped and fenced yard, offering a private oasis for outdoor enjoyment and entertaining. The double attached garage offers plenty of space for parking and storage. The garage is heated, painted and sealed for easier cleaning and comfort in those cooler Calgary months. Upstairs, you'll find three generous bedrooms, including a very spacious primary suite with a huge walk-in closet and a 5-piece ensuite bathroom with heated floors, offering a luxurious retreat for relaxation. The additional two bedrooms are well-appointed and share access to a well-maintained full bathroom. The highlight of the upper level is the massive bonus room, providing ample space for family activities, movie nights, or another bedroom expansion. This home has a fully finished legal basement suite, that offers flexibility and the potential for additional income or extended family living. The legal suite features two bedrooms, a full bathroom, a private separate entrance with soundproofing, and its own laundry facilities. Copperfield is a family-friendly community and offers a variety of amenities such as parks, playgrounds, and walking paths, perfect for outdoor enthusiasts and families with children. The area is also well-served by schools, shopping centres, restaurants, and other essential services, making it convenient for daily living. You’ll notice reduced traffic, quieter streets than other communities but with all the same local amenities. Don't miss the opportunity to make this stunning family home in Copperfield your own. Experience the comfort, convenience, and potential of this remarkable property. It should be noted that there are $160,000 in upgrades to the home since possession from the builder in 2021 and that the houses behind have been built in since the photos were taken.
| 4 weeks ago | Price changed to $885,000 | |
| 4 weeks ago | Listing updated with changes from the MLS® | |
| 3 months ago | Listing first seen on site |

Listing information is provided by Participants of the Alberta One Realty Listing Services (Pillar 9). IDX information is provided exclusively for personal, non-commercial use, and may not be used for any purpose other than to identify prospective properties consumers may be interested in purchasing. Information is deemed reliable but not guaranteed. Copyright 2026, Alberta One Realty Listing Services (Pillar 9)
Last checked 2026-08-22 09:30 AM UTC