Save
Ask
Tour
Hide
Share
$648,888
1 Day On Site

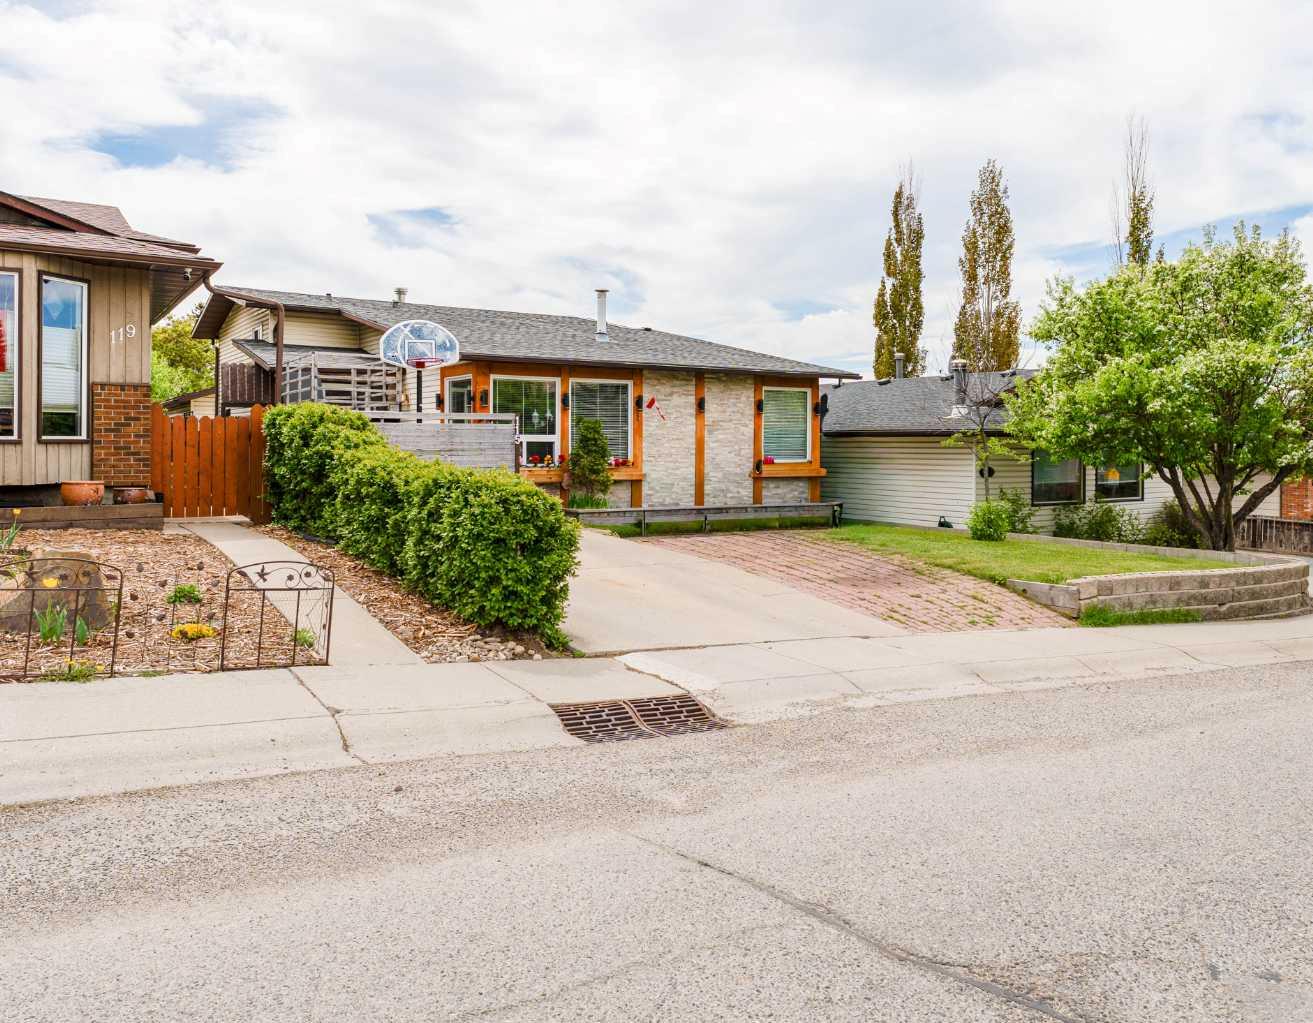
115 Maunsell Close NE
Calgary, AB T2E 7C1

For Sale|Single Family Residence|Active
4
Beds
3
Total Baths
2
Full Baths
1
Partial Bath
1,094
SqFt
$593
/SqFt
1979
Built
Subdivision:
Mayland Heights
County:
Calgary

Due to the health concerns created by Coronavirus we are offering personal 1-1 online video walkthough tours where possible.
115 Maunsell Close NE115 Maunsell Close NE115 Maunsell Close NE115 Maunsell Close NE
Save
Ask
Tour
Hide
Share

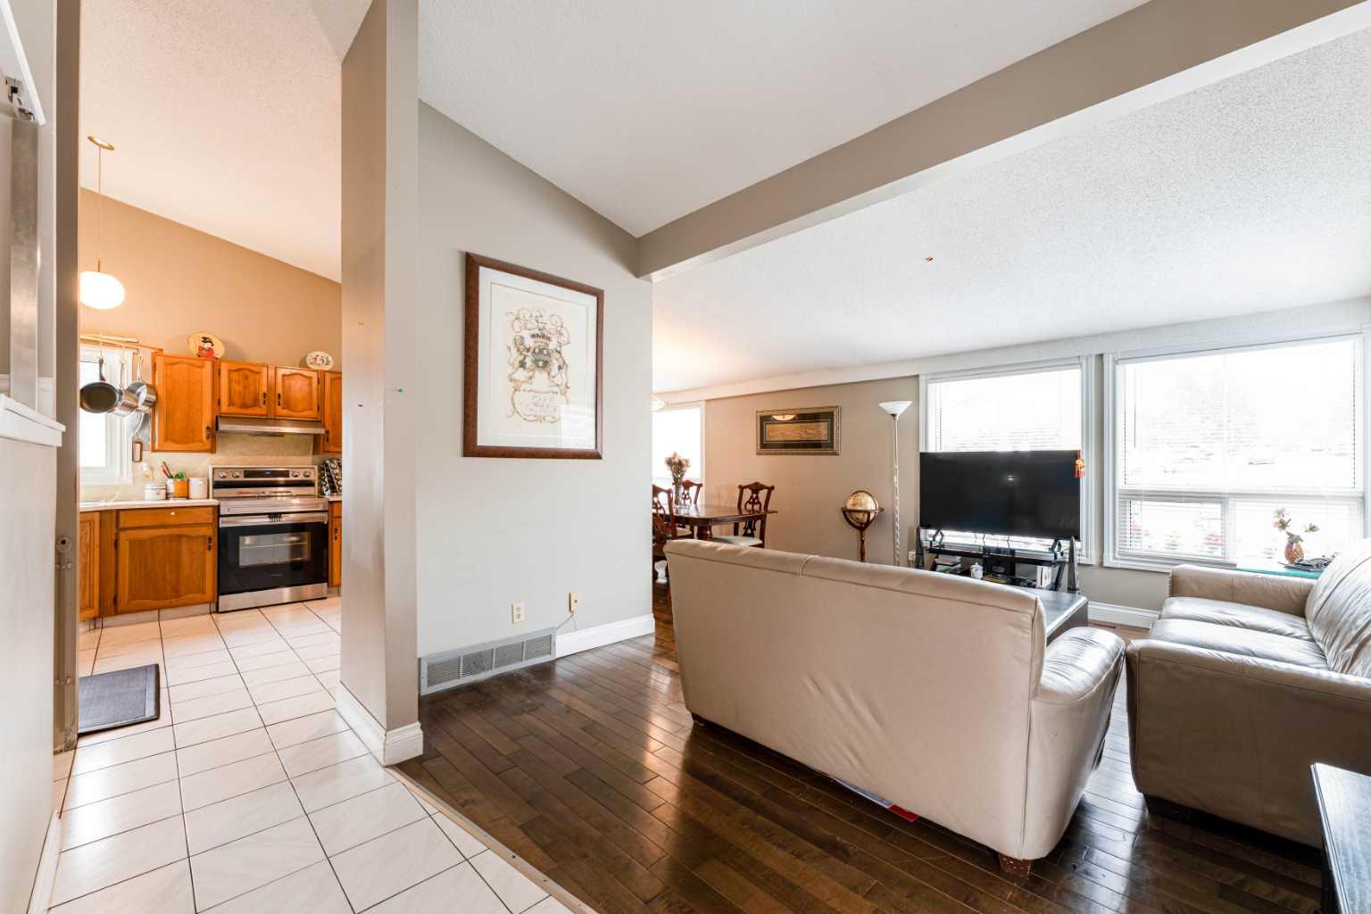
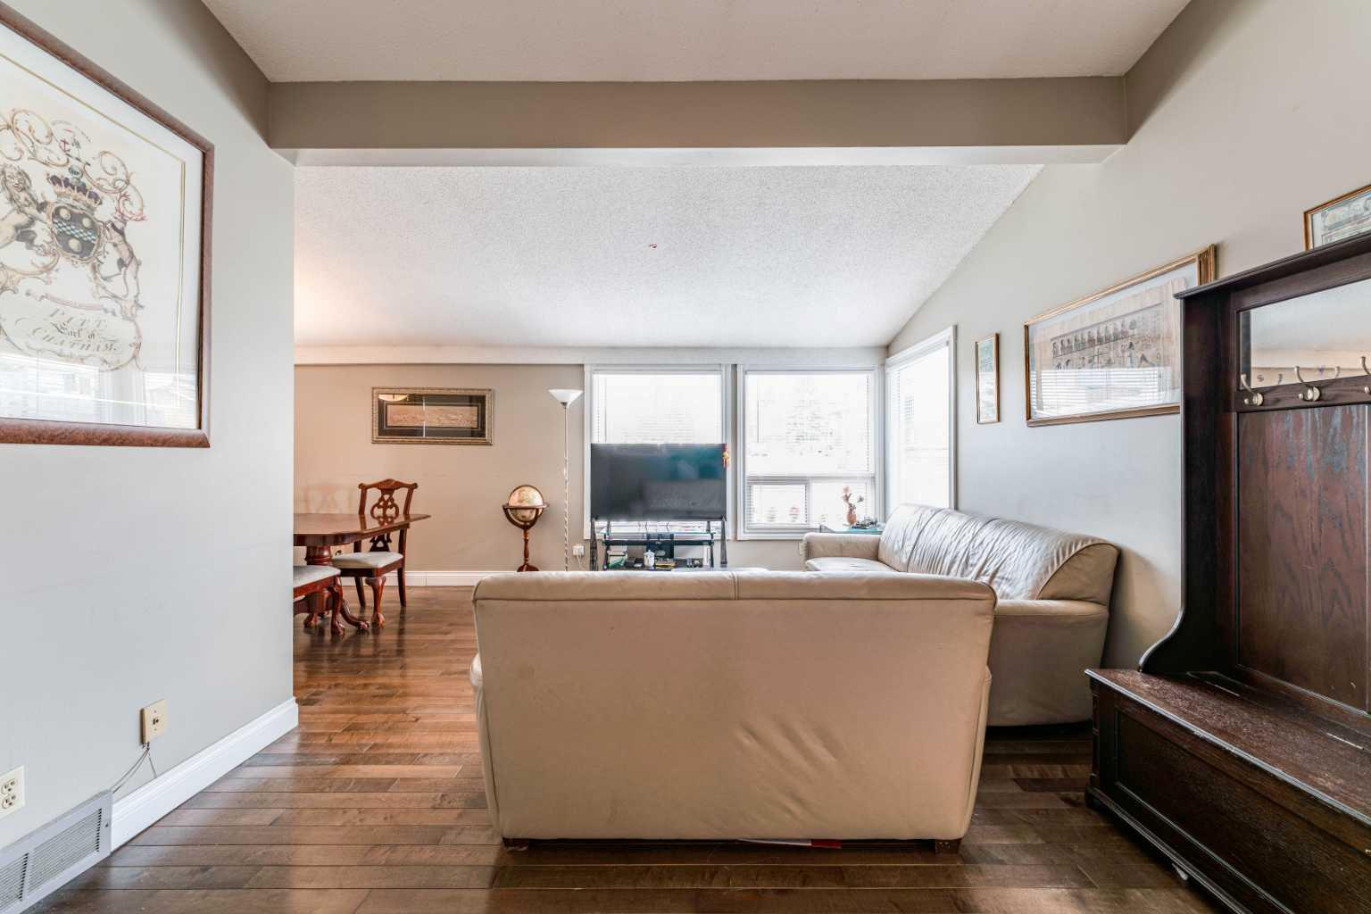
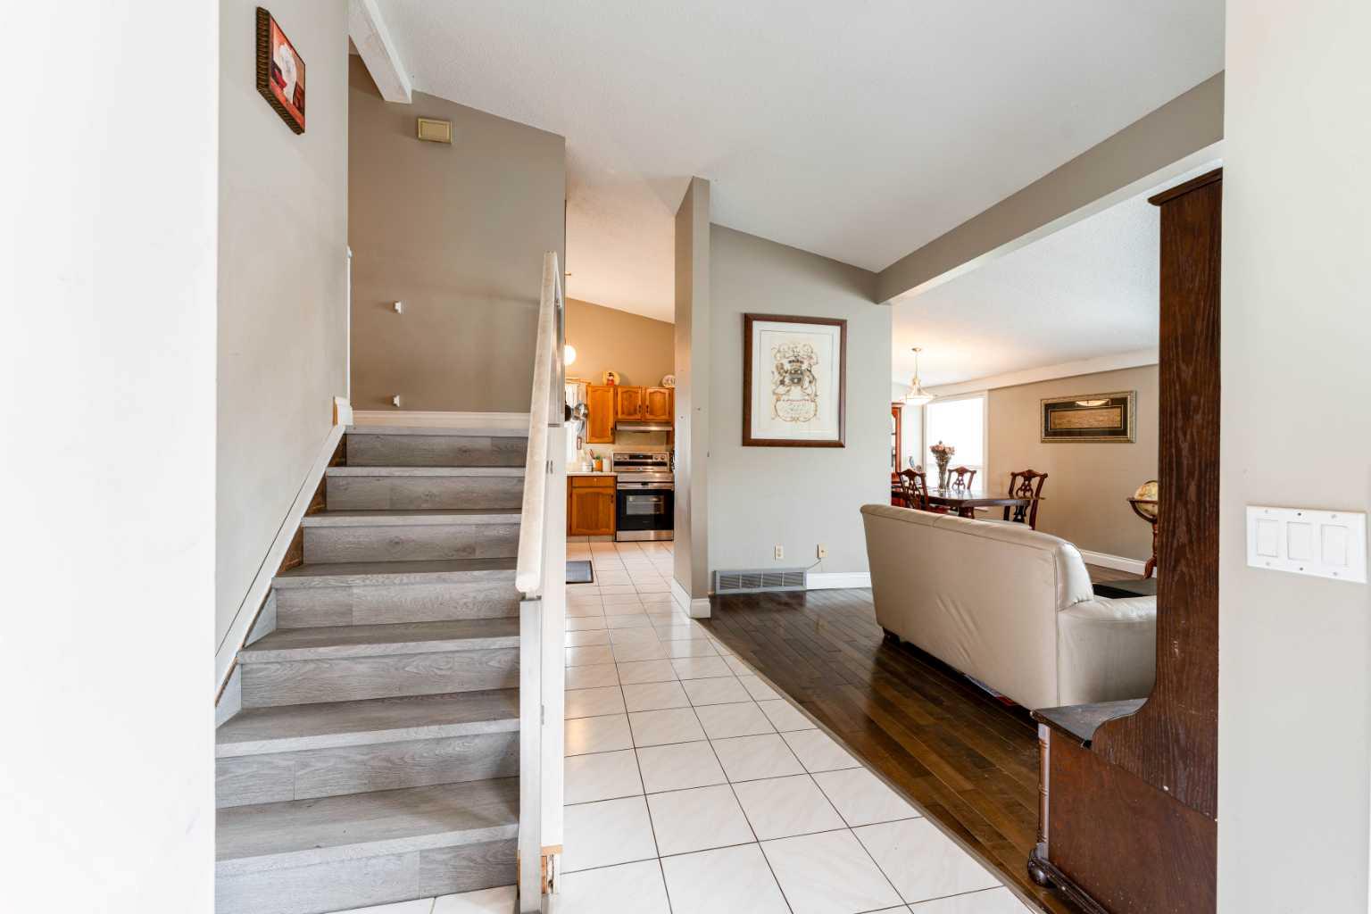
Beautiful 4-level split home featuring 4 bedrooms — 3 on the upper level and 1 on the lower level — plus a fully finished walk-up basement complete with a kitchen, bedroom, bathroom, and separate entrance, offering excellent rental income potential. This well-maintained home with vaulted ceilings, includes fully renovated bathrooms, new windows, new roof, and modern hardwood & laminated and ceramic tiles flooring throughout. Located on a quiet cul-de-sac, the property also offers a double detached garage, back alley access, additional front parking pad, and plenty of parking space. The spacious primary bedroom features its own ensuite bathroom, while all bedrooms are generously sized with a fully renovated bathroom. The laundry area is conveniently located on the lower level, making it easily accessible for both the main floor occupants and potential basement tenants. A fantastic opportunity for families or investors looking for a move-in-ready home with mortgage helper potential.

Save
Ask
Tour
Hide
Share
Listing Snapshot
Price 
$648,888
Days On Site 
1 Day
Bedrooms 
4
Inside Area (SqFt) 
1,094 sqft
Total Baths 
3
Full Baths 
2
Partial Baths 
1
Lot Size 
0.09 Acres
Year Built 
1979
MLS® Number 
A2314612
Status 
Active
Property Tax 
$3,615
Maintenance Fees 
N/A
Sq Ft Source 
N/A
Friends & Family
Recent Activity
yesterdayListing first seen on site
yesterdayListing updated with changes from the MLS®
General Features
Acres 
0.09
Garage 
Yes
Garage Spaces 
2
Parking 
GarageGarage Door Opener
Parking Spaces 
4
Property Sub Type 
Single Family Residence
SqFt Above 
1093
SqFt Below 
497
Style 
4 Level Split
Zoning 
R-CG
Interior Features
Appliances 
DishwasherDryerRefrigeratorWasherElectric Range
Basement 
FullFinishedExterior EntryWalk-Up Access
Cooling 
Other
Fireplace 
Yes
Fireplace Features 
Wood Burning
Fireplaces 
1
Flooring 
Ceramic TileLaminate
Heating 
Fireplace(s)Forced Air
Interior 
Ceiling Fan(s)Laminate CountersOpen FloorplanSoaking TubVaulted Ceiling(s)
Laundry Features 
Lower Level
Window Features 
Window Coverings
2pc Ensuite bath 
Level - Upper
4pc Bathroom 
Level - Upper
Bedroom 
Dimensions - 9`11" x 11`0"Level - Upper
Bedroom - Primary 
Dimensions - 11`7" x 12`9"Level - Upper
Dining Room 
Dimensions - 9`0" x 11`4"Level - Main
Family Room 
Dimensions - 19`4" x 19`9"Level - Lower
Game Room 
Dimensions - 17`5" x 9`5"Level - Basement
Kitchen 
Dimensions - 12`4" x 10`11"Level - Main
Living Room 
Dimensions - 15`4" x 12`1"Level - Main
Save
Ask
Tour
Hide
Share
Exterior Features
Construction Details 
AsphaltFrame
Exterior 
PlaygroundPrivate EntrancePrivate Yard
Fencing 
Fenced
Frontage 
12.00M 39`4"
Lot Features 
Cul-De-SacFront YardLandscaped
Patio And Porch 
Front Porch
Roof 
ShingleAsphalt
Windows/Doors 
Window Coverings
Community Features
Community Features 
PlaygroundSidewalksStreet Lights
Listing courtesy of Diana Arvatescu of RE/MAX House of Real Estate

Listing information is provided by Participants of the Alberta One Realty Listing Services (Pillar 9). IDX information is provided exclusively for personal, non-commercial use, and may not be used for any purpose other than to identify prospective properties consumers may be interested in purchasing. Information is deemed reliable but not guaranteed. Copyright 2026, Alberta One Realty Listing Services (Pillar 9)
Last checked 2026-05-28 02:17 AM UTC

Neighborhood & Commute
Source: Walkscore
Save
Ask
Tour
Hide
Share