Save
Ask
Tour
Hide
Share
$669,900
41 Days On Site

4012 Kovitz Lane NW
Calgary, AB T3B 6H3

Townhouse|Pending
3
Beds
3
Total Baths
2
Full Baths
1
Partial Bath
1,573.2
SqFt
$426
/SqFt
2017
Built
Subdivision:
University District
County:
Calgary

Due to the health concerns created by Coronavirus we are offering personal 1-1 online video walkthough tours where possible.
Call Now: 403-775-6950
Is this the listing for you? We can help make it yours.
403-775-6950
4012 Kovitz Lane NW4012 Kovitz Lane NW4012 Kovitz Lane NW4012 Kovitz Lane NW
Save
Ask
Tour
Hide
Share

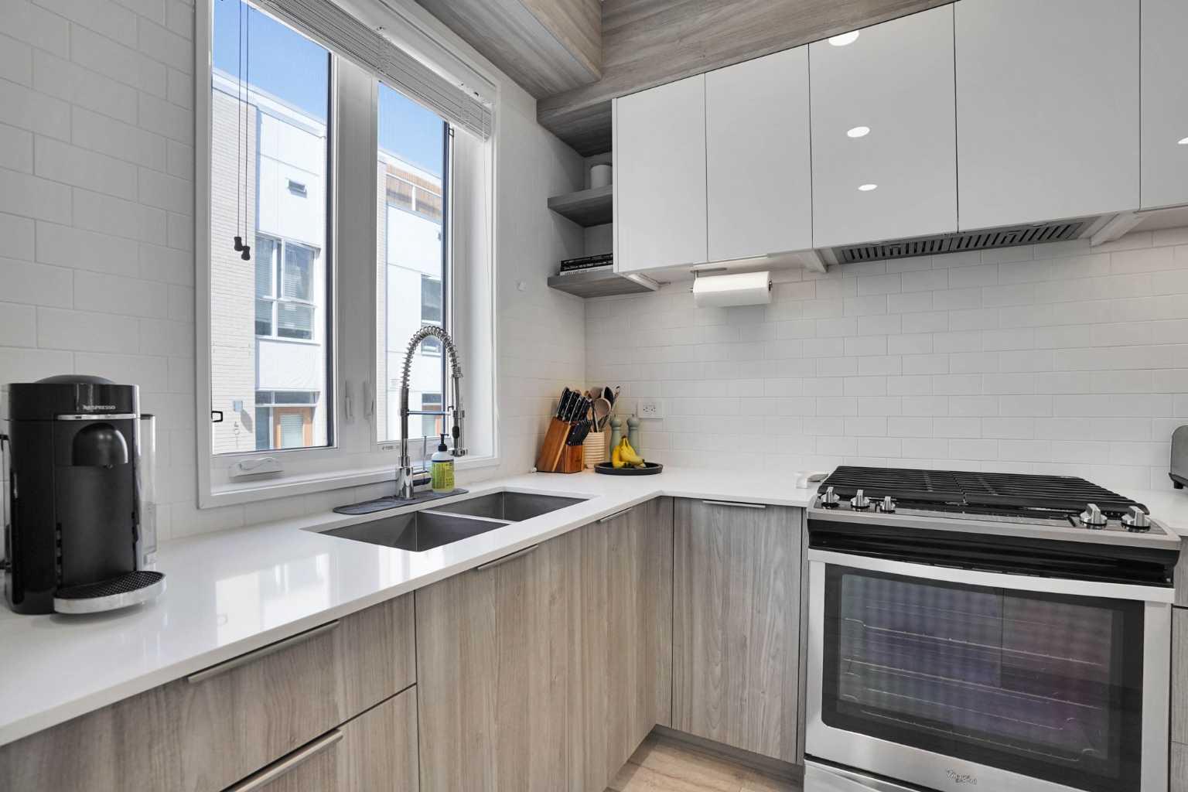
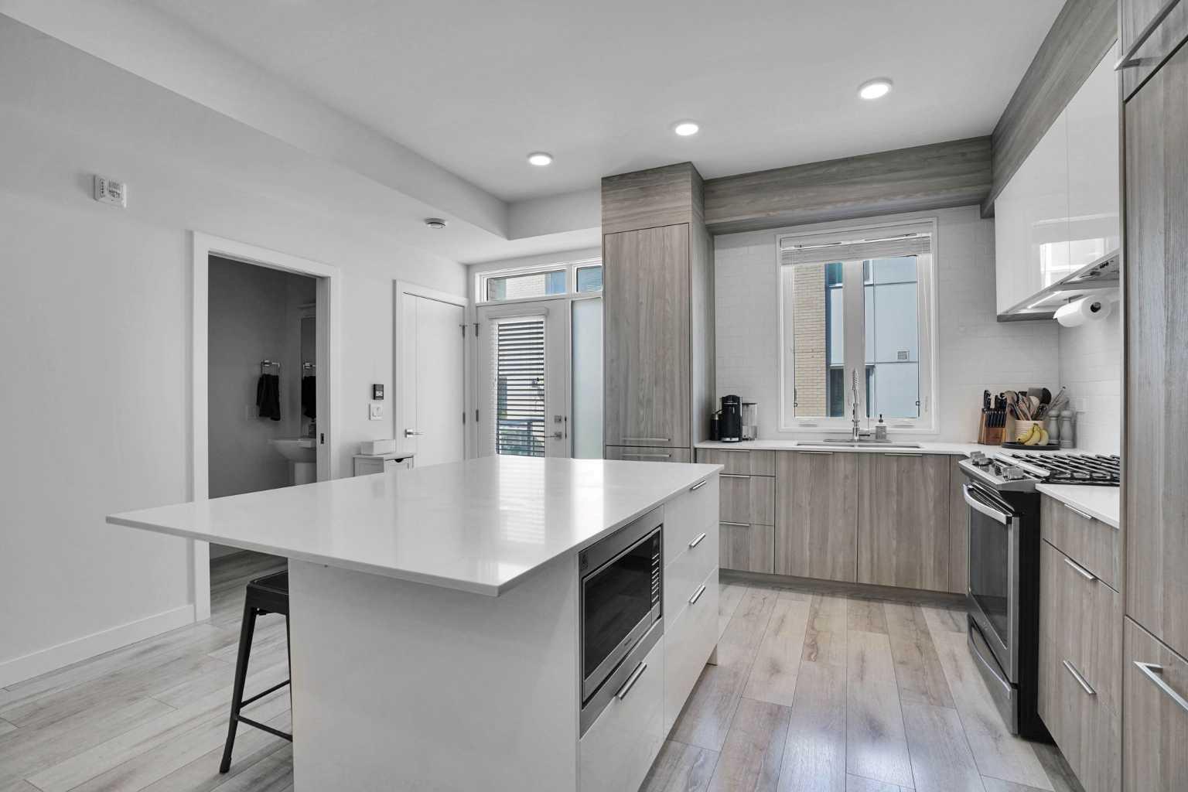
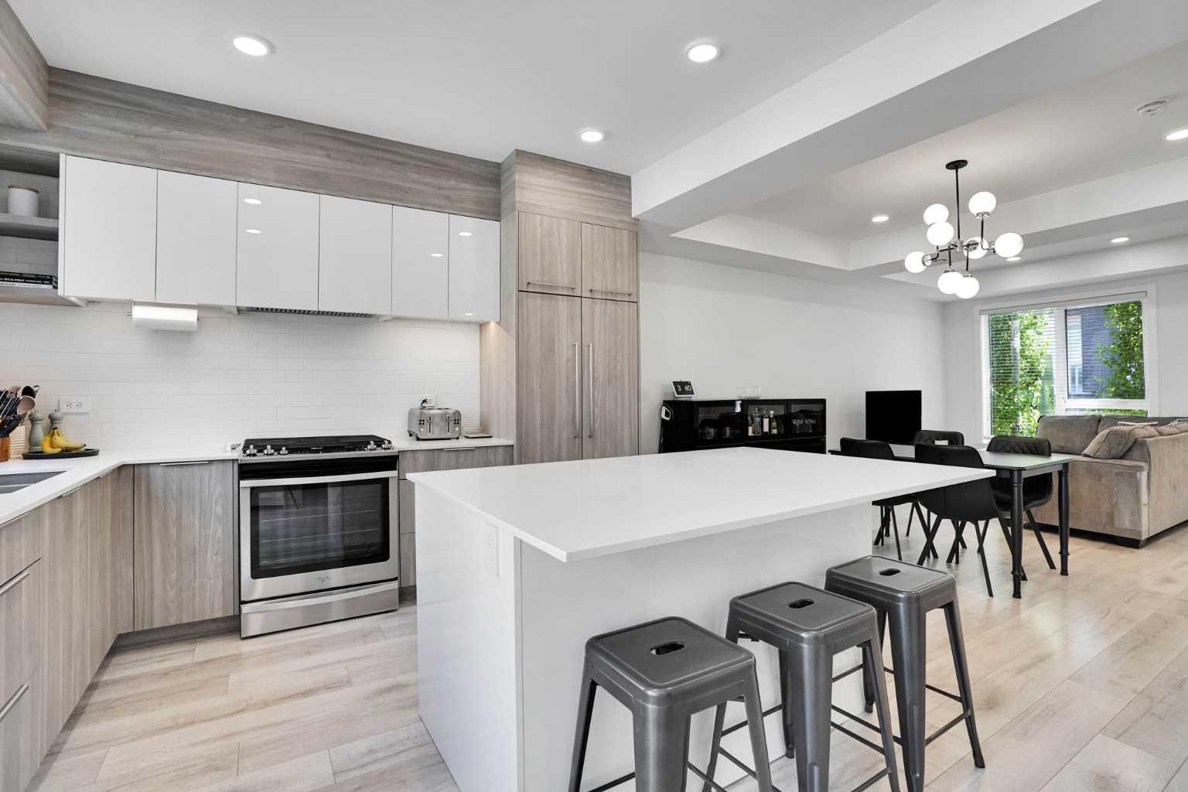
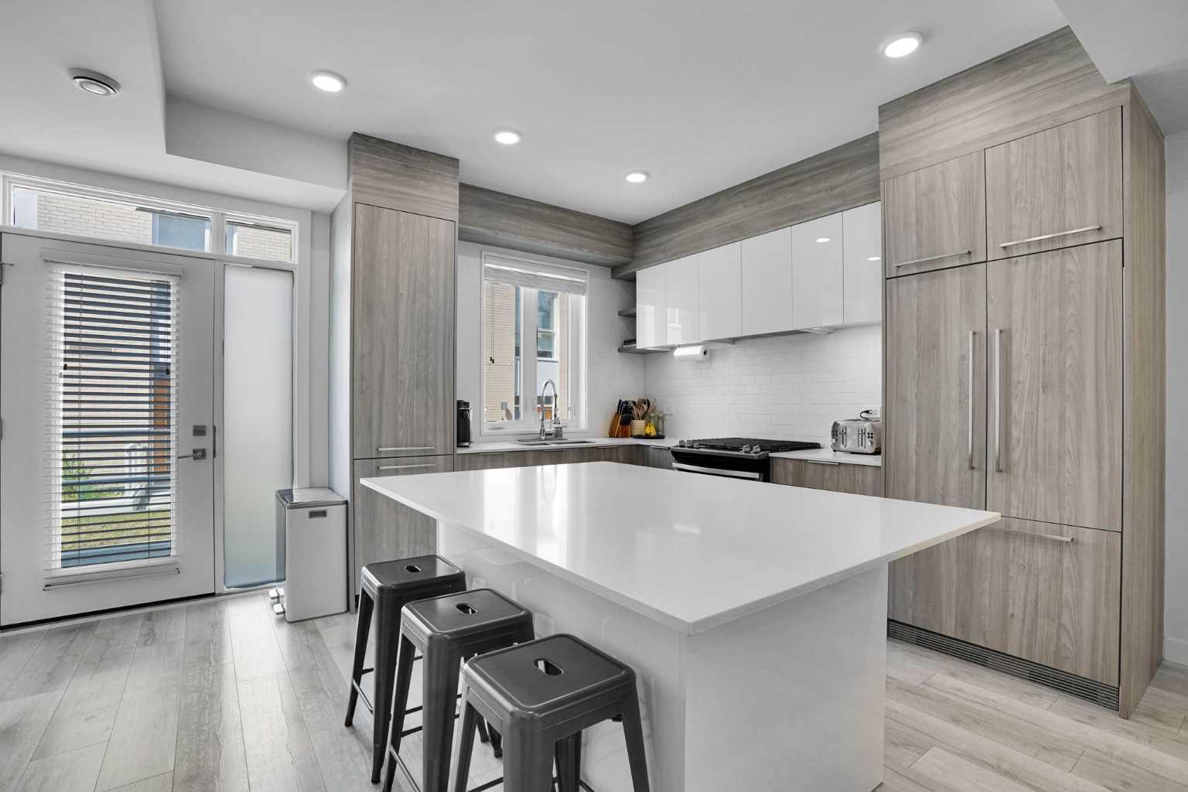
Welcome to this beautiful contemporary townhome competitively priced in the sought-after community of University Heights - a vibrant, highly walkable community with remarkable access to restaurants, shops, grocery, and a Cineplex movie theatre. Thoughtfully designed over four levels, this stylish home features an open-concept main floor highlighted by durable vinyl plank flooring and a modern kitchen; complete with quartz countertops, a central island, floor-to-ceiling cabinetry, and built-in appliances. The main level also boasts a convenient two-piece bath, laundry area, and direct access to the landscaped courtyard. Upstairs offers three bedrooms, including an elegant primary retreat that features a walk-in closet, an ensuite with dual vanities, and an stunning stone-tiled shower. The show-stopping private rooftop patio is expansive and perfect for entertaining, featuring engineered flooring, a gas line for BBQs, and plenty of space to relax and enjoy the summer sunshine. The lower level provides direct access to the heated underground parkade with TWO titled stalls, and includes a versatile flex space ideal for a home office, gym, guest area, or hobby room. Additional highlights include air conditioning, visitor parking conveniently located just outside, and condo fees that include heat, water, and sewer! Exceptional value in an unbeatable location, just minutes away from Market Mall, The University of Calgary, Foothills Hospital, and Alberta Children’s Hospital.

Save
Ask
Tour
Hide
Share
Listing Snapshot
Price 
$669,900
Days On Site 
41 Days
Bedrooms 
3
Inside Area (SqFt) 
1,573.2 sqft
Total Baths 
3
Full Baths 
2
Partial Baths 
1
Lot Size 
N/A
Year Built 
2017
MLS® Number 
A2314453
Status 
Pending
Property Tax 
$4,446
Maintenance Fees 
$697.51 monthly
Sq Ft Source 
N/A
Friends & Family
Recent Activity
3 weeks agoStatus changed to Pending
3 weeks agoListing updated with changes from the MLS®
a month agoListing first seen on site
General Features
Available on 
2026-09-02
Garage Spaces 
2
Levels 
Three Or More
Parking 
GarageGuest
Parking Spaces 
2
Pets 
Breed Restrictions
Property Sub Type 
Townhouse
Security 
Secured Garage/Parking
SqFt Above 
1573.19
SqFt Below 
243.25
Style 
3 (or more) Storey
Zoning 
M-G
Interior Features
Appliances 
DishwasherDryerMicrowaveRange HoodRefrigeratorWasher
Basement 
PartialFinished
Cooling 
Central Air
Flooring 
CarpetTileVinyl
Heating 
Forced Air
Interior 
Double VanityKitchen IslandSmart HomeStorageWalk-In Closet(s)
Laundry Features 
Main Level
Window Features 
Window Coverings
2pc Bathroom 
Dimensions - 7`0" x 3`6"Level - Main
4pc Bathroom 
Dimensions - 7`9" x 4`11"Level - Second
4pc Ensuite bath 
Dimensions - 9`1" x 7`8"Level - Second
Bedroom 
Dimensions - 9`7" x 8`3"Level - Second
Bedroom - Primary 
Dimensions - 13`8" x 12`0"Level - Second
Dining Room 
Dimensions - 15`1" x 9`7"Level - Main
Flex Space 
Dimensions - 13`0" x 10`4"Level - Basement
Furnace/Utility Room 
Dimensions - 6`7" x 4`11"Level - Third
Kitchen 
Dimensions - 15`1" x 11`7"Level - Main
Living Room 
Dimensions - 14`10" x 10`4"Level - Main
Mud Room 
Dimensions - 6`3" x 4`0"Level - Basement
Storage 
Dimensions - 15`8" x 3`1"Level - Third
Save
Ask
Tour
Hide
Share
Exterior Features
Construction Details 
BrickMetal SidingFrame
Exterior 
CourtyardPrivate Entrance
Roof 
Membrane
Windows/Doors 
Window Coverings
Community Features
Community Features 
ParkPlayground
Maintenance Fee 
697.51
Maintenance Fee Frequency 
Monthly
Listing courtesy of Brad Thomson of First Place Realty

Listing information is provided by Participants of the Alberta One Realty Listing Services (Pillar 9). IDX information is provided exclusively for personal, non-commercial use, and may not be used for any purpose other than to identify prospective properties consumers may be interested in purchasing. Information is deemed reliable but not guaranteed. Copyright 2026, Alberta One Realty Listing Services (Pillar 9)
Last checked 2026-07-09 06:05 PM UTC

Neighborhood & Commute
Source: Walkscore
Save
Ask
Tour
Hide
Share