Save
Ask
Tour
Hide
Share
$1,199,000
3 Days On Site

602 25 Avenue NE
Calgary, AB T2E 1Y5

Single Family Residence|Pending
4
Beds
4
Total Baths
3
Full Baths
1
Partial Bath
2,399.66
SqFt
$500
/SqFt
2026
Built
Subdivision:
Winston Heights/Mountview
County:
Calgary

Due to the health concerns created by Coronavirus we are offering personal 1-1 online video walkthough tours where possible.
602 25 Avenue NE602 25 Avenue NE602 25 Avenue NE602 25 Avenue NE
Save
Ask
Tour
Hide
Share

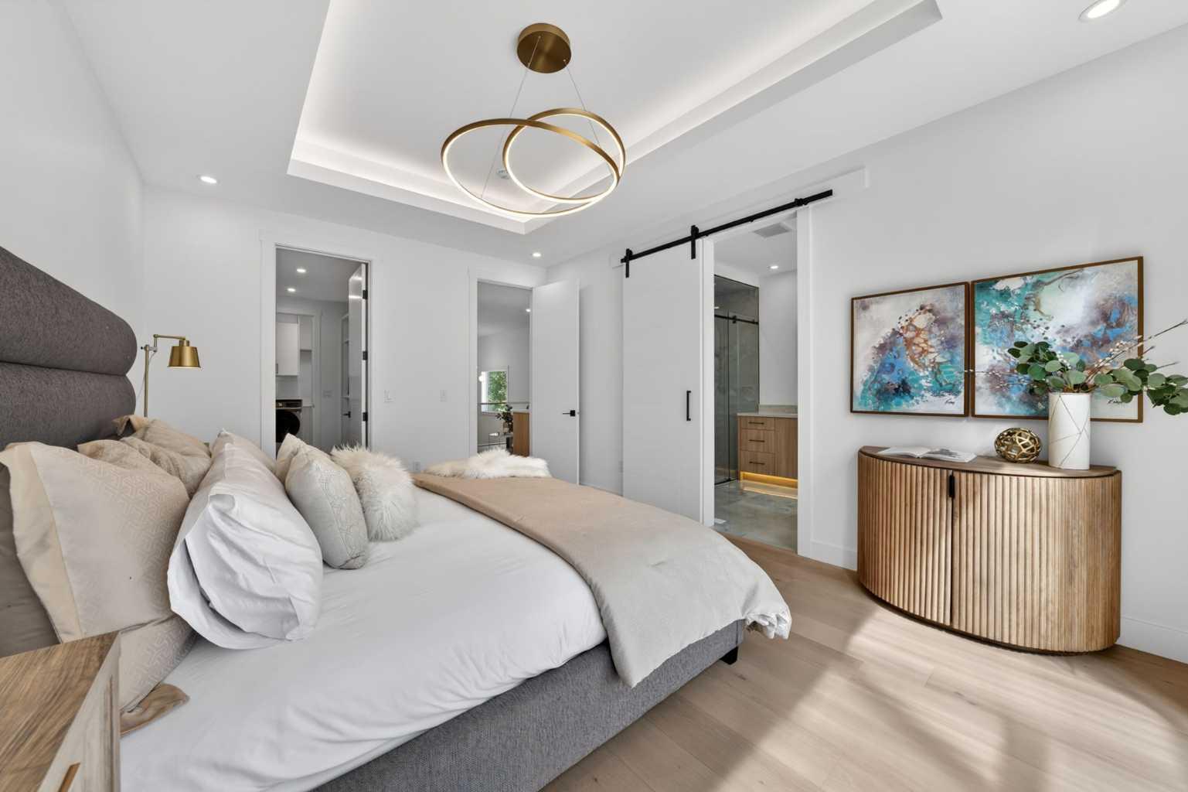
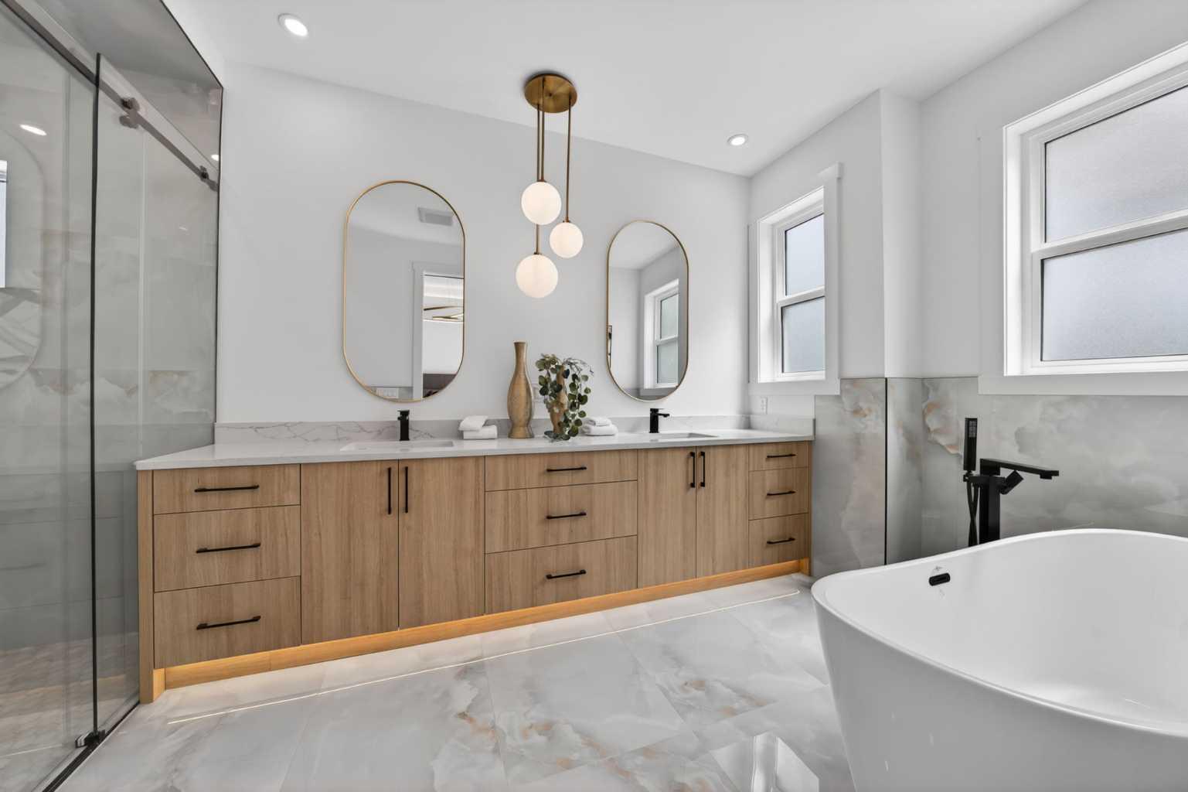
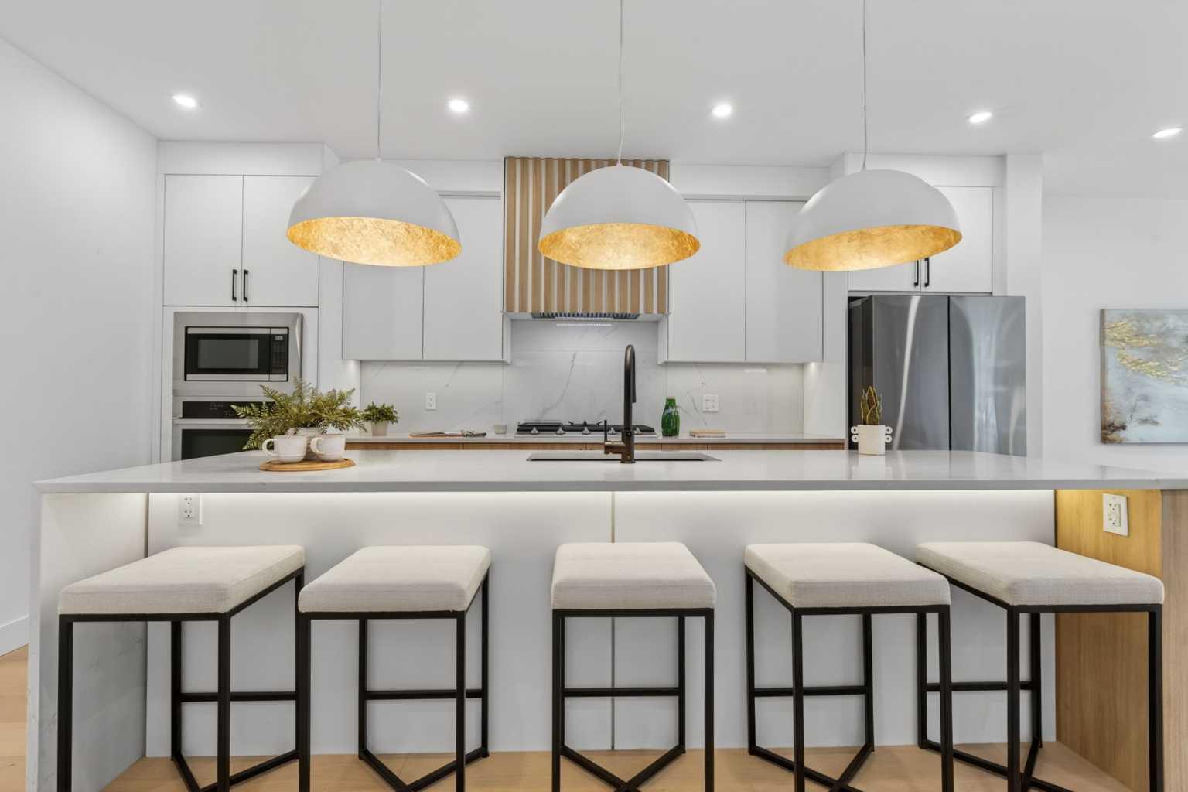
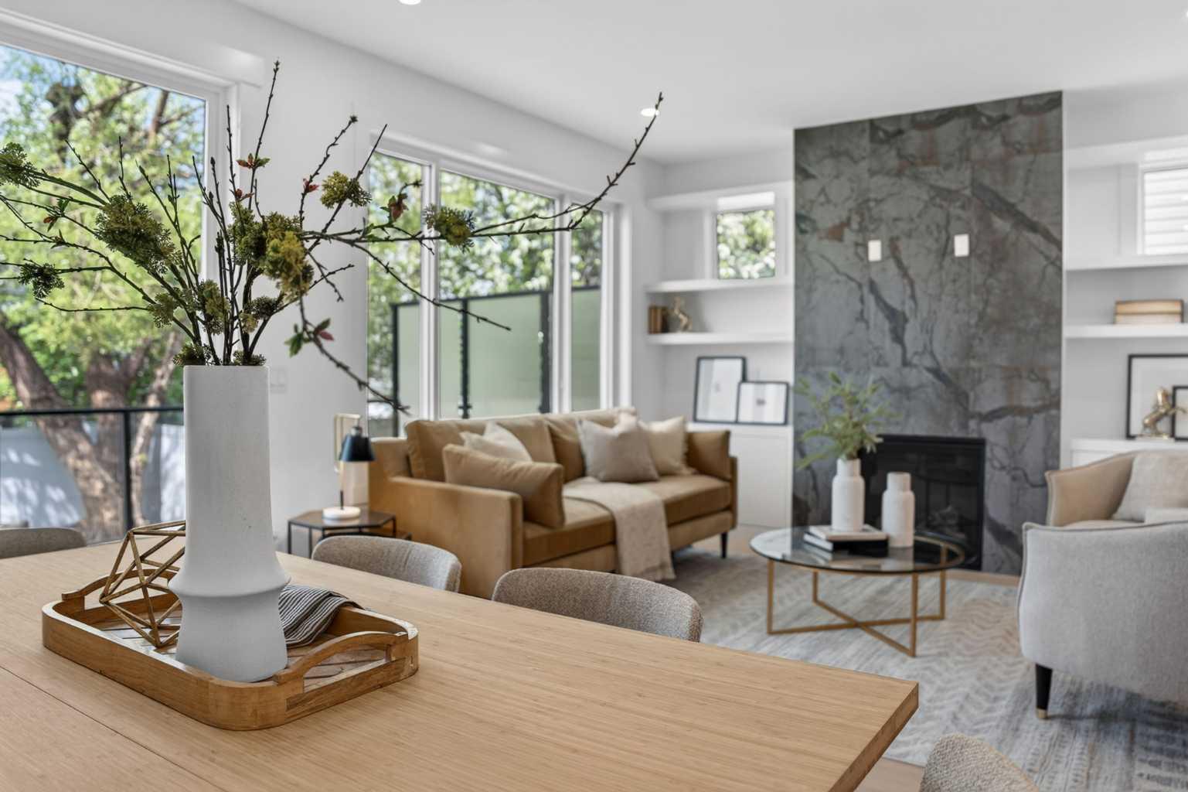
Welcome to this beautifully crafted semi-detached residence in the heart of Winston Heights, offering over 3,300 sq. ft. of exceptionally well-planned and spacious living. The main floor impresses with its expansive open-concept design and wide-plank hardwood floors, leading into a kitchen anchored by a massive quartz social island. This sense of scale continues to the second floor, a versatile hub featuring a vaulted bonus lounge and wet bar. The primary suite boasts a private south-facing balcony equipped with a gas line for evening relaxation. A fully developed basement rounds out the home, providing four generous bedrooms in total. The backyard offers a fantastic blank canvas to design your ideal outdoor retreat, beautifully anchored by a large mature tree. It also features practical storage space neatly tucked under the deck. Positioned in a highly desirable inner-city location, the home provides effortless connectivity. You are minutes from downtown, the airport, and major highways like Deerfoot Trail. The immediate area is packed with lifestyle amenities, including schools, playgrounds, dog parks, and local restaurants. You are also just a half-block from the Winston Golf Club and a short stroll from the community association, gardens, and winter ice rink. With new development rapidly transforming the area, this is the perfect time to secure a spot in a friendly, up-and-coming neighborhood before its central appeal drives demand even higher.

Save
Ask
Tour
Hide
Share
Listing Snapshot
Price 
$1,199,000
Days On Site 
3 Days
Bedrooms 
4
Inside Area (SqFt) 
2,399.66 sqft
Total Baths 
4
Full Baths 
3
Partial Baths 
1
Lot Size 
0.08 Acres
Year Built 
2026
MLS® Number 
A2314243
Status 
Pending
Property Tax 
N/A
Maintenance Fees 
N/A
Sq Ft Source 
N/A
Friends & Family
Recent Activity
2 days agoStatus changed to Pending
2 days agoListing updated with changes from the MLS®
3 days agoListing first seen on site
General Features
Acres 
0.08
Attached Garage 
Yes
Available on 
2026-06-26
Garage 
Yes
Garage Spaces 
2
Levels 
Two
Parking 
ConcreteOff StreetAttachedGarageDrivewayGarage Door Opener
Parking Spaces 
3
Property Condition 
New Construction
Property Sub Type 
Single Family Residence
Style 
2 StoreyAttached-Side by Side
Zoning 
R-CG
Interior Features
Appliances 
Bar FridgeBuilt-In Gas RangeDishwasherMicrowaveRange HoodRefrigeratorWasher/DryerWine RefrigeratorOven
Basement 
FullFinished
Electric 
220 Volts
Fireplace 
Yes
Fireplace Features 
GasLiving Room
Fireplaces 
1
Flooring 
CarpetHardwood
Heating 
Forced AirNatural Gas
Interior 
BarBuilt-in FeaturesTray Ceiling(s)Wet Bar
Laundry Features 
Upper Level
2pc Bathroom 
Dimensions - 4`11" x 5`0"Level - Main
5pc Bathroom 
Dimensions - 8`0" x 8`1"Level - Upper
5pc Ensuite bath 
Dimensions - 8`0" x 16`6"Level - Upper
Bedroom 
Dimensions - 12`0" x 10`8"Level - Basement
Bedroom - Primary 
Dimensions - 12`1" x 16`6"Level - Upper
Bonus Room 
Dimensions - 12`0" x 12`11"Level - Upper
Foyer 
Dimensions - 5`5" x 4`11"Level - Main
Furnace/Utility Room 
Dimensions - 7`11" x 14`5"Level - Basement
Game Room 
Dimensions - 19`3" x 19`6"Level - Basement
Kitchen 
Dimensions - 16`1" x 17`8"Level - Main
Laundry 
Dimensions - 7`10" x 5`11"Level - Upper
Living Room 
Dimensions - 20`4" x 13`6"Level - Main
Mud Room 
Dimensions - 8`11" x 7`11"Level - Main
Walk-In Closet 
Dimensions - 8`0" x 12`9"Level - Upper
Save
Ask
Tour
Hide
Share
Exterior Features
Construction Details 
Metal SidingStuccoFrame
Exterior 
BalconyLightingPrivate Yard
Fencing 
Fenced
Frontage 
7.70M 25`3"
Lot Features 
Back YardRectangular Lot
Patio And Porch 
Deck
Roof 
ShingleAsphalt
Community Features
Community Features 
GolfParkPlaygroundSidewalksStreet Lights
Listing courtesy of Harman Goraya of Town Residential

Listing information is provided by Participants of the Alberta One Realty Listing Services (Pillar 9). IDX information is provided exclusively for personal, non-commercial use, and may not be used for any purpose other than to identify prospective properties consumers may be interested in purchasing. Information is deemed reliable but not guaranteed. Copyright 2026, Alberta One Realty Listing Services (Pillar 9)
Last checked 2026-05-28 12:34 AM UTC

Neighborhood & Commute
Source: Walkscore
Save
Ask
Tour
Hide
Share