Save
Ask
Tour
Hide
Share
$665,000
1 Day On Site

77 Cimarron Drive
Okotoks, AB T1S 1S6

For Sale|Single Family Residence|Active
3
Beds
4
Total Baths
3
Full Baths
1
Partial Bath
2,250
SqFt
$296
/SqFt
1998
Built
Subdivision:
Cimarron Park
County:
Foothills County

Due to the health concerns created by Coronavirus we are offering personal 1-1 online video walkthough tours where possible.
77 Cimarron Drive77 Cimarron Drive77 Cimarron Drive77 Cimarron Drive
Save
Ask
Tour
Hide
Share

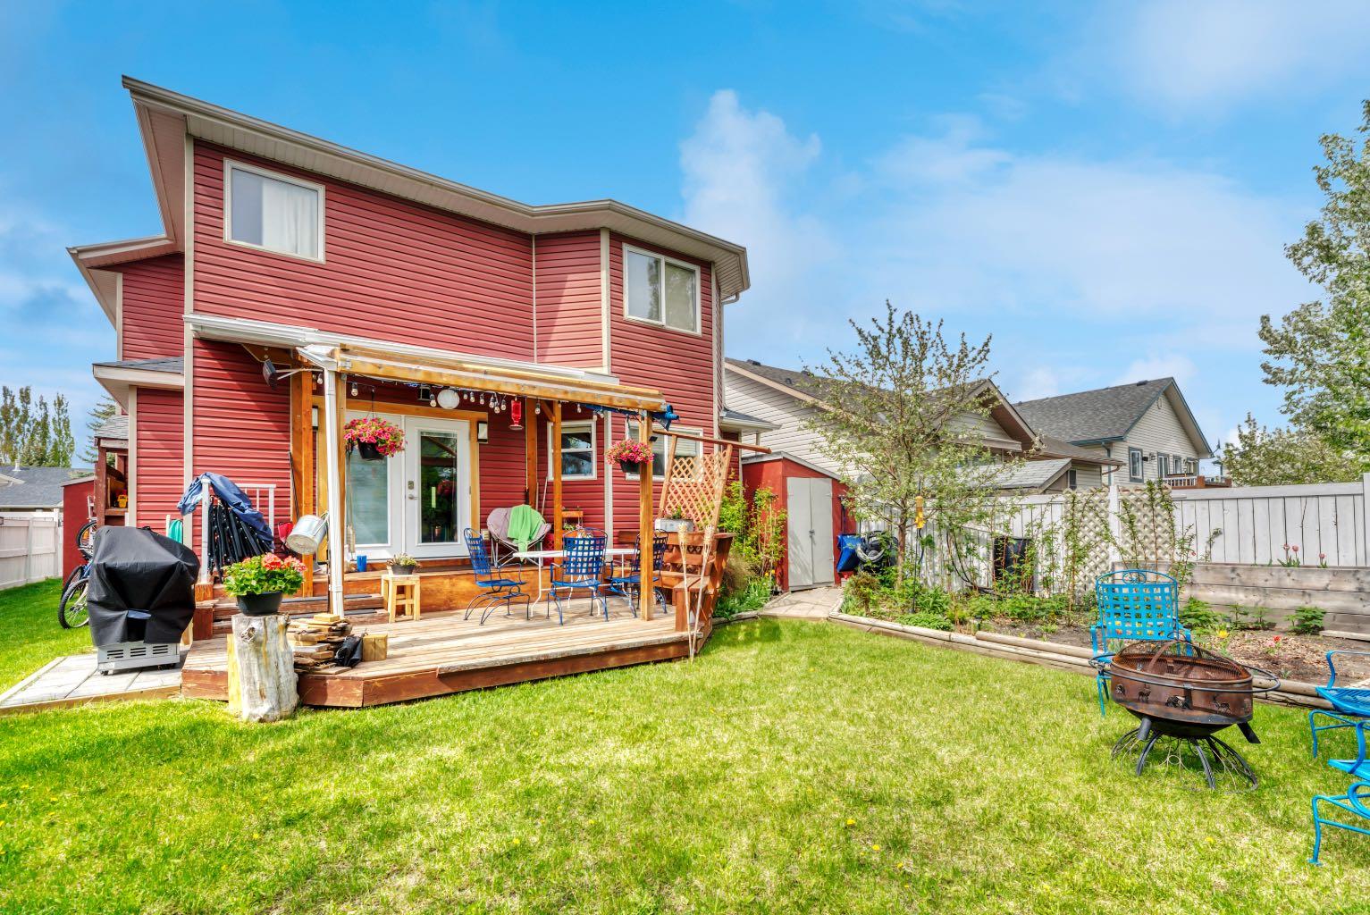
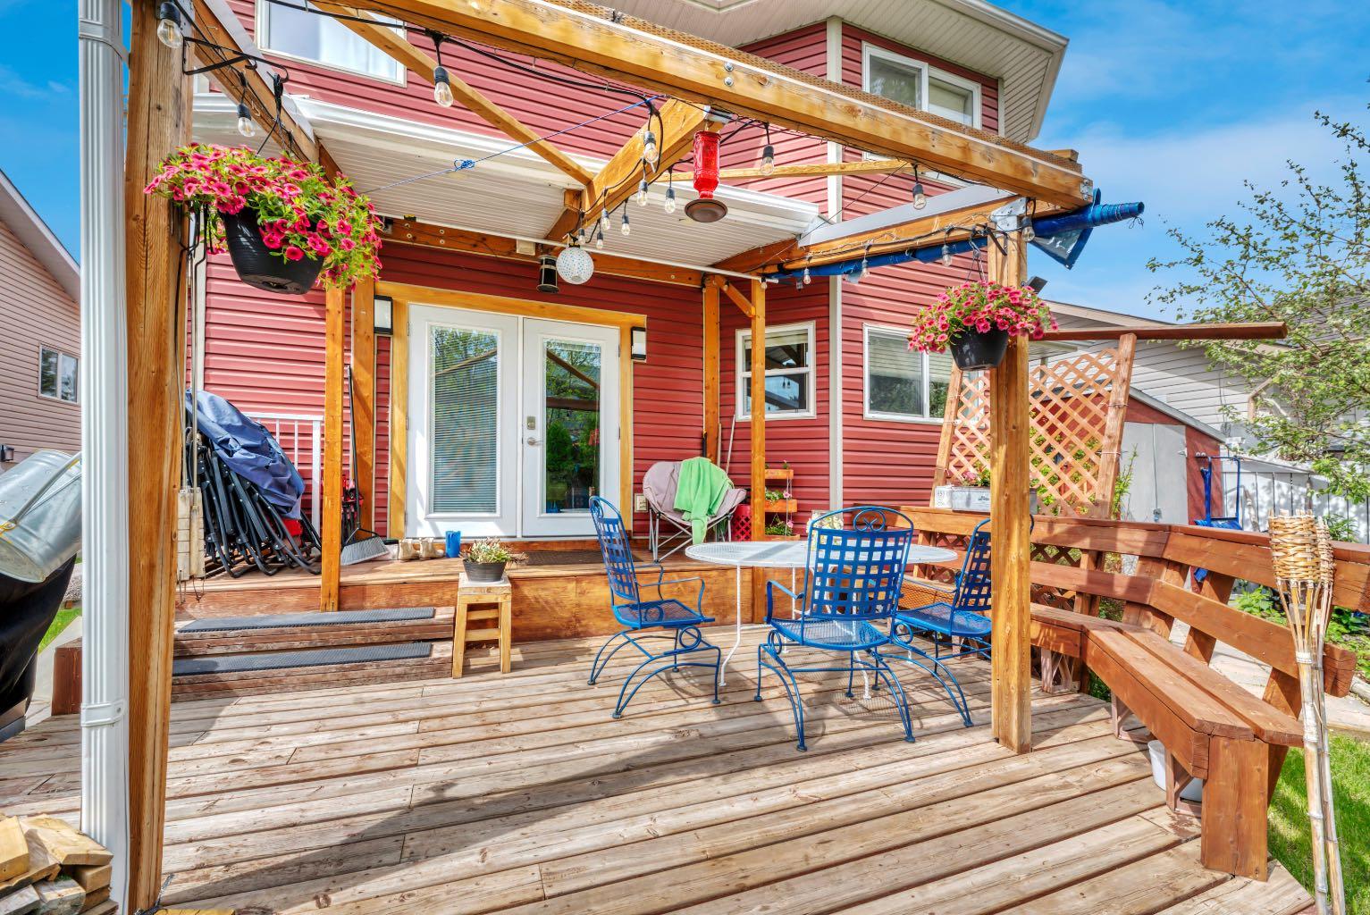
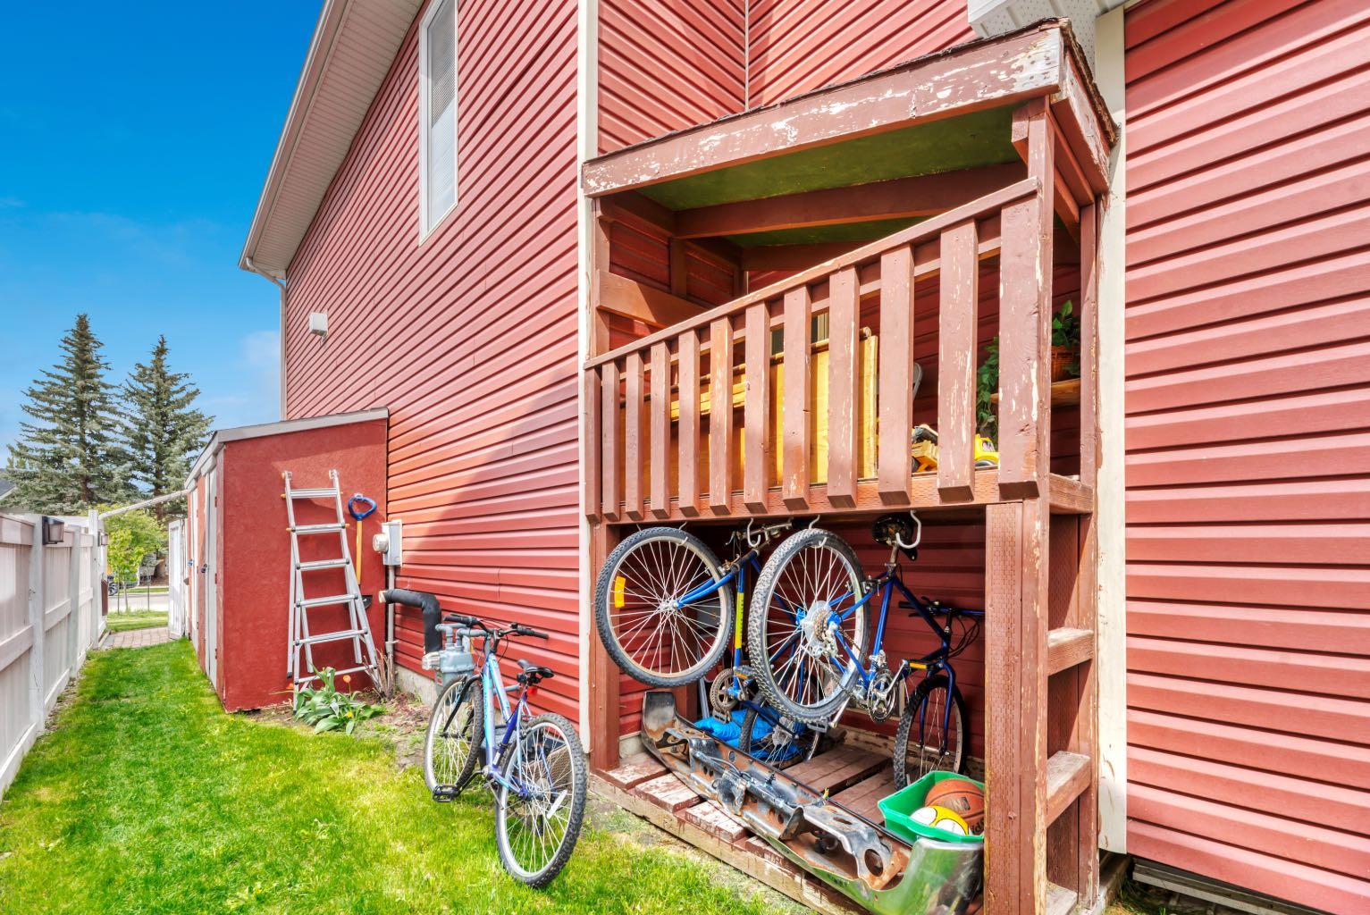
Beautifully maintained and thoughtfully designed, this versatile family home in the heart of Cimarron offers space, comfort, and convenience. Located within walking distance to schools, shopping, and everyday amenities, this 3-bedroom, 3.5-bath home is ideal for growing families. The spacious primary retreat features a large ensuite and walk-in closet, creating the perfect place to unwind. The inviting family room showcases stunning built-ins surrounding a cozy gas fireplace, while an extra-wide staircase leads to an impressive vaulted bonus room complete with a second gas fireplace — an ideal space for movie nights, a playroom, or home office. The fully developed basement adds even more functional living space, additional bathroom access, and abundant storage options. Outside, the large deck offers multiple seating areas, making it perfect for entertaining or relaxing with family and friends. The Furnace and Watertank were replaced around 6 years ago. A standout feature is the welcoming front foyer that doubles as an exceptional mudroom, offering practical everyday organization for busy households. This is a warm, functional, and move-in-ready home in one of Okotoks’ most family-friendly communities. This home is priced to sell so book your showing today.

Save
Ask
Tour
Hide
Share
Listing Snapshot
Price 
$665,000
Days On Site 
1 Day
Bedrooms 
3
Inside Area (SqFt) 
2,250 sqft
Total Baths 
4
Full Baths 
3
Partial Baths 
1
Lot Size 
0.12 Acres
Year Built 
1998
MLS® Number 
A2314229
Status 
Active
Property Tax 
$3,923.97
Maintenance Fees 
N/A
Sq Ft Source 
N/A
Friends & Family
Recent Activity
yesterdayListing first seen on site
yesterdayListing updated with changes from the MLS®
General Features
Acres 
0.12
Attached Garage 
Yes
Garage 
Yes
Garage Spaces 
2
Levels 
Two
Parking 
AttachedGarageGarage Door Opener
Parking Spaces 
4
Property Sub Type 
Single Family Residence
SqFt Above 
2250.57
SqFt Below 
762.66
Style 
2 Storey
Zoning 
TN
Interior Features
Appliances 
DishwasherElectric RangeRefrigeratorWasher/Dryer
Basement 
FullFinished
Fireplace 
Yes
Fireplace Features 
Family RoomGasRecreation Room
Fireplaces 
2
Flooring 
CarpetCeramic TileLaminate
Heating 
Forced AirNatural Gas
Interior 
Built-in FeaturesCeiling Fan(s)Laminate CountersPantryWalk-In Closet(s)
Laundry Features 
Main Level
Window Features 
Window Coverings
2pc Bathroom 
Dimensions - 15`9" x 16`1"Level - Main
4pc Bathroom 
Dimensions - 30`2" x 16`1"Level - Basement
4pc Ensuite bath 
Dimensions - 43`8" x 47`7"Level - Second
Bedroom 
Dimensions - 39`0" x 32`10"Level - Second
Bedroom - Primary 
Dimensions - 44`7" x 54`9"Level - Second
Eat in Kitchen 
Dimensions - 44`7" x 19`0"Level - Main
Family Room 
Dimensions - 65`7" x 59`1"Level - Second
Foyer 
Dimensions - 44`7" x 28`3"Level - Main
Furnace/Utility Room 
Dimensions - 47`3" x 40`4"Level - Basement
Game Room 
Dimensions - 68`11" x 96`6"Level - Basement
Kitchen 
Dimensions - 41`0" x 37`1"Level - Main
Living Room 
Dimensions - 49`10" x 47`7"Level - Main
Office 
Dimensions - 36`1" x 43`0"Level - Main
Walk-In Closet 
Dimensions - 27`7" x 25`7"Level - Second
Save
Ask
Tour
Hide
Share
Exterior Features
Construction Details 
Vinyl SidingFrame
Exterior 
GardenLightingPrivate Yard
Fencing 
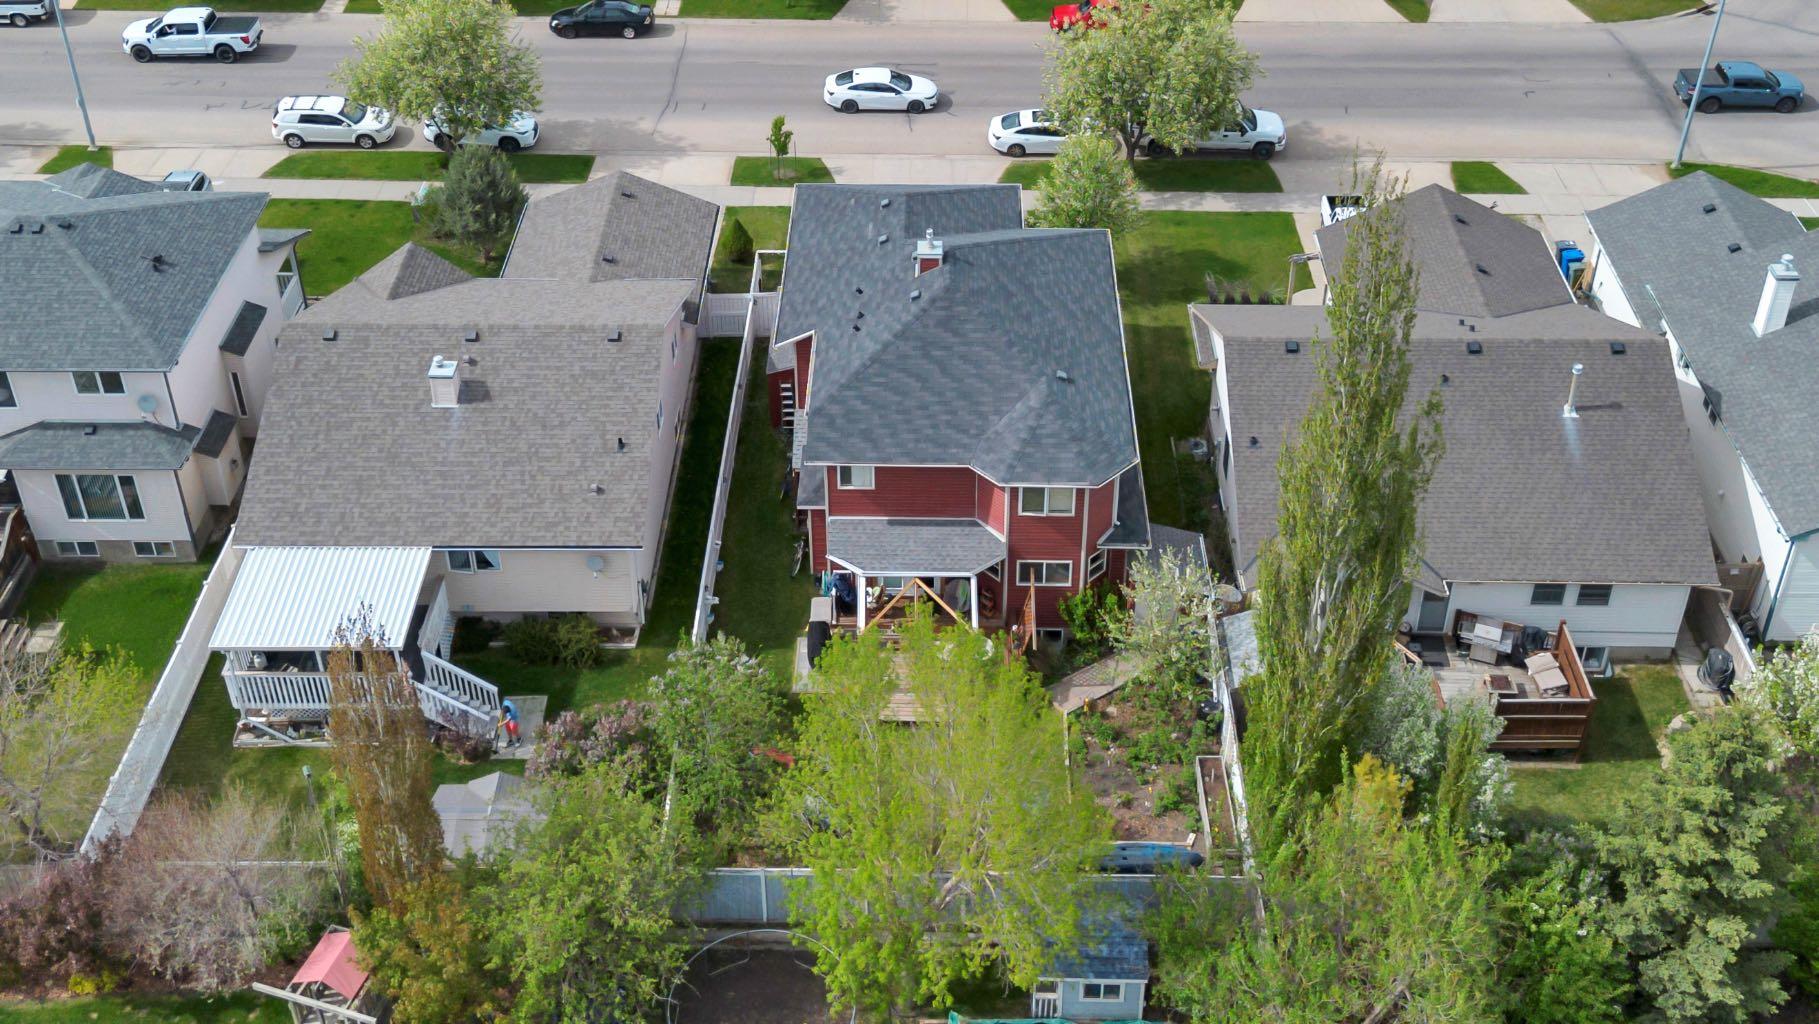
Fenced
Frontage 
14.03M 46`0"
Lot Features 
Back YardLandscapedRectangular Lot
Patio And Porch 
Deck
Roof 
ShingleAsphalt
Windows/Doors 
Window Coverings
Community Features
Community Features 
PlaygroundSidewalksStreet Lights
Listing courtesy of Fiona Van Dommelen of RE/MAX Complete Realty

Listing information is provided by Participants of the Alberta One Realty Listing Services (Pillar 9). IDX information is provided exclusively for personal, non-commercial use, and may not be used for any purpose other than to identify prospective properties consumers may be interested in purchasing. Information is deemed reliable but not guaranteed. Copyright 2026, Alberta One Realty Listing Services (Pillar 9)
Last checked 2026-05-28 01:11 AM UTC

Neighborhood & Commute
Source: Walkscore
Save
Ask
Tour
Hide
Share