Save
Ask
Tour
Hide
Share
$295,000
New Listing

106 Grier Terrace NE 4
Calgary, AB T2K 5Y6

For Sale|Townhouse|Active
2
Beds
1
Total Bath
1
Full Bath
929.38
SqFt
$317
/SqFt
1982
Built
Subdivision:
Greenview
County:
Calgary

Due to the health concerns created by Coronavirus we are offering personal 1-1 online video walkthough tours where possible.
Upcoming Open Houses
Due to COVID-19, we recommend you verify Open Houses before attending.
Fri, May 29, 4:00 PM - 6:00 PM
106 Grier Terrace NE 4106 Grier Terrace NE 4106 Grier Terrace NE 4106 Grier Terrace NE 4
Save
Ask
Tour
Hide
Share

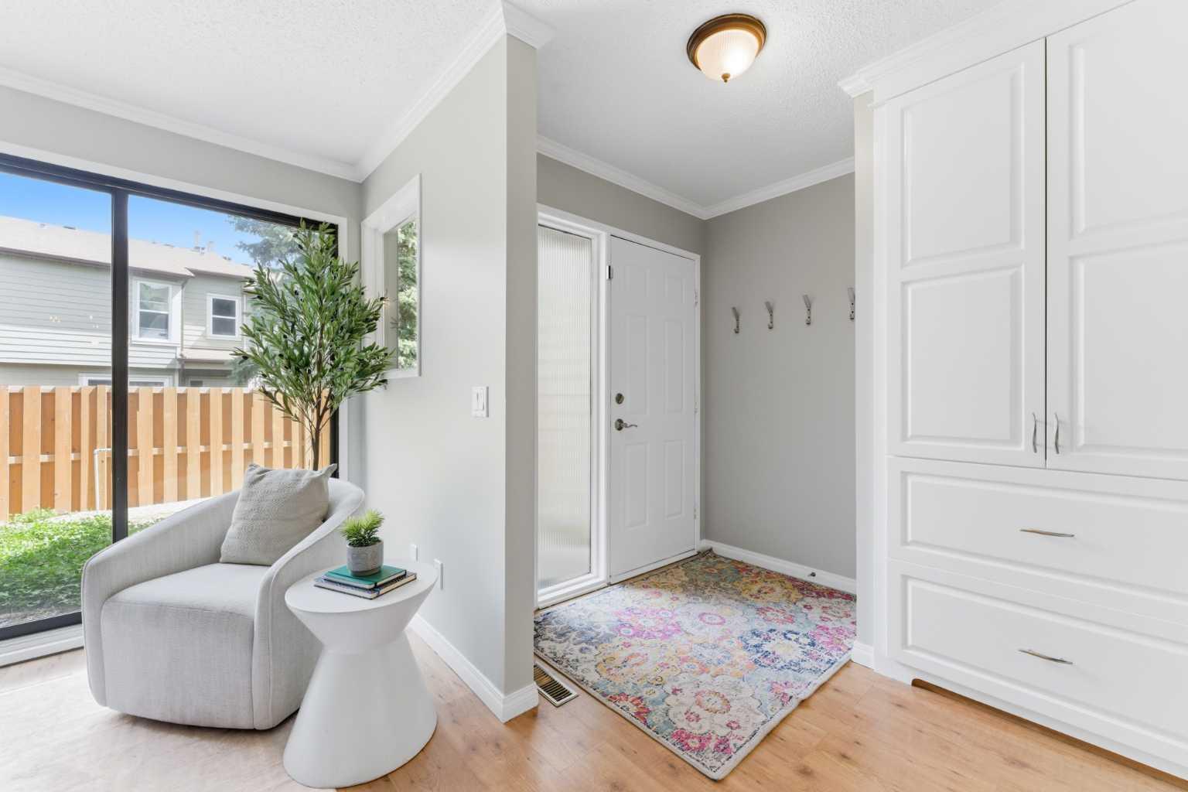
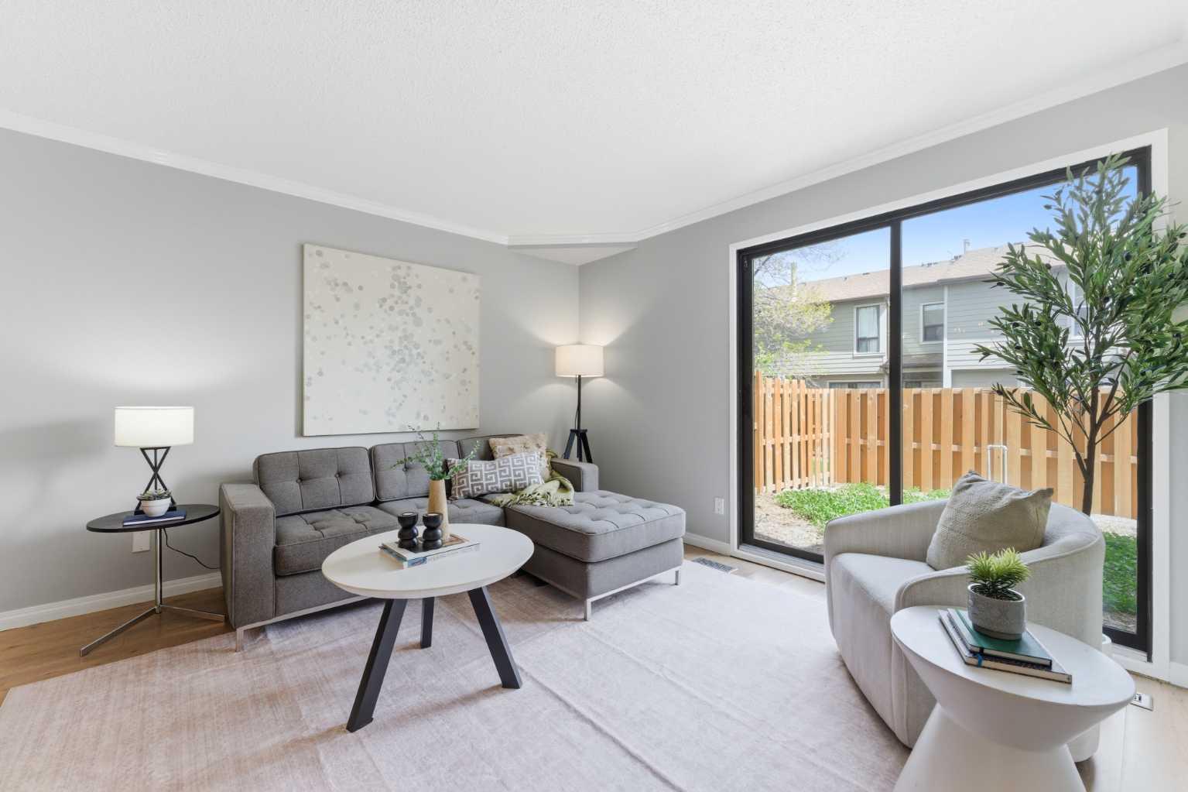
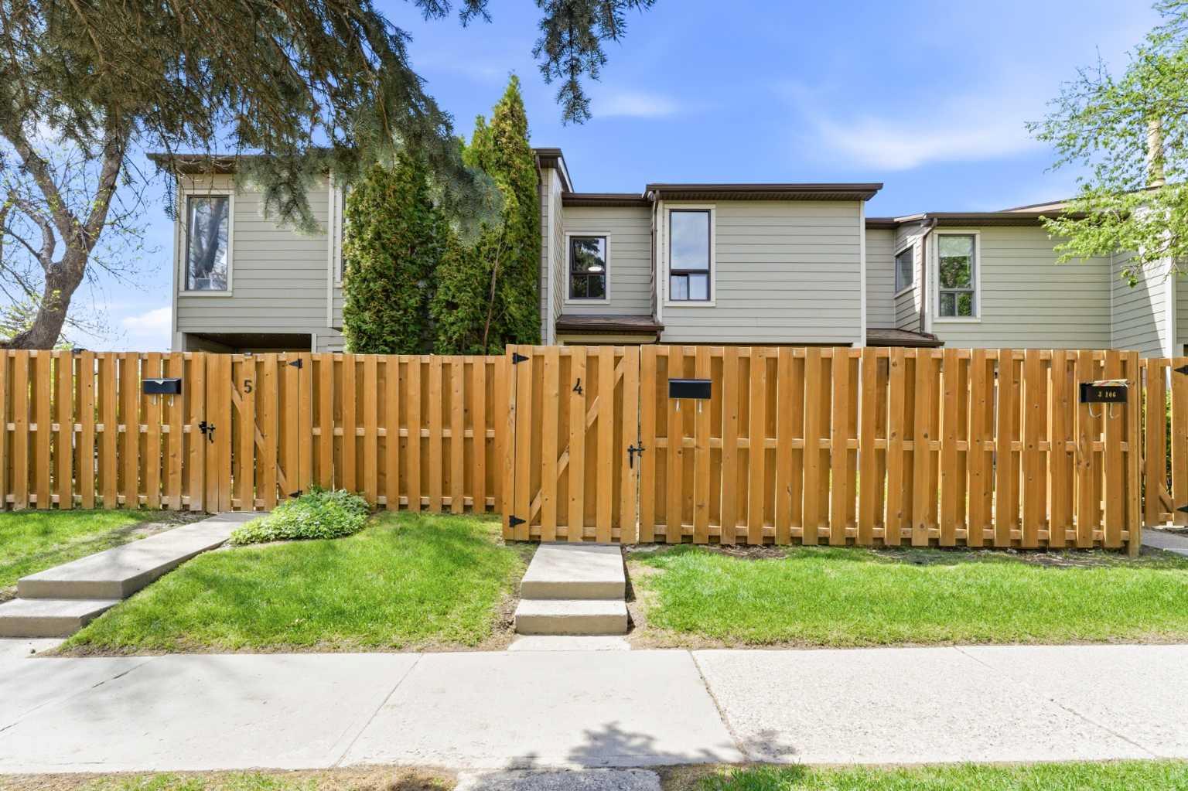
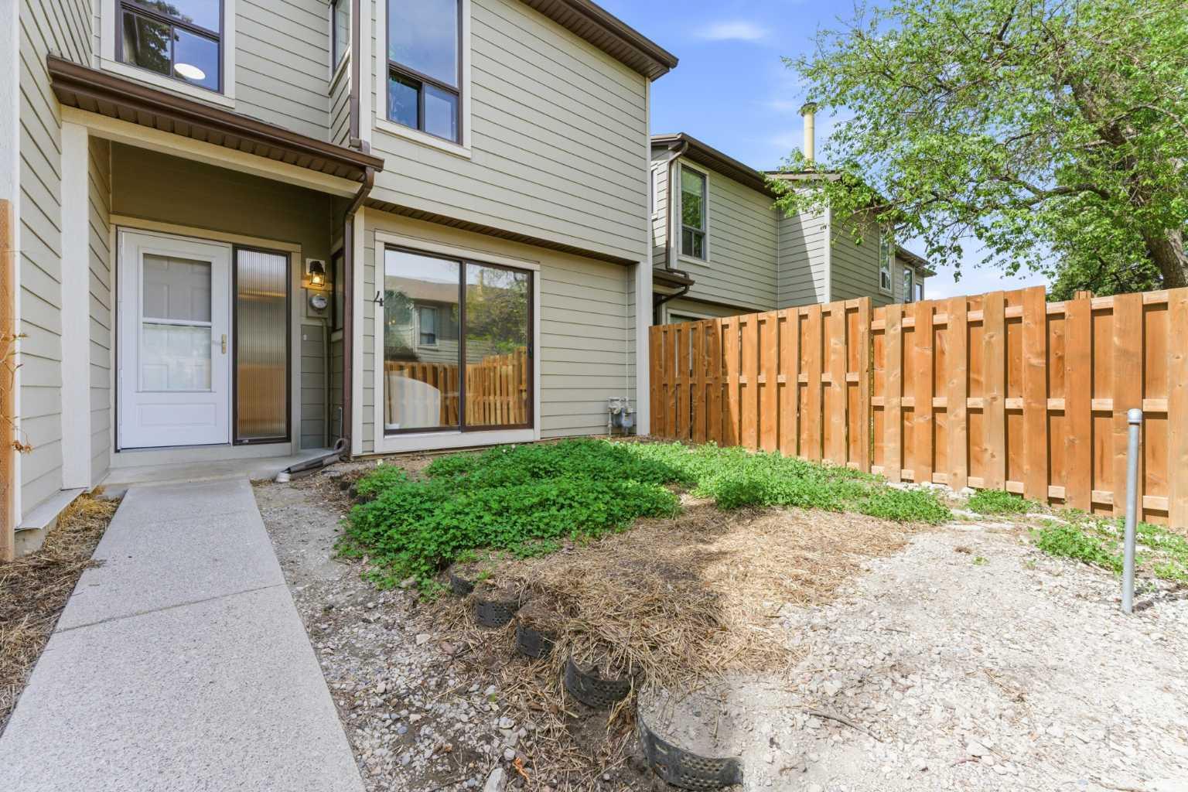
Welcome to this beautifully located townhome in the heart of Greenview, which offers incredible value with low condo fees, an unbeatable location, and thoughtful features throughout. The open-concept main floor is designed for everyday living and easy entertaining, with large windows that look out onto your own fenced front yard oasis. A perfect spot for morning coffee, summer evenings, or giving your children or pets a little outdoor space to enjoy. Upstairs, the spacious primary bedroom features a walk-in closet, while the second bedroom offers plenty of room for guests, a roommate, or a home office. Convenient upper-floor laundry includes a new washer (2025) and dryer (2026). Enjoy access to a green space intertwined among the townhouses, while being steps from the Nose Creek Pathway (that connects to downtown) and a cute creek across the street. Plus, you are only a 10 minute drive to Nose Hill Park, downtown Calgary, and the Calgary International Airport! This home is ideal for commuters, bike enthusiasts, first-time buyers, investors, or anyone looking for connection to both city living delicately weaved with notes of nature.

Save
Ask
Tour
Hide
Share
Listing Snapshot
Price 
$295,000
Days On Site 
0 Days
Bedrooms 
2
Inside Area (SqFt) 
929.38 sqft
Total Baths 
1
Full Baths 
1
Partial Baths 
N/A
Lot Size 
N/A
Year Built 
1982
MLS® Number 
A2314159
Status 
Active
Property Tax 
$1,940
Maintenance Fees 
$299.06 monthly
Sq Ft Source 
N/A
Friends & Family
Recent Activity
4 hours agoListing first seen on site
10 hours agoListing updated with changes from the MLS®
General Features
Levels 
Two
Parking 
AssignedGuest
Parking Spaces 
1
Pets 
Cats OKDogs OKBreed Restrictions
Property Sub Type 
Townhouse
SqFt Above 
929.31
Style 
2 Storey
Zoning 
M-C1
Interior Features
Appliances 
DishwasherElectric RangeMicrowaveRange HoodRefrigeratorWasher/Dryer Stacked
Basement 
None
Flooring 
CarpetLaminateVinyl
Heating 
Forced AirNatural Gas
Interior 
Crown MoldingLaminate CountersOpen FloorplanPantryStorageWalk-In Closet(s)
Laundry Features 
In UnitUpper Level
4pc Bathroom 
Dimensions - 9`1" x 6`3"Level - Upper
Bedroom 
Dimensions - 8`10" x 12`0"Level - Upper
Bedroom - Primary 
Dimensions - 12`0" x 16`3"Level - Upper
Dining Room 
Dimensions - 10`10" x 9`11"Level - Main
Furnace/Utility Room 
Dimensions - 7`5" x 4`10"Level - Main
Kitchen 
Dimensions - 7`4" x 8`0"Level - Main
Living Room 
Dimensions - 12`2" x 10`11"Level - Main
Save
Ask
Tour
Hide
Share
Exterior Features
Construction Details 
Frame
Exterior 
Private Yard
Fencing 
Fenced
Lot Features 
Front Yard
Patio And Porch 
None
Roof 
ShingleAsphalt
Community Features
Association Amenities 
ParkParking
Community Features 
ParkSidewalks
Maintenance Fee 
299.06
Maintenance Fee Frequency 
Monthly
Listing courtesy of Kyla Franks of Century 21 Masters

Listing information is provided by Participants of the Alberta One Realty Listing Services (Pillar 9). IDX information is provided exclusively for personal, non-commercial use, and may not be used for any purpose other than to identify prospective properties consumers may be interested in purchasing. Information is deemed reliable but not guaranteed. Copyright 2026, Alberta One Realty Listing Services (Pillar 9)
Last checked 2026-05-27 07:24 PM UTC

Neighborhood & Commute
Source: Walkscore
Save
Ask
Tour
Hide
Share