Save
Ask
Tour
Hide
Share
$649,900
2 Days On Site

345 Sandringham Court NW
Calgary, AB T3K 3V6

For Sale|Single Family Residence|Active
4
Beds
3
Total Baths
2
Full Baths
1
Partial Bath
1,836
SqFt
$354
/SqFt
1990
Built
Subdivision:
Sandstone Valley
County:
Calgary

Due to the health concerns created by Coronavirus we are offering personal 1-1 online video walkthough tours where possible.
Upcoming Open Houses
Due to COVID-19, we recommend you verify Open Houses before attending.
Sat, May 30, 3:00 PM - 3:00 AM
345 Sandringham Court NW345 Sandringham Court NW345 Sandringham Court NW345 Sandringham Court NW
Save
Ask
Tour
Hide
Share

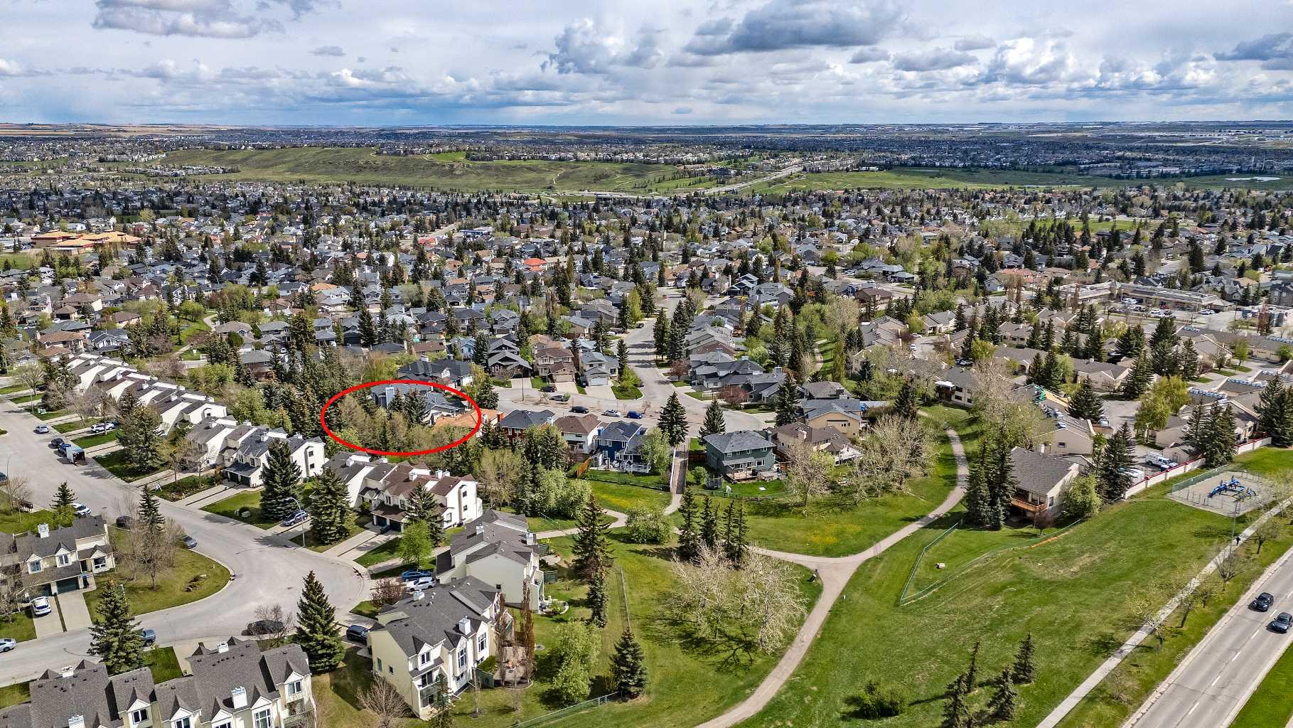
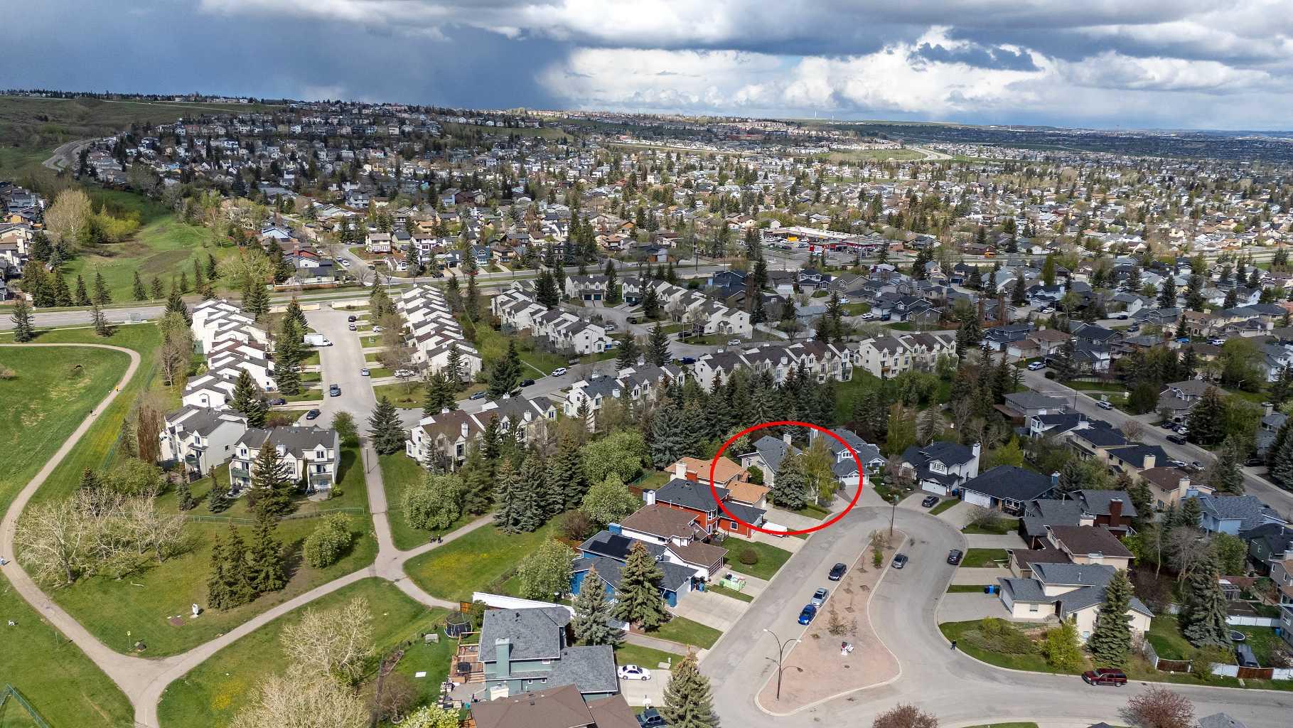
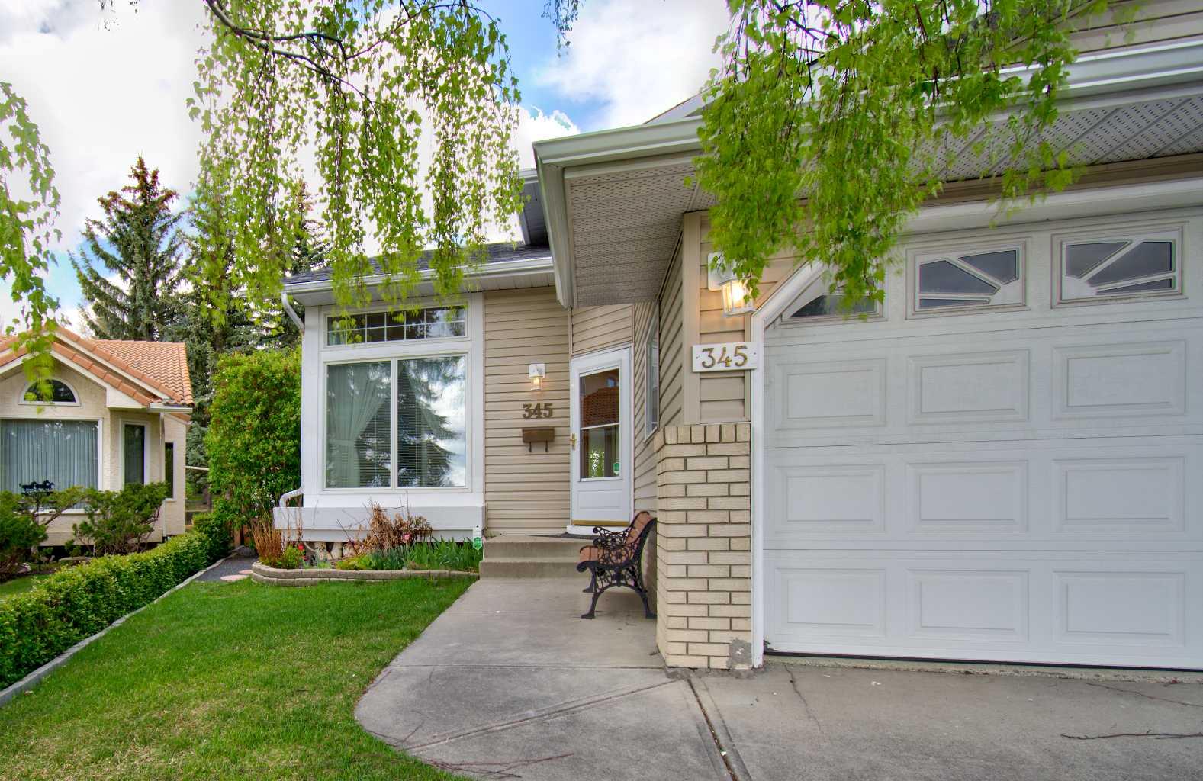
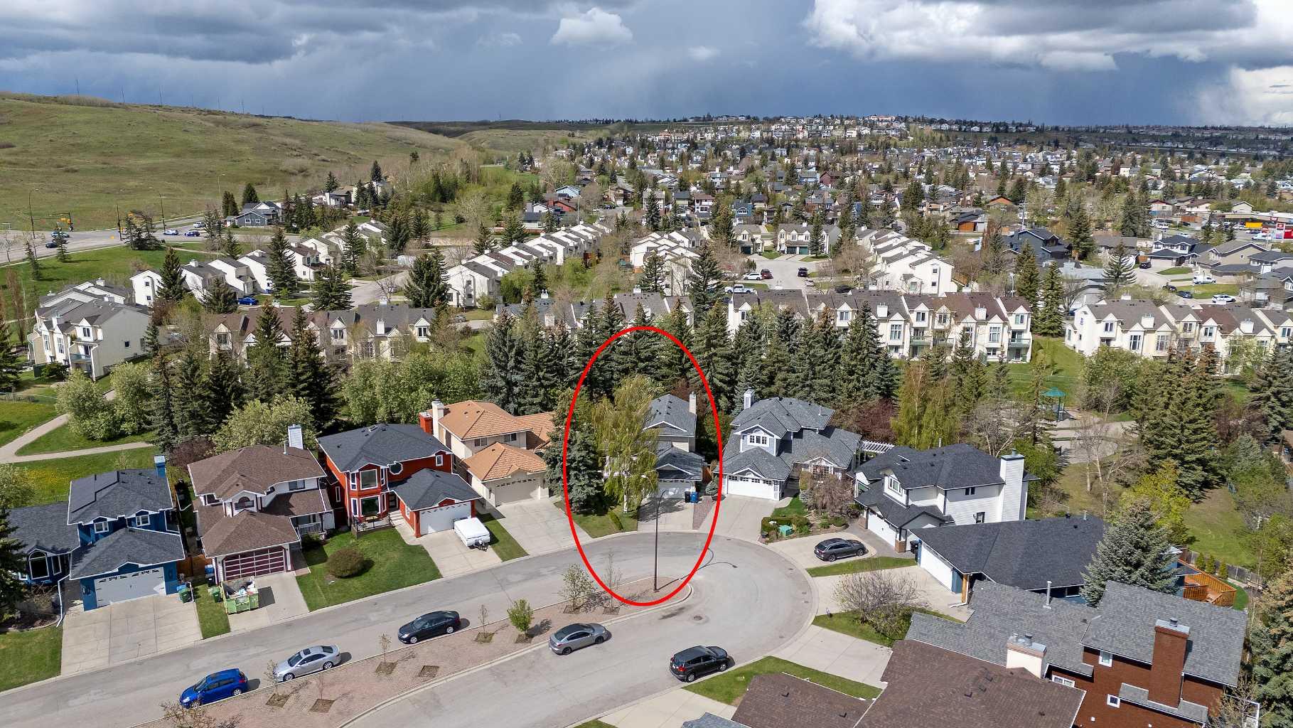
Welcome Home! This gorgeous home on a sought after lot is available for the first time! This home must be seen to be appreciated. Updates include new carpet and paint, windows (2019), AC (2024), shingles (2010) Plumbing (2023) and siding (2024). Upon entering you are greeted by a formal layout offering a foyer and you enter into a formal sitting room and dining room space with beautifully vaulted ceilings and large windows. The kitchen and eating area are spacious with a door leading to the deck! Upstairs you will find three bedrooms one of which is the primary with an ensuite. On the third (lower level) you will find a beautifully appointed family room with a gas fire place as a focal point. The fourth level is fully finished into and additional recreational space for any family. Outside the yard in meticulously manicured with perennials in the flower beds, beautifully treed and backing on the the walking paths. Easy to commute to any where as Stoney and Deerfoot are right there! Call today for your private viewing!

Save
Ask
Tour
Hide
Share
Listing Snapshot
Price 
$649,900
Days On Site 
2 Days
Bedrooms 
4
Inside Area (SqFt) 
1,836 sqft
Total Baths 
3
Full Baths 
2
Partial Baths 
1
Lot Size 
0.13 Acres
Year Built 
1990
MLS® Number 
A2314042
Status 
Active
Property Tax 
$3,825
Maintenance Fees 
N/A
Sq Ft Source 
N/A
Friends & Family
Recent Activity
3 days agoListing first seen on site
3 days agoListing updated with changes from the MLS®
General Features
Acres 
0.13
Attached Garage 
Yes
Garage 
Yes
Garage Spaces 
2
Parking 
AttachedGarage
Parking Spaces 
4
Property Sub Type 
Single Family Residence
SqFt Above 
1836
SqFt Below 
350
Style 
5 Level Split
Zoning 
R-CG
Interior Features
Appliances 
DishwasherRange HoodRefrigeratorWasher/DryerElectric Range
Basement 
FullFinished
Cooling 
Central Air
Fireplace 
Yes
Fireplace Features 
Gas
Fireplaces 
1
Flooring 
Ceramic TileMarble
Heating 
Forced Air
Interior 
Built-in FeaturesCeiling Fan(s)See RemarksVaulted Ceiling(s)
Laundry Features 
Other
2pc Bathroom 
Dimensions - 0`0" x 0`0"Level - Main
3pc Ensuite bath 
Dimensions - 0`0" x 0`0"Level - Upper
4pc Bathroom 
Dimensions - 0`0" x 0`0"Level - Upper
Bedroom 
Dimensions - 11`0" x 7`11"Level - Upper
Bedroom - Primary 
Dimensions - 14`10" x 10`10"Level - Upper
Dining Room 
Dimensions - 10`7" x 7`4"Level - Main
Family Room 
Dimensions - 21`9" x 10`8"Level - Main
Kitchen 
Dimensions - 12`5" x 10`8"Level - Main
Laundry 
Dimensions - 7`11" x 4`11"Level - Main
Living Room 
Dimensions - 19`9" x 16`0"Level - Main
Walk-In Closet 
Dimensions - 5`4" x 4`11"Level - Upper
Save
Ask
Tour
Hide
Share
Exterior Features
Construction Details 
Vinyl SidingFrame
Exterior 
OtherPrivate Entrance
Fencing 
Fenced
Frontage 
8.12M 26`8"
Lot Features 
Back Yard
Patio And Porch 
DeckPatio
Roof 
Asphalt
Community Features
Community Features 
Other
Listing courtesy of Bobbi Morrison of RE/MAX Rocky View Real Estate

Listing information is provided by Participants of the Alberta One Realty Listing Services (Pillar 9). IDX information is provided exclusively for personal, non-commercial use, and may not be used for any purpose other than to identify prospective properties consumers may be interested in purchasing. Information is deemed reliable but not guaranteed. Copyright 2026, Alberta One Realty Listing Services (Pillar 9)
Last checked 2026-05-26 07:33 PM UTC

Neighborhood & Commute
Source: Walkscore
Save
Ask
Tour
Hide
Share