


133 Sandpiper Circle NWCalgary, AB T3K 3R4
Due to the health concerns created by Coronavirus we are offering personal 1-1 online video walkthough tours where possible.
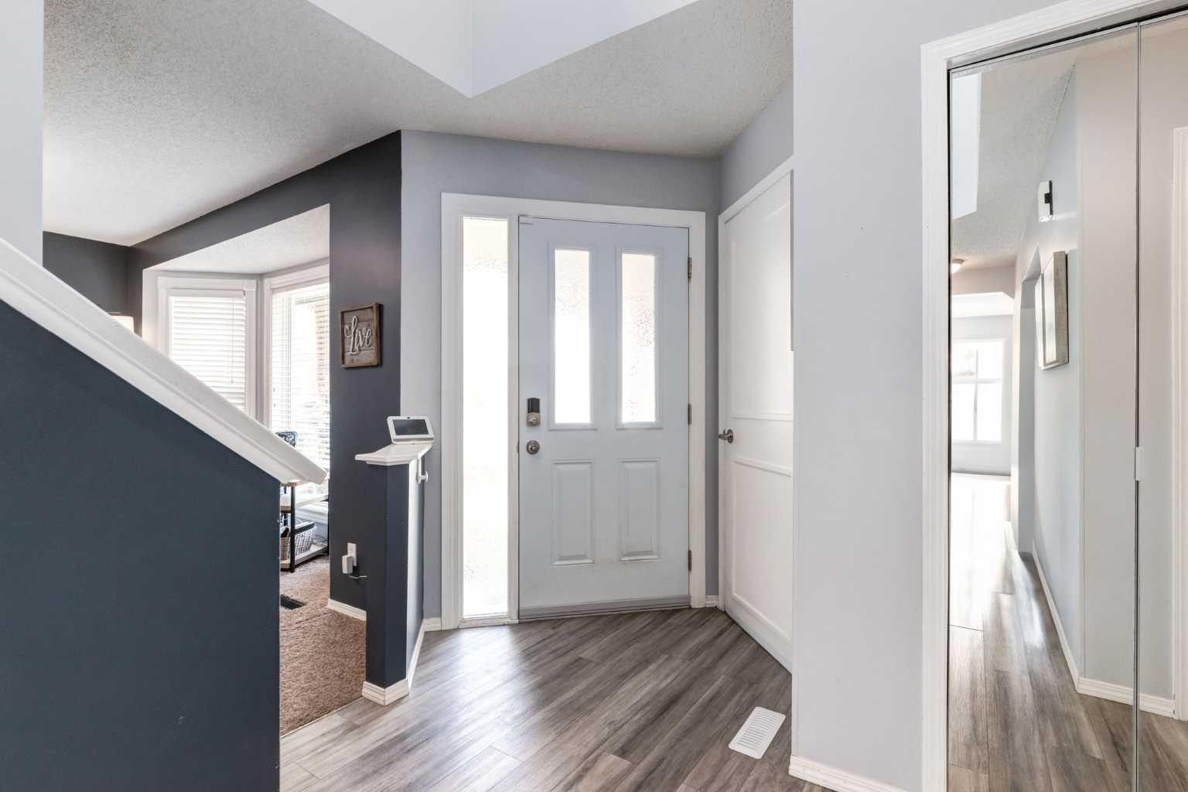
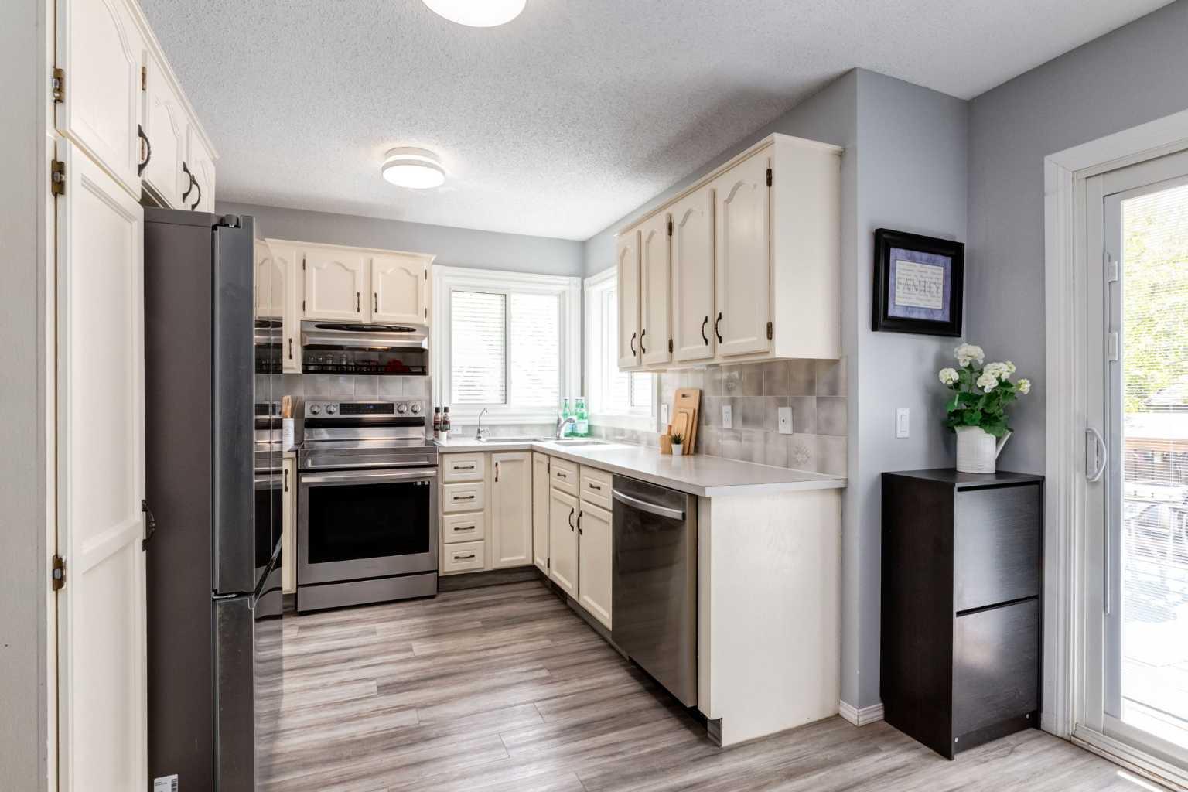
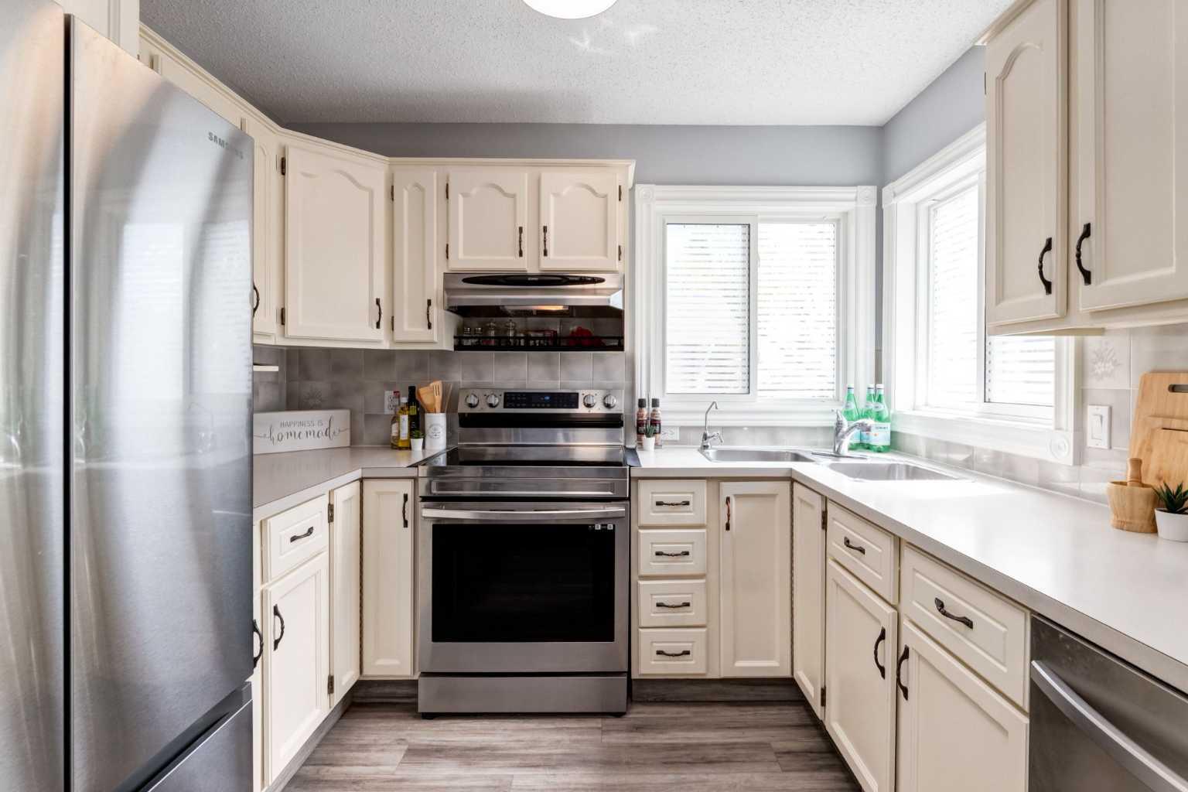
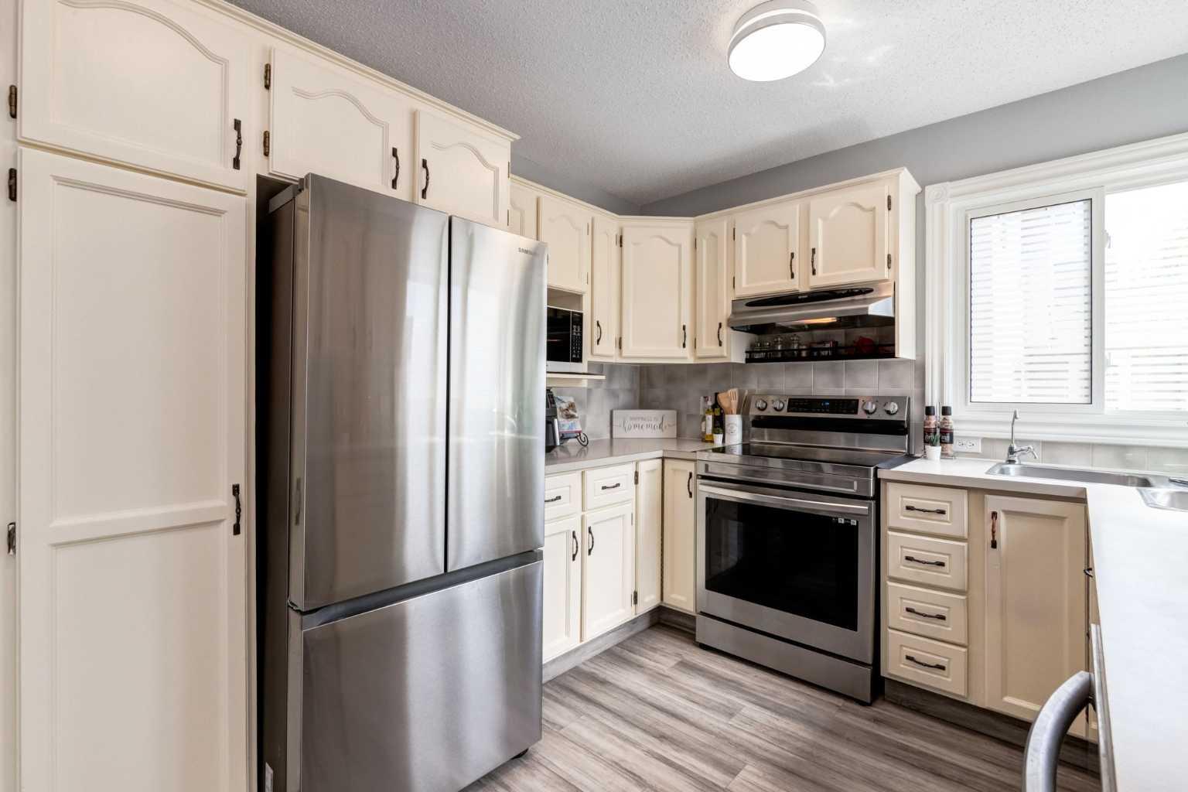
** Open Houses Saturday May 23, 1-3 PM & Sunday May 24, 1-3 PM** Welcome to this bright and spacious fully air-conditioned, two-story home with double front attached garage, located on a quiet street in the family-friendly NW community of Sandstone! Boasting over 2400 SF of developed space AND a SOUTH exposure backyard you’ll love all this home has to offer. The main floor welcomes you in with a front living room - a cozy space to unwind at the end of the day, a formal dining space for family dinner gatherings, the open floor plan kitchen offers stainless steel appliances, the sunny kitchen nook with patio door to deck overlooks the family room which offers an inviting brick faced fireplace and south facing windows along the back of the home, overlooking the spacious deck. A 2 piece bath with newer vanity and direct access to the garage complete the floor. Upstairs you’ll find the oversized primary suite which easily accomodates Kingsized furniture, offering a walk in closet and HUGE 4 piece ensuite bath with large relaxing soaker tub. 2 additional bedrooms, each a great size, 4 piece main bath with new vanity and upstairs laundry hook ups are a great option for a busy family. The lower level offers a rec room and 2 rooms plus a 4 piece bath – a great space for the kids to hang out! There is ample storage, too, in the laundry/mechanical room. Outside you’ll find a large deck, patio space, raised garden beds and a fire pit to enjoy those long summer nights around. Meaningful updates include: hot water tank (2025), all Poly B has been removed, AC installed (2025), new furnace (2019), windows replaced (2016), extra insulation in the attic added (2015), new shingles (approx. 2017), new water meter (2024), kitchen water filter (2023). Close to all amenities: schools, transit, retail, parks, and pathways in a mature, family-oriented community! You’re just minutes from Nose Hill Park, with convenient access to Country Hills Boulevard and Stoney Trail. Don’t miss out, call today to book your showing!
| 4 days ago | Listing first seen on site | |
| 4 days ago | Listing updated with changes from the MLS® |

Listing information is provided by Participants of the Alberta One Realty Listing Services (Pillar 9). IDX information is provided exclusively for personal, non-commercial use, and may not be used for any purpose other than to identify prospective properties consumers may be interested in purchasing. Information is deemed reliable but not guaranteed. Copyright 2026, Alberta One Realty Listing Services (Pillar 9)
Last checked 2026-05-26 07:28 PM UTC