


286 Martha's Manor NECalgary, AB T3J 4Y6
Due to the health concerns created by Coronavirus we are offering personal 1-1 online video walkthough tours where possible.
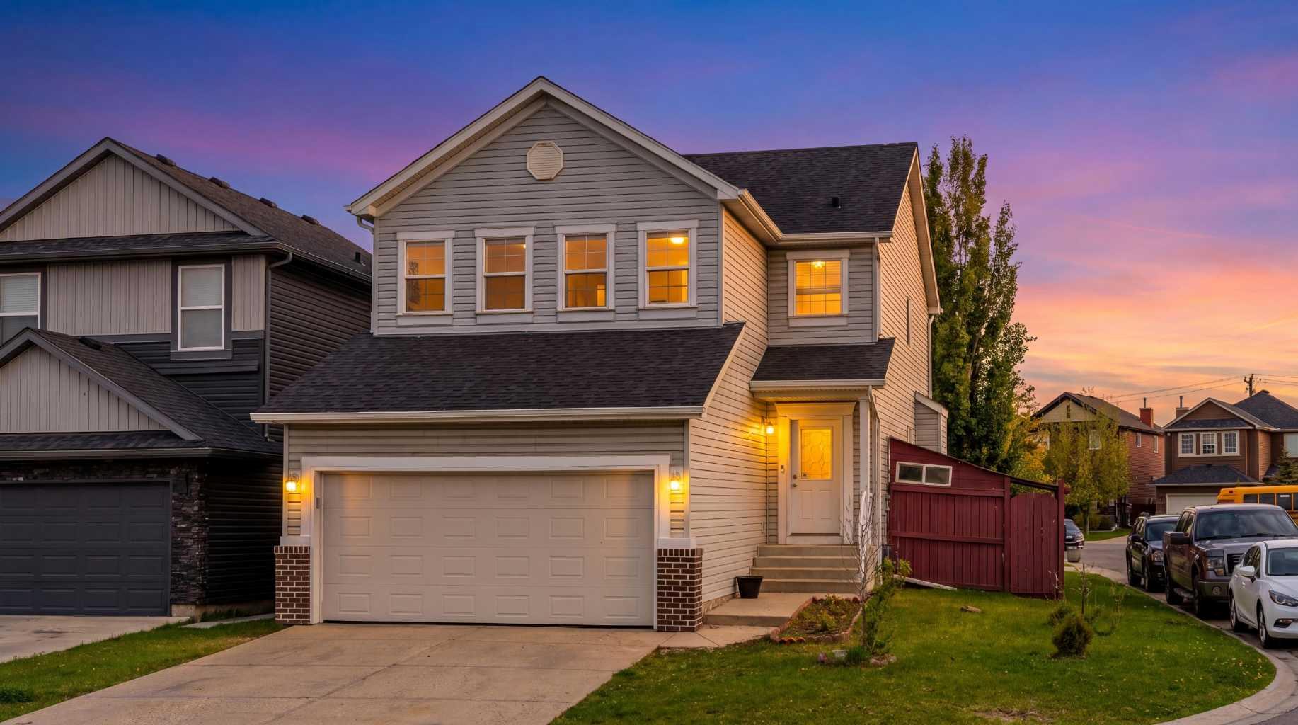
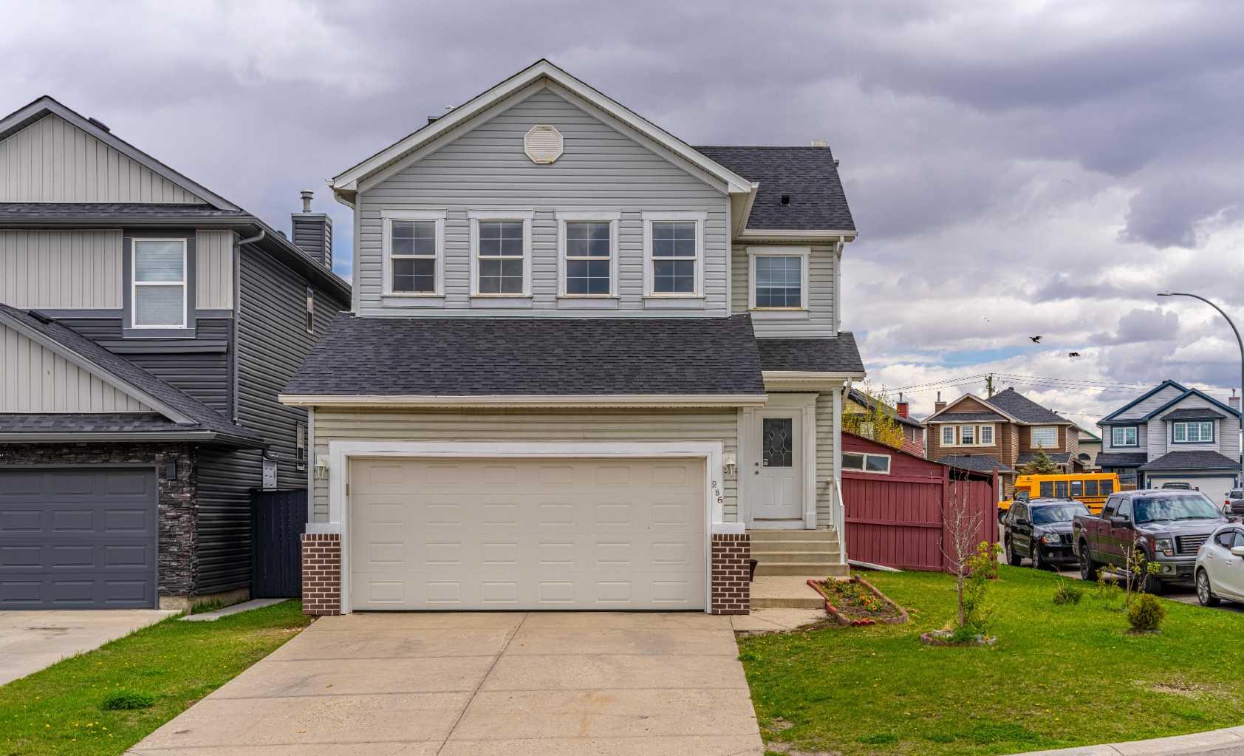
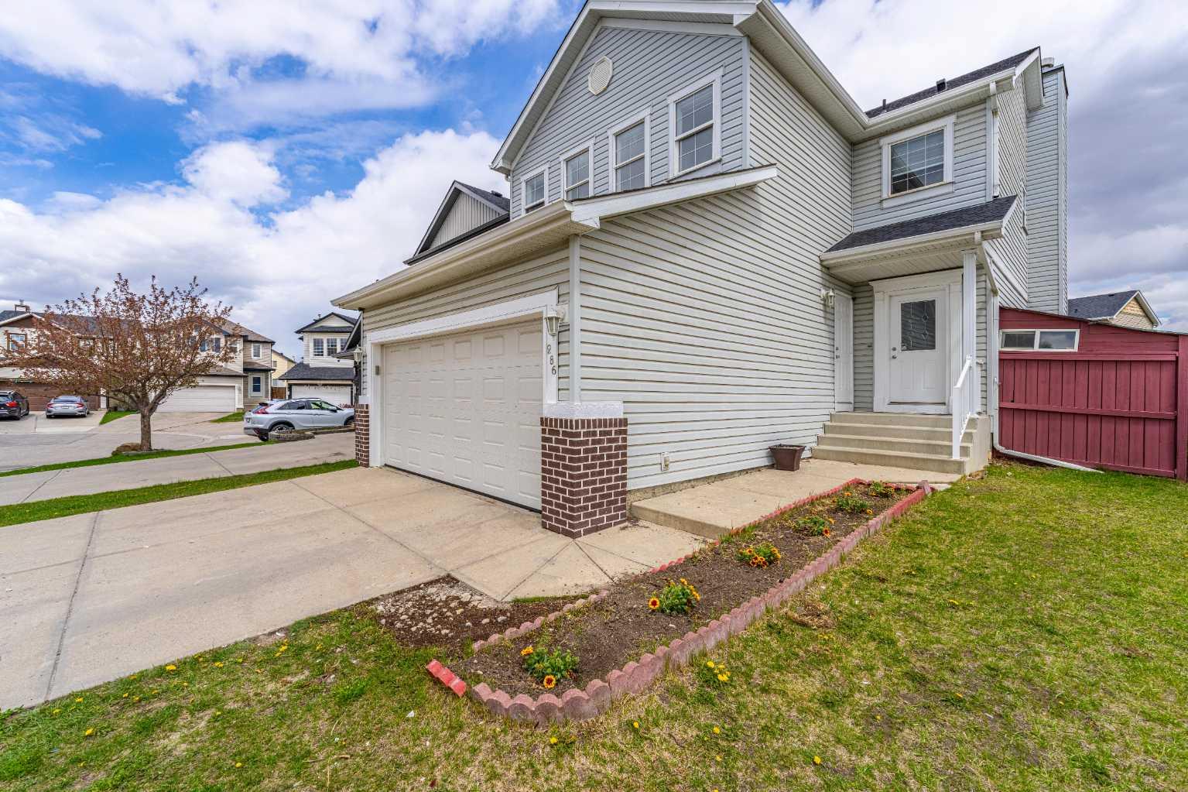
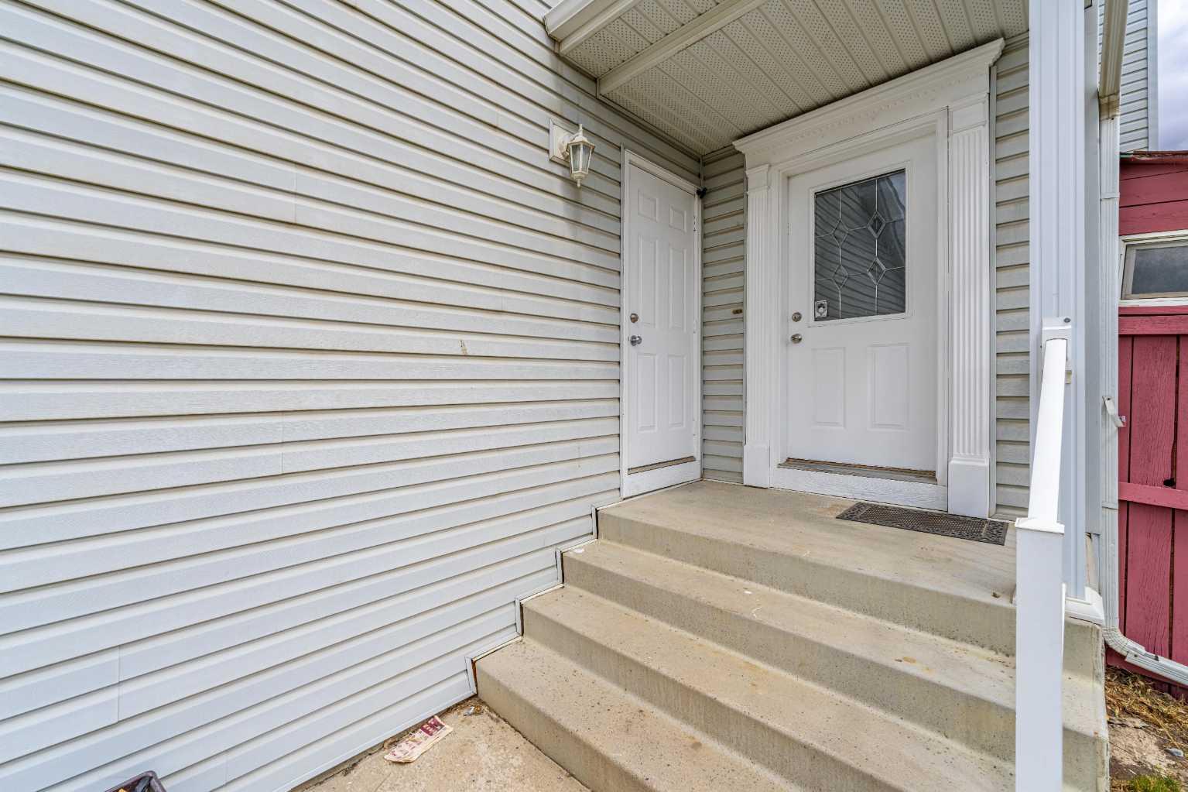
Welcome to this beautifully maintained corner lot detached home in the highly desirable community of Martindale! Offering approximately 1,800 SQFT of thoughtfully designed living space, this bright and spacious home is perfect for growing families, multi-generational living, or savvy investors seeking future basement development potential with a separate walk-up entrance already in place. The main floor features a welcoming foyer, cozy living room with fireplace, spacious dining area, and a functional kitchen complete with ample cabinetry, pantry, large island with eating bar, and access to the covered rear deck, perfect for year-round enjoyment. A versatile main floor bedroom or office adds extra flexibility for guests, work-from-home setup, or extended family needs. Upstairs you’ll find a huge bonus room filled with natural light, 3 generous bedrooms, including a spacious primary retreat with walk-in closet and private ensuite. Enjoy the added value of a double attached garage, fully fenced backyard, covered deck, and extra parking thanks to the premium corner lot location. Conveniently situated on a quiet family-friendly street close to schools, parks, playgrounds, shopping, public transit, major roadways, and Gurdwara Sahib. Vacant property with quick possession available. Incredible opportunity in an unbeatable location. Property is being sold as-is, where-is at possession.
| 2 months ago | Price changed to $609,000 | |
| 2 months ago | Listing updated with changes from the MLS® | |
| 3 months ago | Listing first seen on site |

Listing information is provided by Participants of the Alberta One Realty Listing Services (Pillar 9). IDX information is provided exclusively for personal, non-commercial use, and may not be used for any purpose other than to identify prospective properties consumers may be interested in purchasing. Information is deemed reliable but not guaranteed. Copyright 2026, Alberta One Realty Listing Services (Pillar 9)
Last checked 2026-08-18 06:00 PM UTC