Save
Ask
Tour
Hide
Share
$710,000
2 Days On Site

215 Del Ray Road NE
Calgary, AB T1Y 6V9

Single Family Residence|Pending
5
Beds
3
Total Baths
3
Full Baths
1,248
SqFt
$569
/SqFt
1993
Built
Subdivision:
Monterey Park
County:
Calgary

Due to the health concerns created by Coronavirus we are offering personal 1-1 online video walkthough tours where possible.
Upcoming Open Houses
Due to COVID-19, we recommend you verify Open Houses before attending.
Sat, May 30, 1:00 PM - 3:00 PM
215 Del Ray Road NE215 Del Ray Road NE215 Del Ray Road NE215 Del Ray Road NE
Save
Ask
Tour
Hide
Share

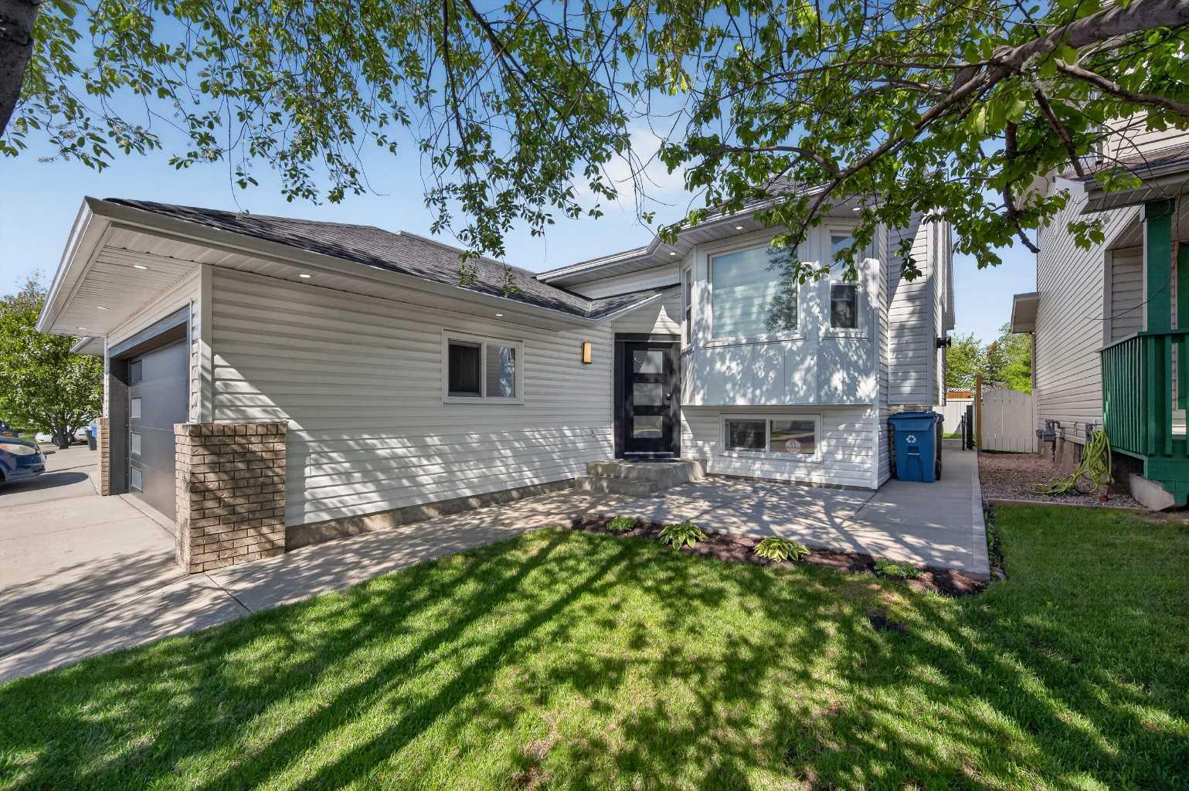
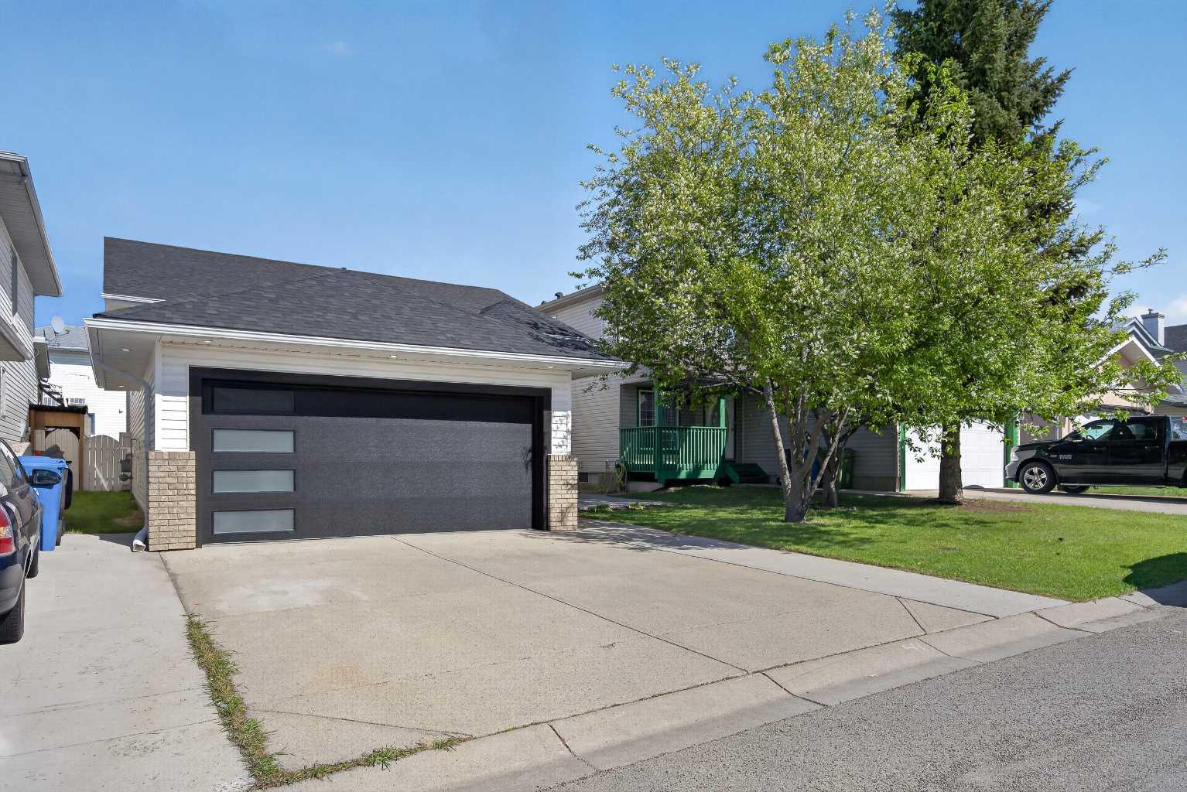
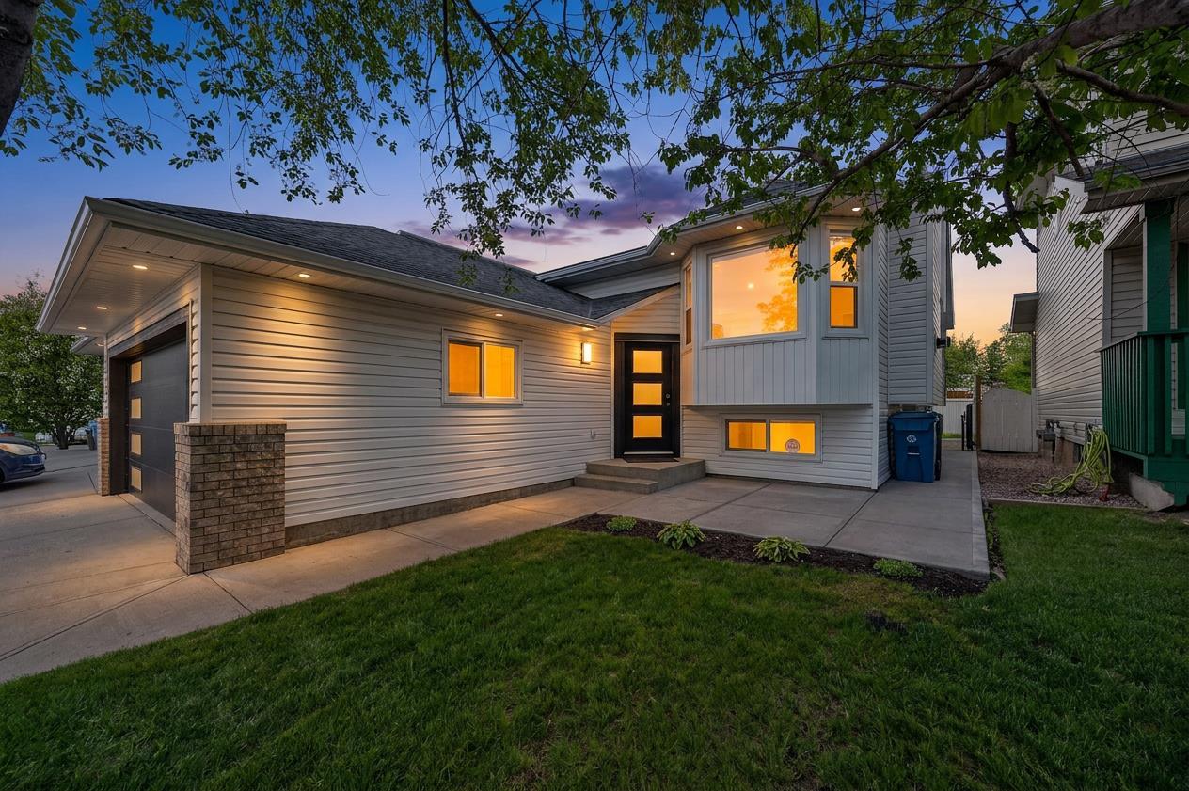
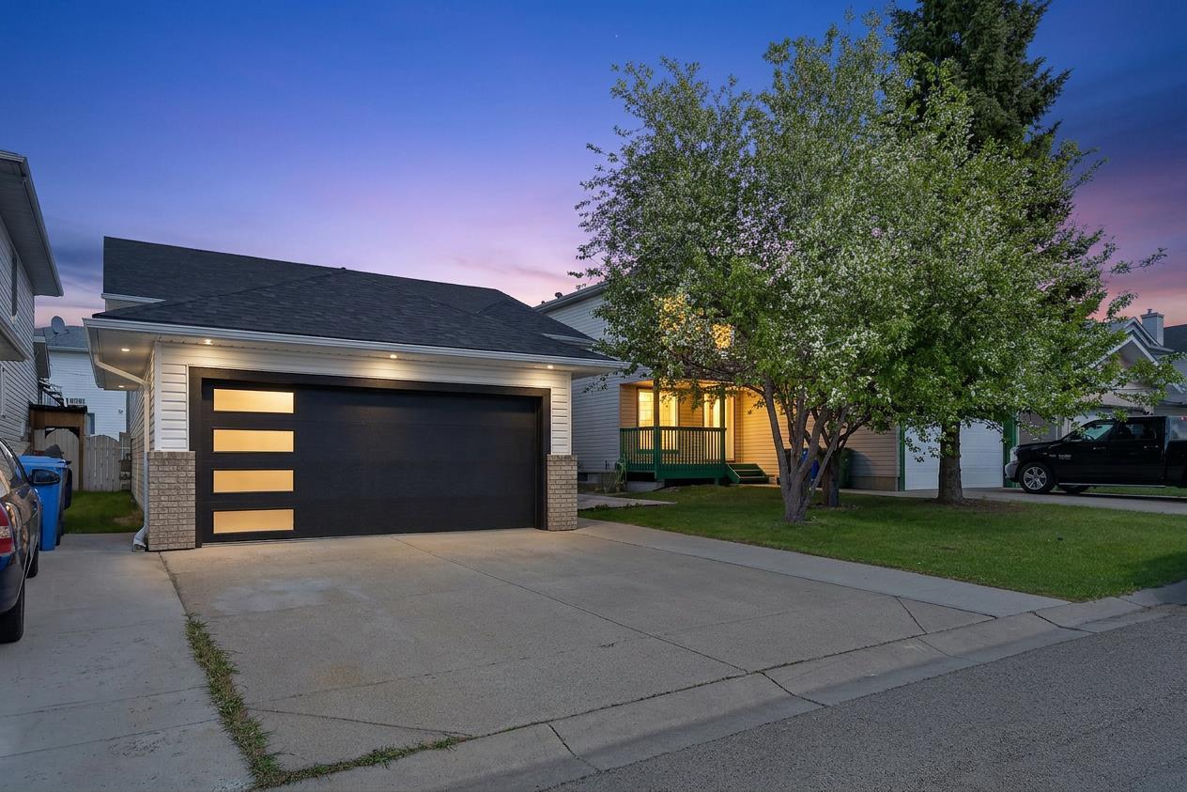
*Open house Cancelled* Look no further — THIS is the home you’ve been waiting for. With over 2300 sqft of living space , A FULLY RENOVATED BI-LEVEL where the work has already been done for you. Anything you may be wondering about updating… it’s already been completed. Whether you’re a growing family looking for a TURN-KEY HOME with a large yard, buying for parents or extended family, or an investor wanting a property with built-in income potential and equity growth, this home checks every box. Featuring a LEGAL 2 BEDROOM BASEMENT SUITE with a SEPARATE ENTRANCE and SEPARATE LAUNDRY, the opportunities here are endless. Renovated with care and attention to detail throughout, major 2024 upgrades include NEW KITCHENS, NEW BATHROOMS, NEW VINYL FLOORING, NEW APPLIANCES WITH WARRANTY, NEW POT LIGHTS, NEW PAINT, NEW ELECTRICAL PANEL, TWO NEW FURNACES, NEW HVAC, NEW HOT WATER TANK, COMPLETE REMOVAL OF ALL POLY-B PIPING, and NEW ATTIC INSULATION. The exterior has also been extensively improved with NEW SIDING, NEW BASEMENT WINDOWS, UPDATED WINDOWS THROUGHOUT THE HOME, NEW COMPOSITE DECK WITH METAL RAILING, NEW CONCRETE WALKWAYS, NEW FRONT ENTRY DOOR, NEW PATIO DOORS, and a NEW SEPARATE BASEMENT ENTRY. The DOUBLE GARAGE was fully upgraded with NEW ELECTRICAL, NEW INSULATION & DRYWALL, NEW GARAGE DOOR, SMART GARAGE OPENER, and GAS HEATER ROUGH-IN. Located in the well-established community of MONTEREY PARK, this home offers exceptional convenience with quick access to STONEY TRAIL, 16TH AVENUE, schools, parks, shopping, transit, and everyday amenities. A family-friendly neighborhood with everything nearby while still offering a quiet residential feel. A rare move-in ready property offering modern upgrades, flexibility, and long-term value in one complete package.

Save
Ask
Tour
Hide
Share
Listing Snapshot
Price 
$710,000
Days On Site 
2 Days
Bedrooms 
5
Inside Area (SqFt) 
1,248 sqft
Total Baths 
3
Full Baths 
3
Partial Baths 
N/A
Lot Size 
0.1 Acres
Year Built 
1993
MLS® Number 
A2313954
Status 
Pending
Property Tax 
$3,800
Maintenance Fees 
N/A
Sq Ft Source 
N/A
Friends & Family
Recent Activity
15 hours agoStatus changed to Pending
15 hours agoListing updated with changes from the MLS®
2 days agoListing first seen on site
General Features
Acres 
0.1
Attached Garage 
Yes
Available on 
2026-07-23
Garage 
Yes
Garage Spaces 
2
Parking 
AttachedGarage
Parking Spaces 
4
Property Sub Type 
Single Family Residence
SqFt Below 
1091.9
Style 
Bi-Level
Zoning 
R-CG
Interior Features
Appliances 
MicrowaveRange HoodRefrigeratorWasher/DryerElectric Range
Basement 
FullFinishedExterior Entry
Fireplace 
Yes
Fireplace Features 
Gas
Fireplaces 
1
Flooring 
CarpetTileVinyl
Heating 
CentralForced AirNatural Gas
Interior 
BarChandelierDouble VanityOpen FloorplanPantrySmart Home
Laundry Features 
In BasementMain Level
Window Features 
Window Coverings
3pc Bathroom 
Dimensions - 7`4" x 4`11"Level - Main
4pc Bathroom 
Dimensions - 10`6" x 5`0"Level - Basement
4pc Ensuite bath 
Dimensions - 7`10" x 7`11"Level - Main
Bedroom 
Dimensions - 12`7" x 10`9"Level - Basement
Bedroom - Primary 
Dimensions - 14`0" x 12`2"Level - Main
Den 
Dimensions - 10`3" x 8`5"Level - Basement
Dining Room 
Dimensions - 11`10" x 5`11"Level - Main
Entrance 
Dimensions - 3`11" x 3`8"Level - Main
Furnace/Utility Room 
Dimensions - 10`2" x 6`8"Level - Basement
Kitchen 
Dimensions - 19`3" x 11`9"Level - Main
Kitchenette 
Dimensions - 10`7" x 9`8"Level - Basement
Laundry 
Dimensions - 10`6" x 4`10"Level - Basement
Living Room 
Dimensions - 13`8" x 11`11"Level - Main
Walk-In Closet 
Dimensions - 5`1" x 5`3"Level - Main
Save
Ask
Tour
Hide
Share
Exterior Features
Construction Details 
Vinyl SidingFrame
Exterior 
LightingPrivate Yard
Fencing 
Fenced
Frontage 
12.24M 40`2"
Lot Features 
Back YardLandscapedRectangular Lot
Patio And Porch 
Deck
Roof 
ShingleAsphalt
Windows/Doors 
Window Coverings
Community Features
Community Features 
ParkPlaygroundStreet Lights
Listing courtesy of Gurmeet Vishram of Century 21 Bravo Realty

Listing information is provided by Participants of the Alberta One Realty Listing Services (Pillar 9). IDX information is provided exclusively for personal, non-commercial use, and may not be used for any purpose other than to identify prospective properties consumers may be interested in purchasing. Information is deemed reliable but not guaranteed. Copyright 2026, Alberta One Realty Listing Services (Pillar 9)
Last checked 2026-05-28 01:57 AM UTC

Neighborhood & Commute
Source: Walkscore
Save
Ask
Tour
Hide
Share