


108 Wolf Creek Manor SECalgary, AB T2X 4A1
Due to the health concerns created by Coronavirus we are offering personal 1-1 online video walkthough tours where possible.
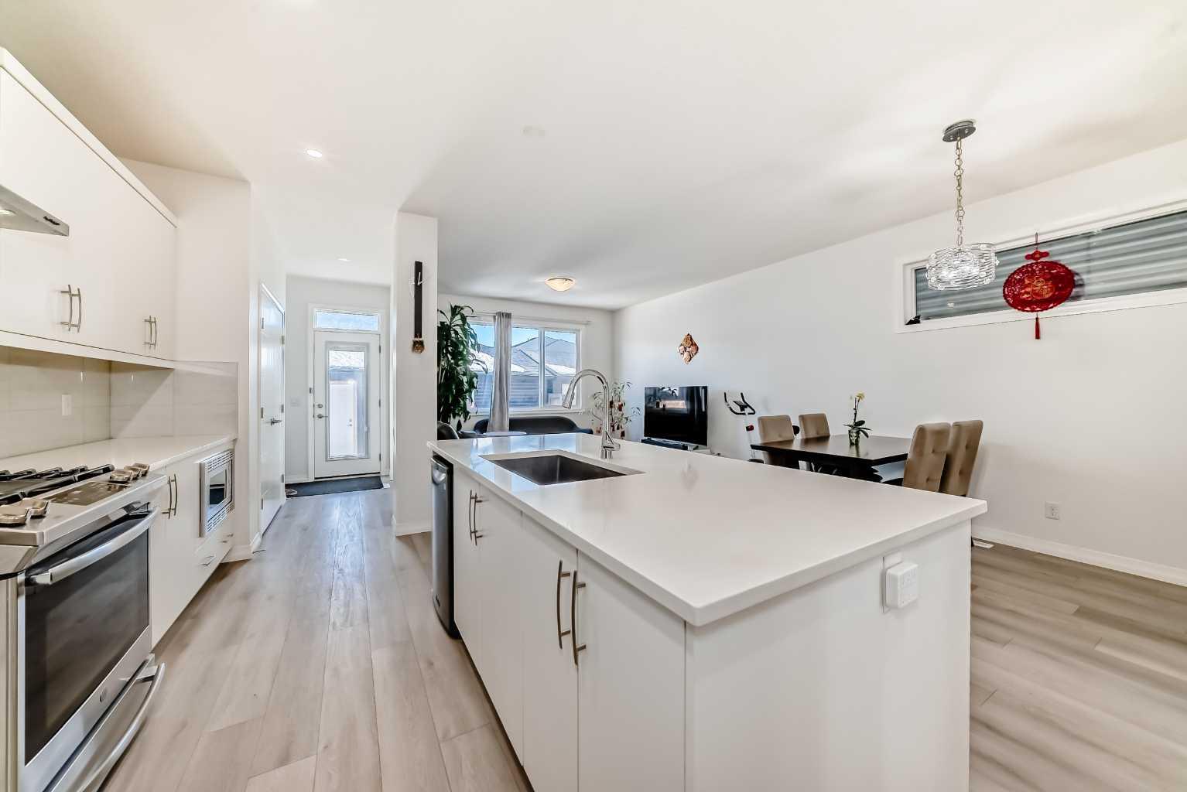
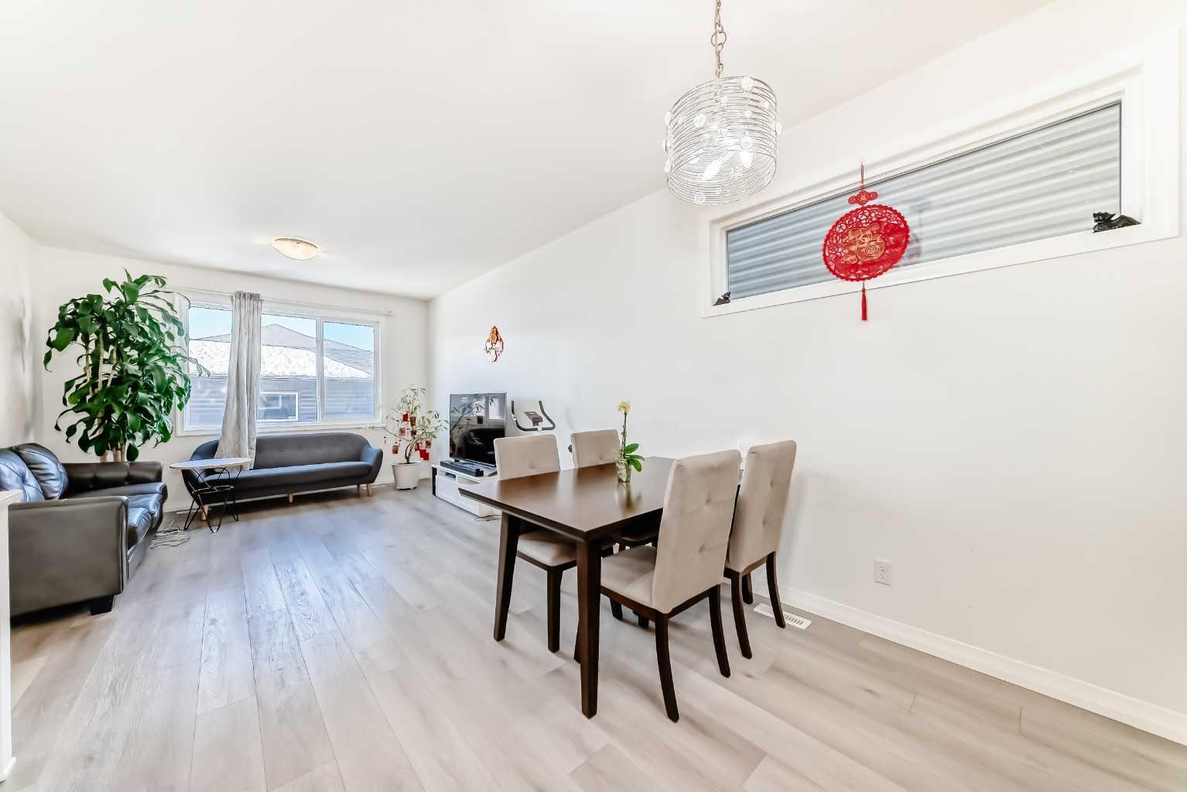
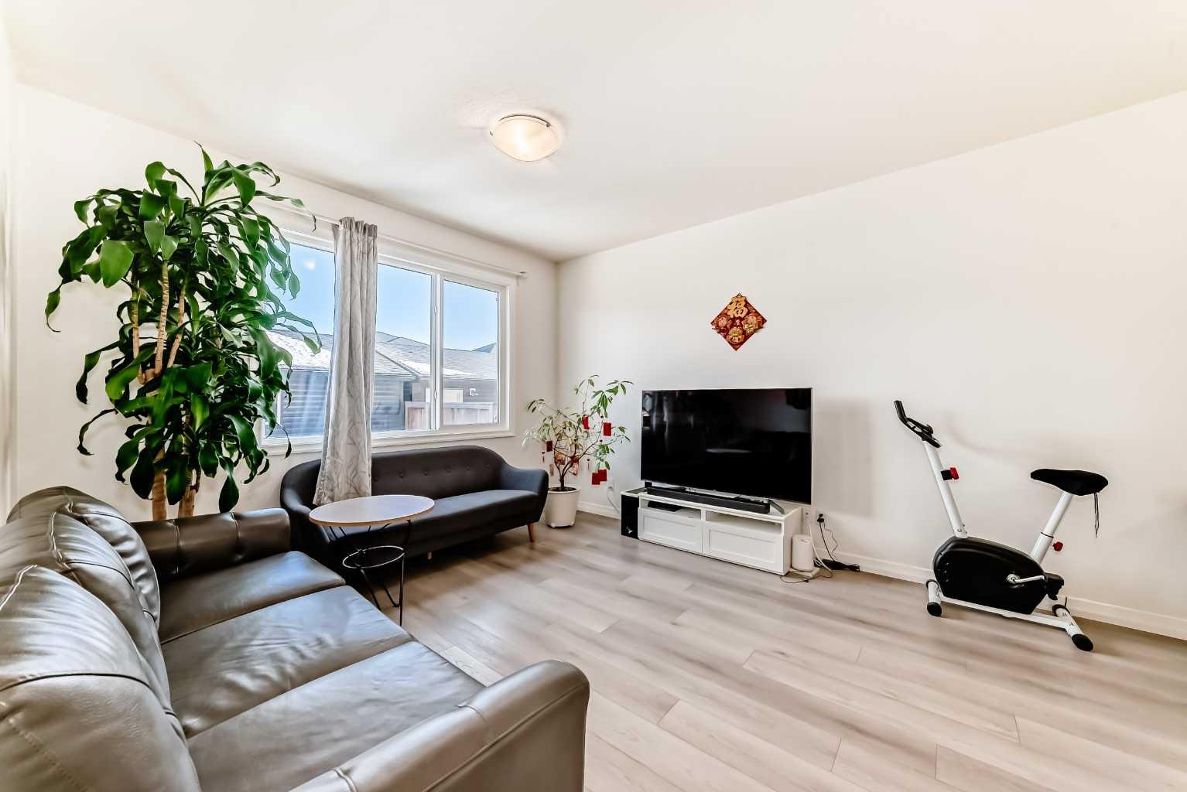
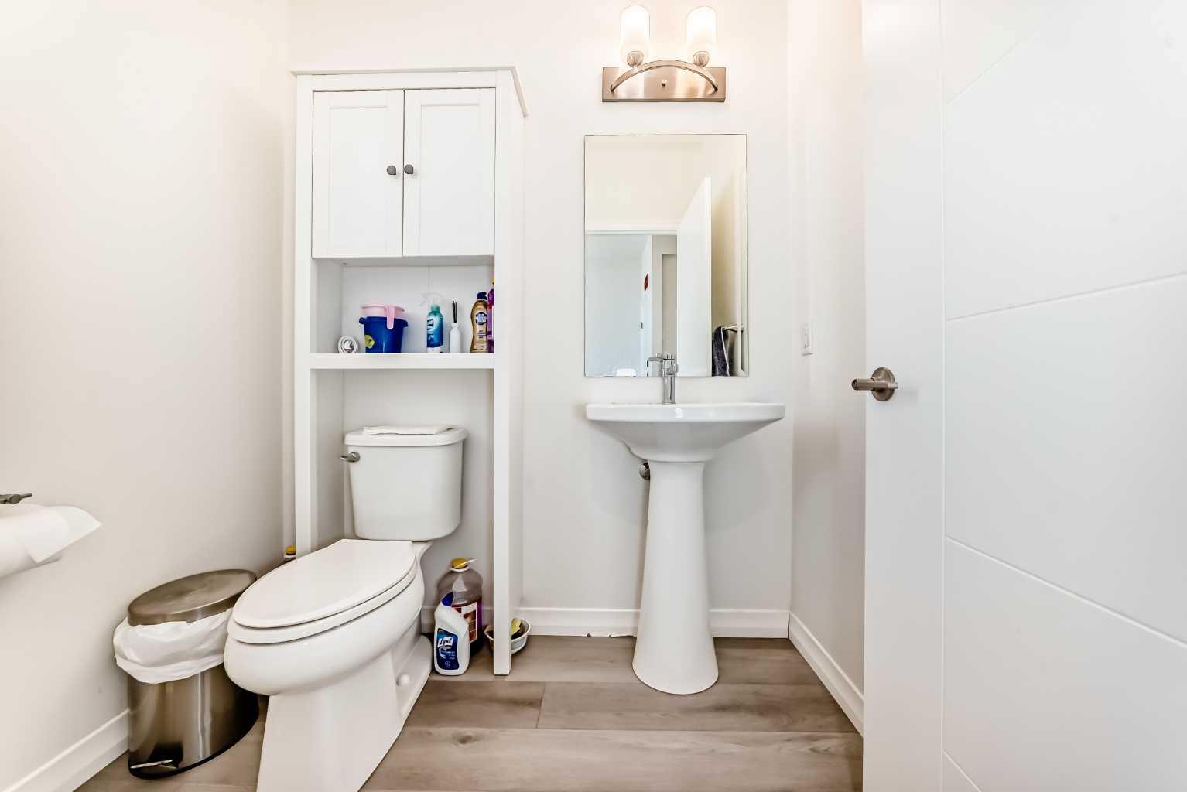
Welcome to this stunning and exceptionally maintained home offering over 1,681 SQFT of thoughtfully designed living space in an unbeatable location! Featuring 4 spacious bedrooms and 3.5 bathrooms, this beautiful property is perfect for growing families, multi-generational living. Six solar panel is help to improved utility bills. The bright and modern open-concept main floor showcases stylish finishes, a functional layout, and an abundance of natural light throughout. Upstairs, you’ll find generously sized bedrooms including a spacious primary retreat complete with its own private ensuite. The fully developed lower level features a separate entrance, separate kitchen, and separate laundry, making it ideal for extended family, guests. Step outside and enjoy the low-maintenance backyard, perfect for relaxing, entertaining, or enjoying summer evenings without the hassle of extensive upkeep. The oversized garage offers ample room for vehicles, storage, tools, and all your outdoor gear. Located just steps away from the Bow River, Fish Creek Provincial Park, scenic bike paths, and dog parks, this home is a dream for outdoor enthusiasts and active families alike. Surrounded by schools, shopping, transit, restaurants, and everyday amenities, this property offers the perfect blend of lifestyle, comfort, and convenience. Don’t miss this incredible opportunity, call your favorite agent to view this home.
| 2 months ago | Listing first seen on site | |
| 2 months ago | Listing updated with changes from the MLS® |

Listing information is provided by Participants of the Alberta One Realty Listing Services (Pillar 9). IDX information is provided exclusively for personal, non-commercial use, and may not be used for any purpose other than to identify prospective properties consumers may be interested in purchasing. Information is deemed reliable but not guaranteed. Copyright 2026, Alberta One Realty Listing Services (Pillar 9)
Last checked 2026-08-05 12:30 AM UTC