


9532 Allison Drive SECalgary, AB T2J 1B5
Due to the health concerns created by Coronavirus we are offering personal 1-1 online video walkthough tours where possible.
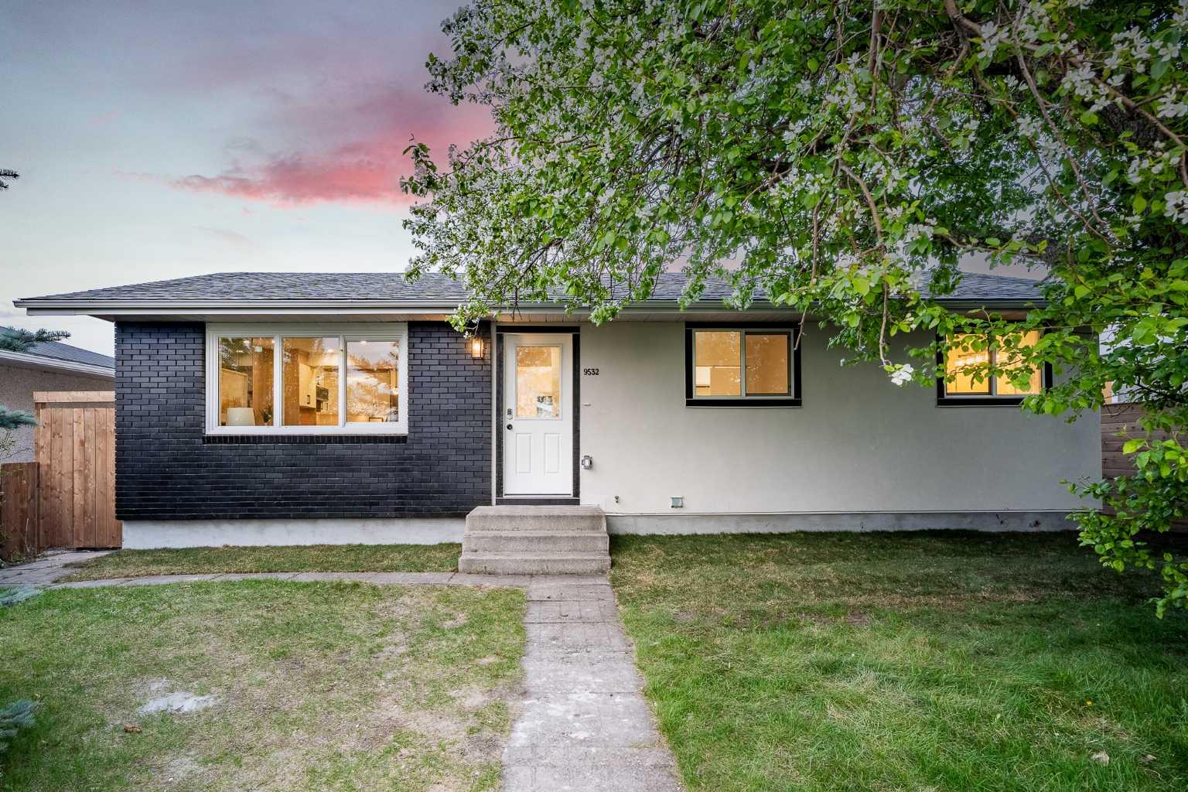
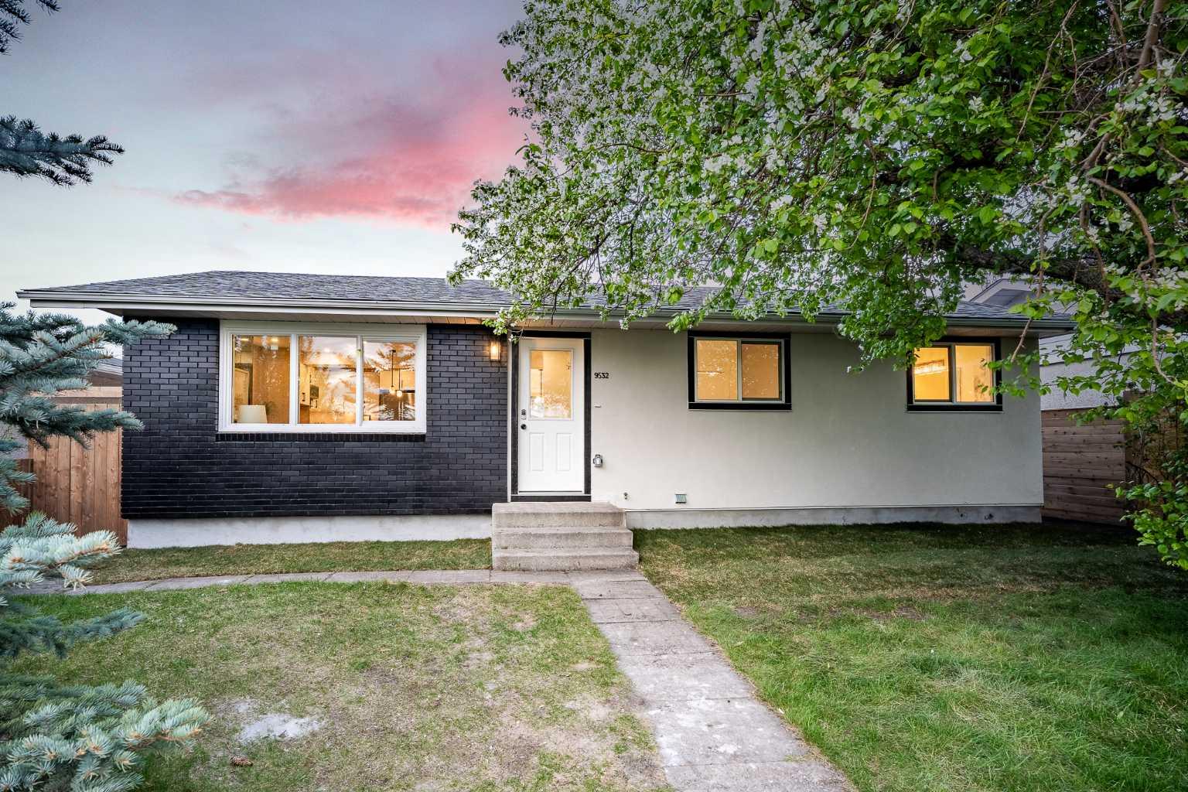
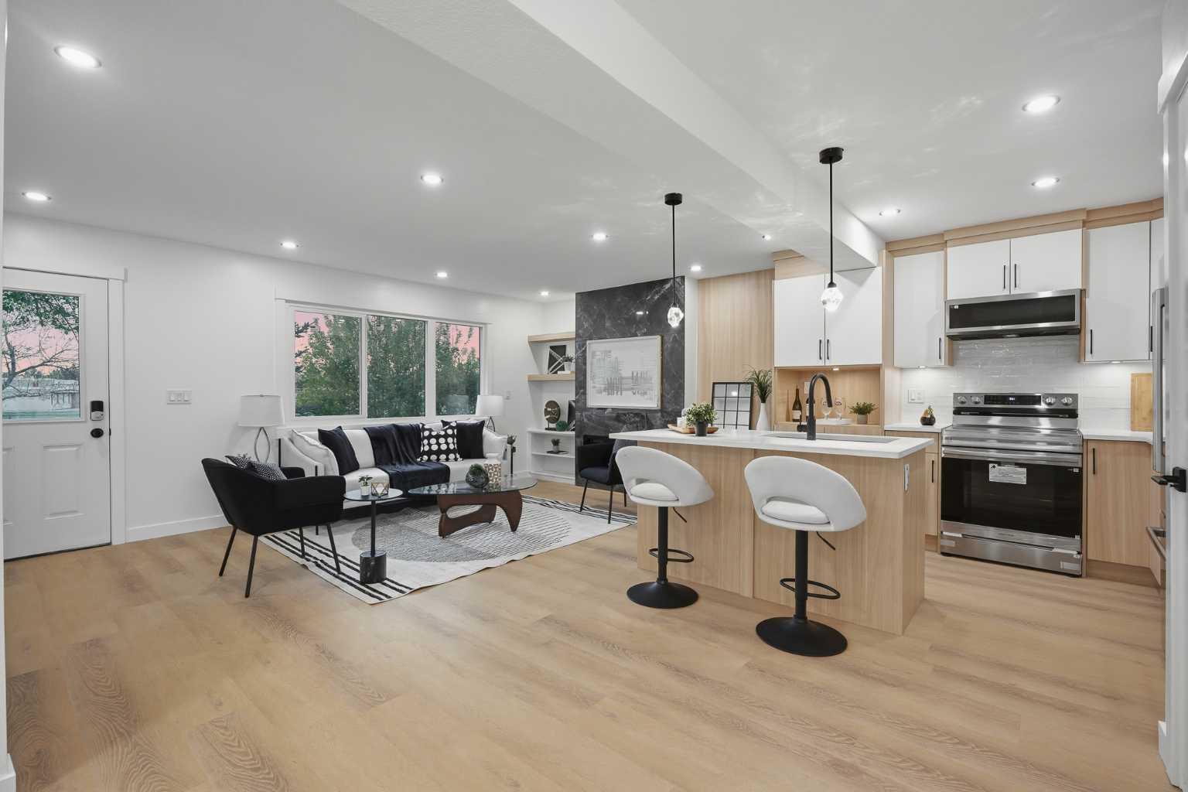
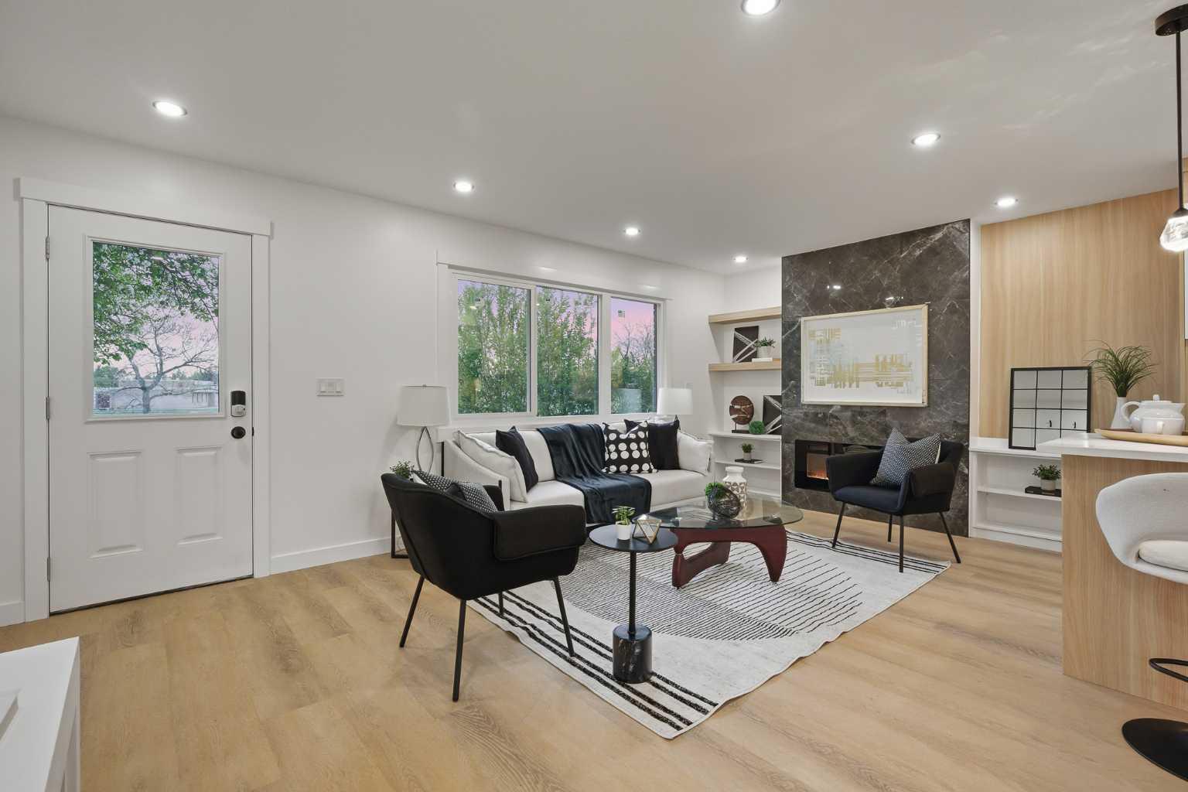
| RENOVATED TO THE STUDS | ALL PERMITS PULLED | DOUBLE GARAGE | FRONTING GREEN SPACE | If a home could leave a lasting impression, this one certainly would. Welcome to this extensively renovated, down-to-the-studs bungalow in the highly sought-after community of Acadia, where every detail has been meticulously curated and no expense spared. From the brand-new exterior, windows, doors, furnace, hot water tank, flooring, trims, and custom cabinetry, to the carefully selected finishes throughout, this residence perfectly blends modern design with everyday functionality. Ideally situated across a school park/playground and only minutes from the shopping, dining, and amenities along Macleod Trail and Heritage Drive, the location is as convenient as it is desirable. From the moment you arrive, the curb appeal immediately sets the tone. Featuring classic brick painted black paired with a cream stucco, custom exterior lighting, and expansive windows, the exterior showcases a modern but subtle aesthetic. Inside, a spacious front entry with a built bench/closet welcomes you into the open-concept main floor, highlighted by warm luxury vinyl plank flooring flowing seamlessly throughout the home. The inviting living room is centered around a custom tiled fireplace with custom built-ins and complemented by a large picture window that fills the space with natural light. At the heart of the home is the beautifully designed kitchen, complete with modern two tone cabinetry, a sizeable island, and stainless steel appliances. The dining area is equally impressive, anchored by a statement light fixture paired with a feature wall and large sliding patio doors leading directly to the backyard. Down the hall, a stunning 4-piece bathroom with custom tile-work adds a touch of luxury to everyday living. The primary retreat offers ample space for a king-sized bed and features a custom walk-through closet with built-in cabinetry, leading to a spa-inspired 4-piece ensuite complete with a large vanity, a freestanding tub, and a glass-enclosed shower. An additional spacious bedroom with a large window and closet completes the main level. The fully finished basement continues the home’s exceptional design, offering a spacious recreation area ideal for entertaining or relaxing. A sleek kitchenette with a breakfast island, a modern 4-piece bathroom, and two generously sized bedrooms create incredible flexibility for extended family, guests, or multi-generational living. A private laundry and utility room complete the lower level. Step outside to enjoy the expansive backyard featuring plenty of yard space. The oversized double garage is perfect for car enthusiasts, hobbyists, or additional storage needs and you also get additional parking beside the garage perfect for an RV or boat. Stylish, functional, and completely move-in ready, this one-of-a-kind property truly offers the complete package. Book your private showing today and experience everything this exceptional home has to offer.
| a week ago | Status changed to Active | |
| a week ago | Listing updated with changes from the MLS® | |
| a month ago | Listing first seen on site |

Listing information is provided by Participants of the Alberta One Realty Listing Services (Pillar 9). IDX information is provided exclusively for personal, non-commercial use, and may not be used for any purpose other than to identify prospective properties consumers may be interested in purchasing. Information is deemed reliable but not guaranteed. Copyright 2026, Alberta One Realty Listing Services (Pillar 9)
Last checked 2026-06-24 05:46 PM UTC