Save
Ask
Tour
Hide
Share
$75,000
2 Days On Site

418 Kanel Drive NE
High River, AB T1V 1J6

For Sale|Mobile Home|Active
3
Beds
1
Total Bath
1
Full Bath
881.37
SqFt
$85
/SqFt
1973
Built
Subdivision:
North Central High River
County:
Foothills County

Due to the health concerns created by Coronavirus we are offering personal 1-1 online video walkthough tours where possible.
418 Kanel Drive NE418 Kanel Drive NE418 Kanel Drive NE418 Kanel Drive NE
Save
Ask
Tour
Hide
Share

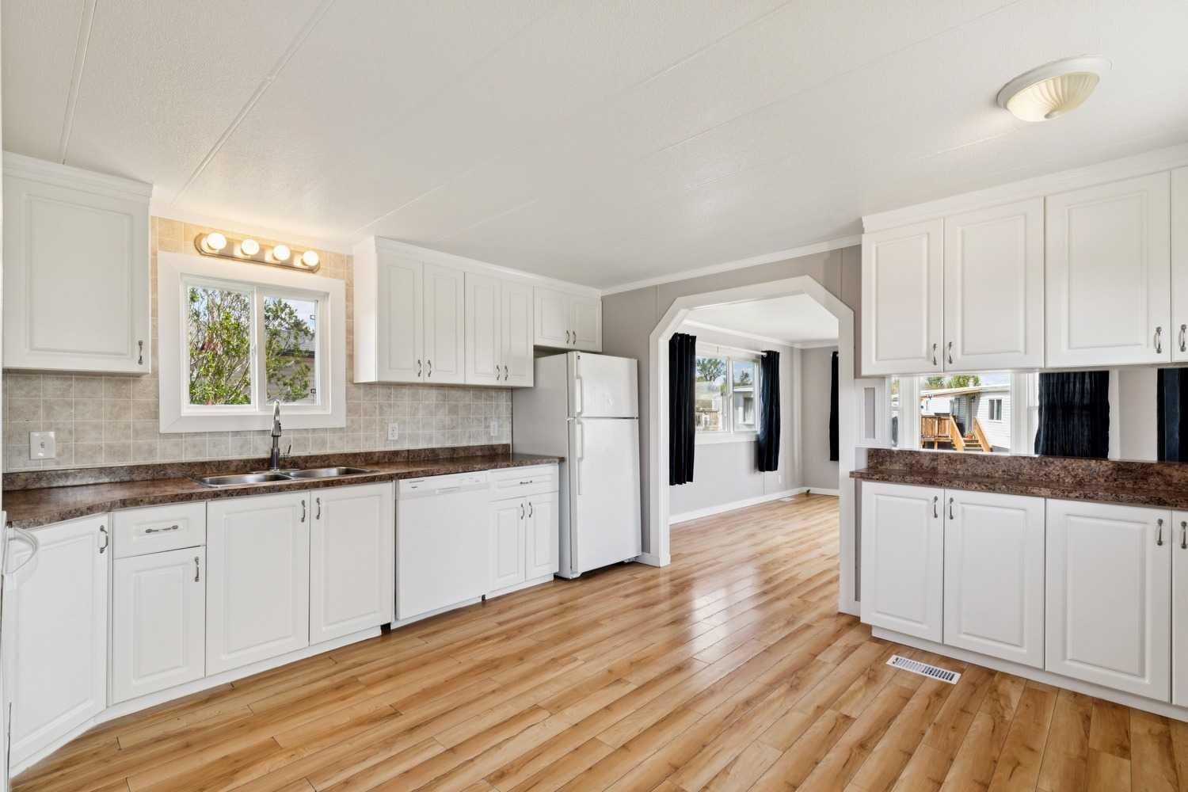
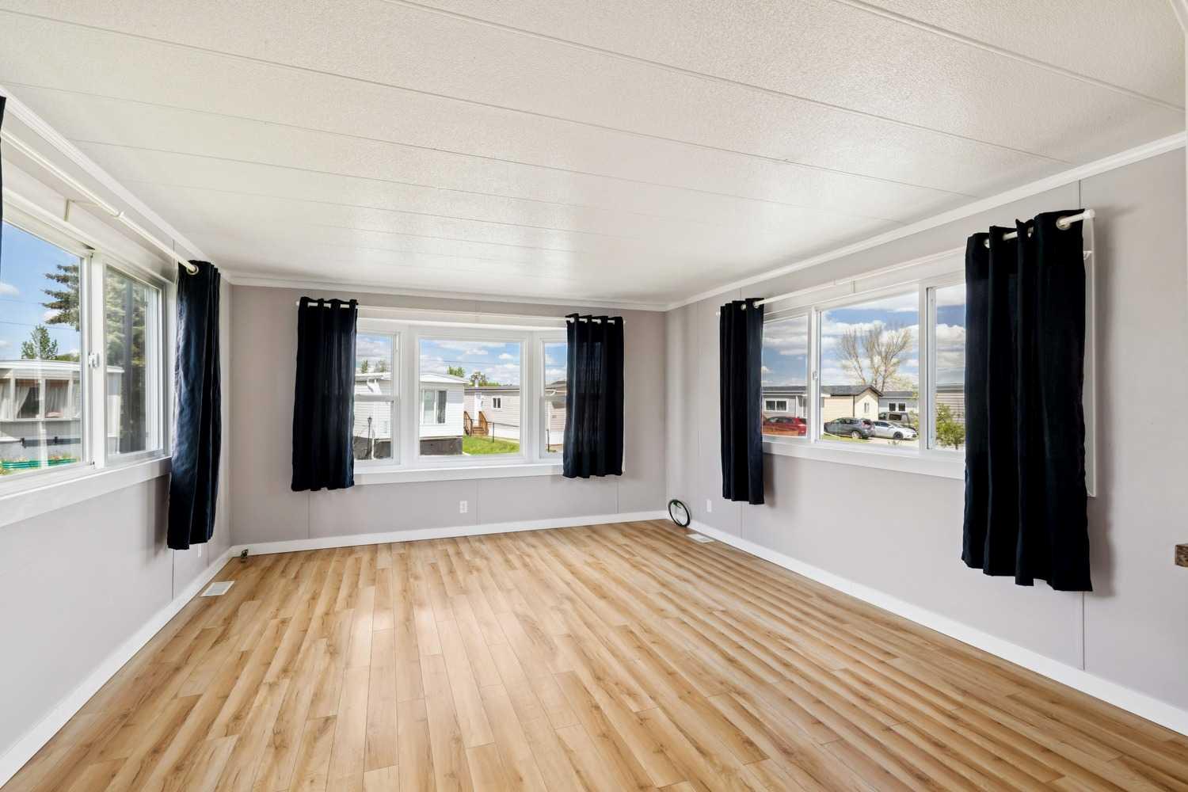
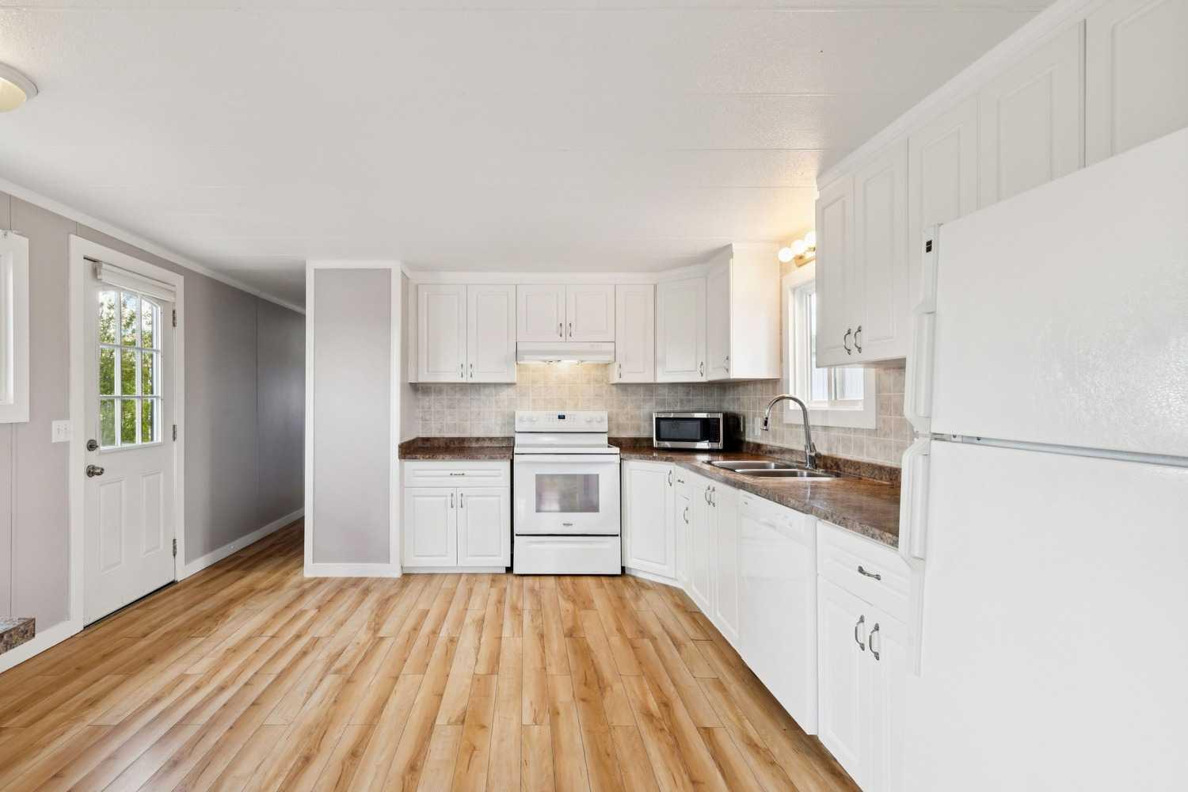
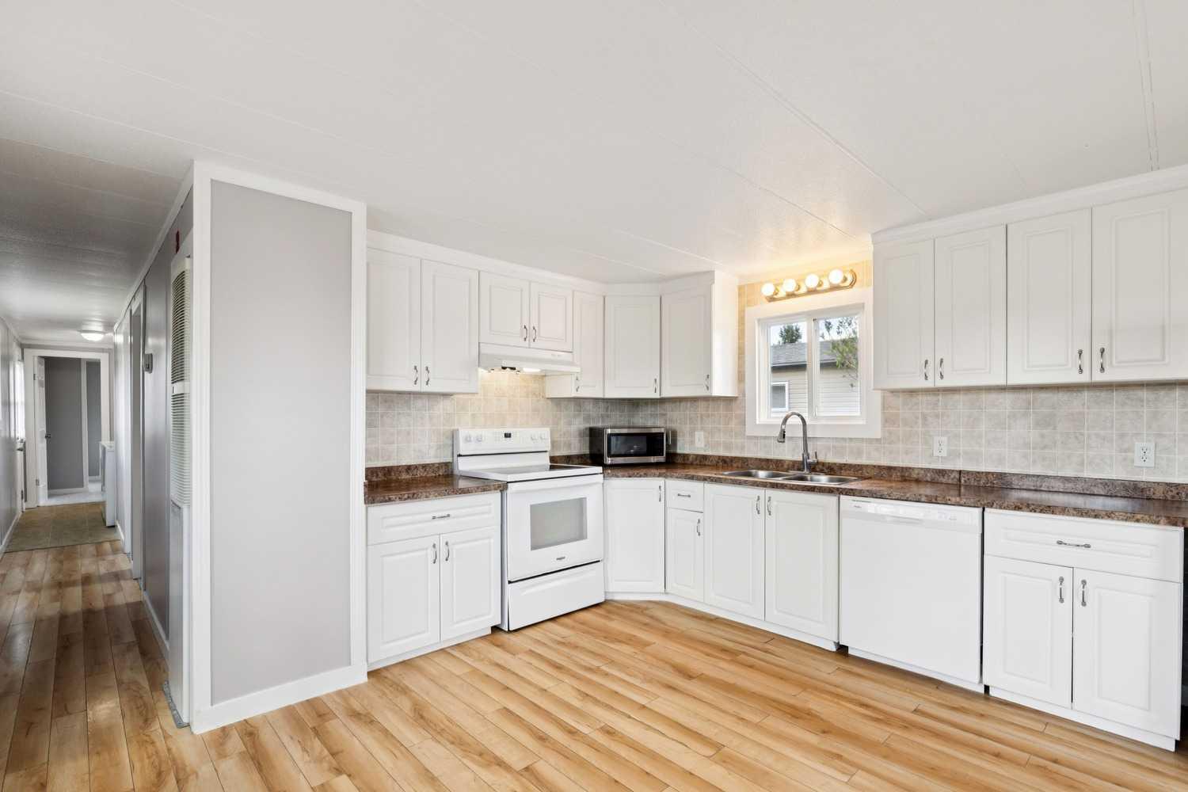
****OPEN HOUSE - SUNDAY MAY 24 - 2:00 PM - 4: 00 PM AT 418 KANEL DR NE**** ATTENTION INVESTORS AND FIRST HOME BUYERS! This is a rare opportunity to purchase a 3 BEDROOM 1 BATH 881 SQFT mobile home in the sought after family friendly community of High River for a VERY AFFORDABLE PRICE!! Updated features include new carpet, newer siding, windows, & shingles! The spacious eat-in kitchen boasts white cabinetry, & tons of pot and pan storage, while the large family room has bright and sunny windows on every wall with a lovely bay window at the front to maximize sunlight! The primary bedroom features a double closet, while the two other bedrooms are perfect for growing families! The in-home laundry room is incredibly convenient! Parking pad sits outside the front deck, and a playground is located right across the street!!

Save
Ask
Tour
Hide
Share
Listing Snapshot
Price 
$75,000
Days On Site 
2 Days
Bedrooms 
3
Inside Area (SqFt) 
881.37 sqft
Total Baths 
1
Full Baths 
1
Partial Baths 
N/A
Lot Size 
N/A
Year Built 
1973
MLS® Number 
A2313899
Status 
Active
Property Tax 
N/A
Maintenance Fees 
N/A
Sq Ft Source 
N/A
Friends & Family
Recent Activity
3 days agoListing first seen on site
3 days agoListing updated with changes from the MLS®
General Features
Lease Amount 
$1000.0
Levels 
One
Parking Spaces 
2
Property Sub Type 
Mobile Home
Style 
Mobile Home-Single Wide
Utilities 
Sewer ConnectedWater Connected
Interior Features
Appliances 
DishwasherDryerRange HoodRefrigeratorWasherCooktop
Flooring 
CarpetLaminate
Heating 
Forced AirNatural Gas
Interior 
Built-in FeaturesLaminate CountersStorage
Laundry Features 
Laundry Room
Window Features 
Window Coverings
4pc Bathroom 
Dimensions - 0`0" x 0`0"Level - Main
Bedroom 
Dimensions - 8`2" x 7`7"Level - Main
Bedroom - Primary 
Dimensions - 11`1" x 10`4"Level - Main
Kitchen With Eating Area 
Dimensions - 13`2" x 13`6"Level - Main
Laundry 
Dimensions - 7`8" x 5`1"Level - Main
Living Room 
Dimensions - 15`8" x 13`2"Level - Main
Save
Ask
Tour
Hide
Share
Exterior Features
Construction Details 
Vinyl Siding
Exterior 
None
Patio And Porch 
Deck
Roof 
ShingleAsphalt
Windows/Doors 
Window Coverings
Community Features
Association Amenities 
ParkPlaygroundSnow RemovalTrash
Community Features 
ParkPlaygroundSidewalksStreet Lights
Listing courtesy of Dianne Brown of RE/MAX Landan Real Estate

Listing information is provided by Participants of the Alberta One Realty Listing Services (Pillar 9). IDX information is provided exclusively for personal, non-commercial use, and may not be used for any purpose other than to identify prospective properties consumers may be interested in purchasing. Information is deemed reliable but not guaranteed. Copyright 2026, Alberta One Realty Listing Services (Pillar 9)
Last checked 2026-05-25 10:00 PM UTC

Neighborhood & Commute
Source: Walkscore
Save
Ask
Tour
Hide
Share