


Save
Ask
Tour
Hide
$824,900
148 Days On Site
243 Silver Spruce Grove SWCalgary, AB T2X 5M2
For Sale|Single Family Residence|Active
5
Beds
4
Total Baths
3
Full Baths
1
Partial Bath
2,237.23
SqFt
$369
/SqFt
2024
Built
Subdivision:
Silverado
County:
Calgary
Due to the health concerns created by Coronavirus we are offering personal 1-1 online video walkthough tours where possible.
Call Now: 403-775-6950
Is this the listing for you? We can help make it yours.
403-775-6950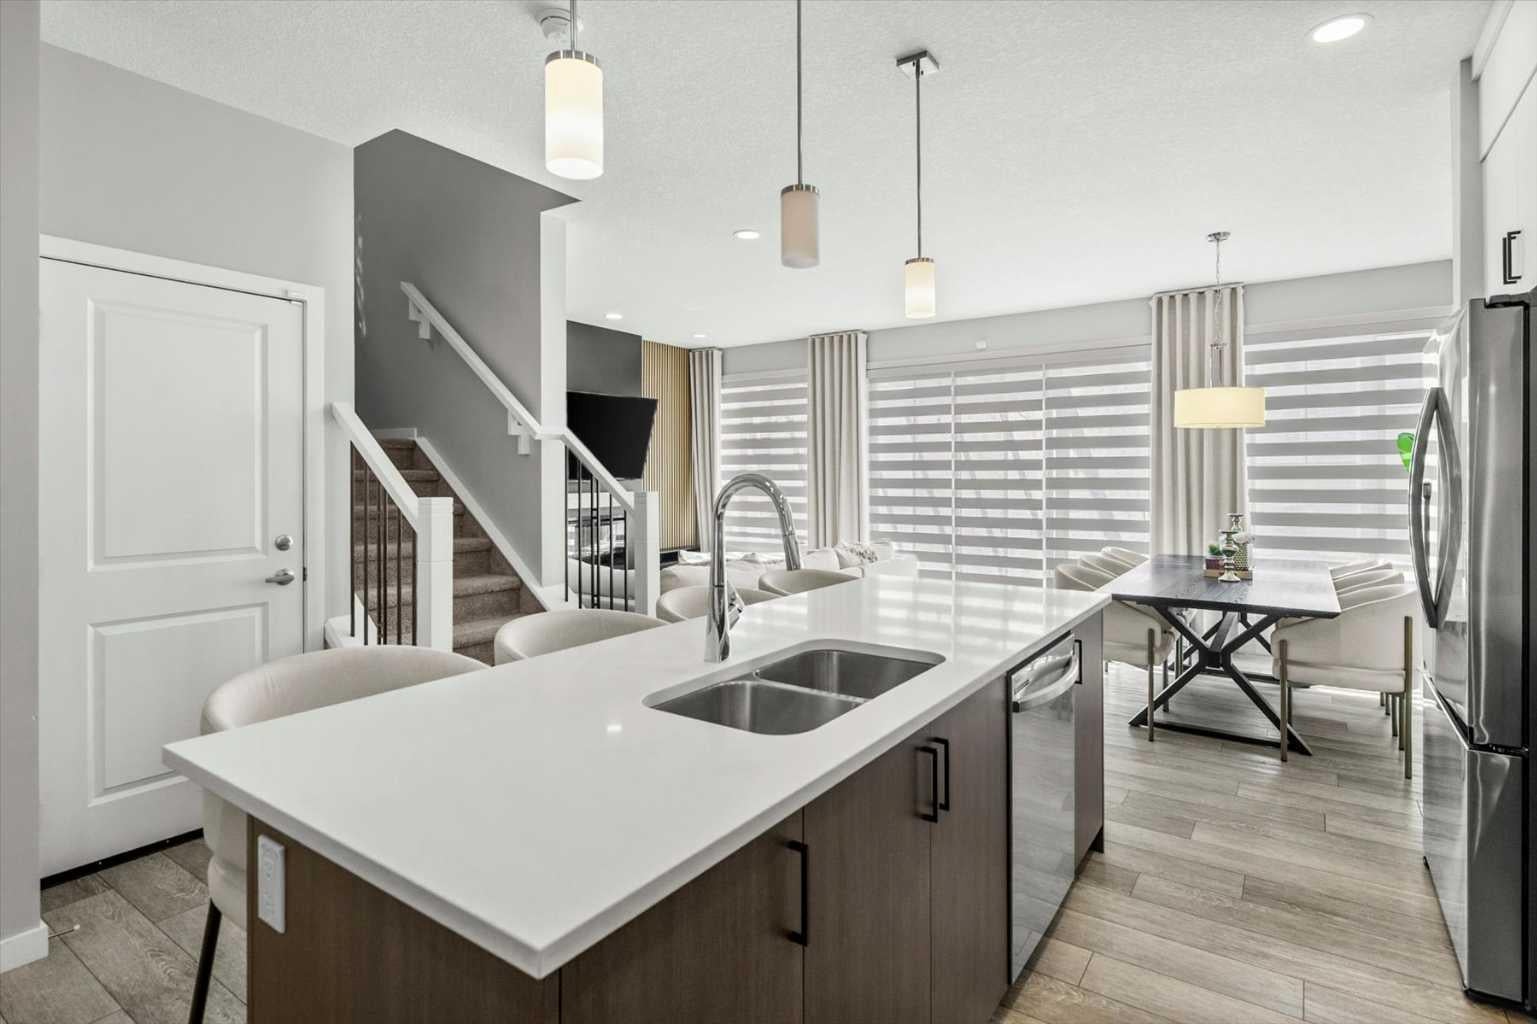


Save
Ask
Tour
Hide
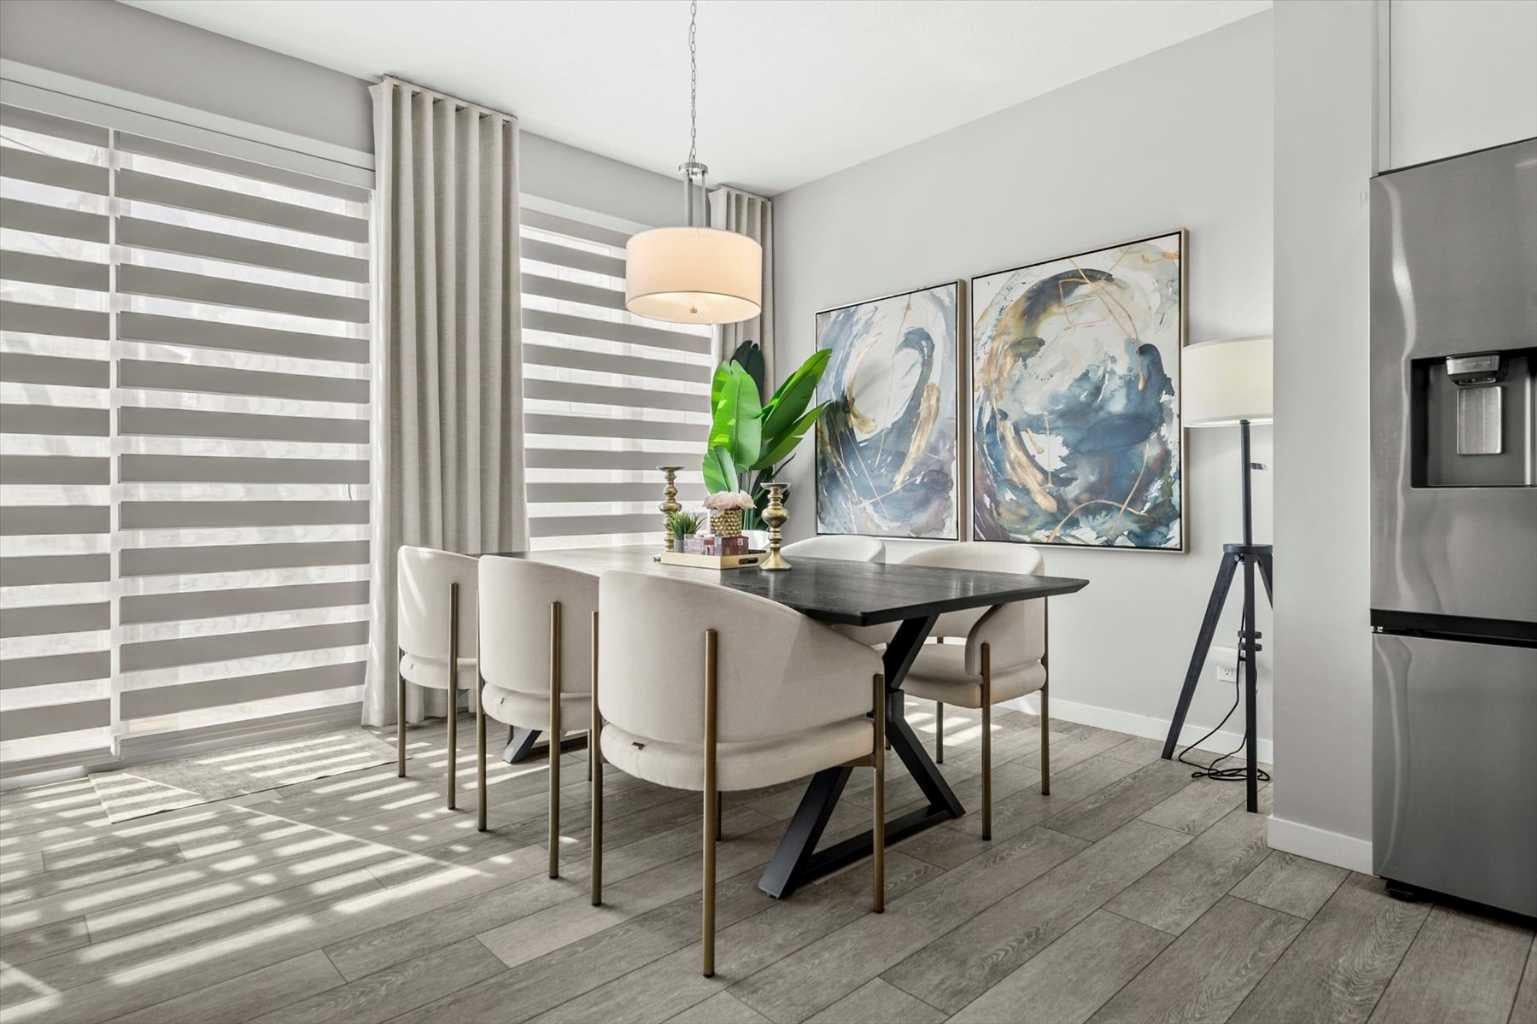
So many BONUS features and a MASSIVE PRICE REDUCTION in this custom home!! 2 Bedroom legal suite, already licensed for short or long term rental / Custom window treatments and automated roller shades / High performance AC / Custom patio and decking / Interior upgrades throughout / Hardi board exterior / Wetland and pathway backing / Over 3,000 square feet of developed living space / No front facing neighbours / Open concept layout / South facing yard and greenbelt
Save
Ask
Tour
Hide
Listing Snapshot
Price
$824,900
Days On Site
148 Days
Bedrooms
5
Inside Area (SqFt)
2,237.23 sqft
Total Baths
4
Full Baths
3
Partial Baths
1
Lot Size
0.07 Acres
Year Built
2024
MLS® Number
A2313872
Status
Active
Property Tax
$5,185
Maintenance Fees
$17.5 monthly
Sq Ft Source
N/A
Friends & Family
Recent Activity
| 2 weeks ago | Price changed to $824,900 | |
| 2 weeks ago | Listing updated with changes from the MLS® | |
| 5 months ago | Listing first seen on site |
General Features
Acres
0.07
Attached Garage
Yes
Garage
Yes
Garage Spaces
2
Levels
Two
Parking
AttachedGarage
Parking Spaces
4
Property Sub Type
Single Family Residence
SqFt Above
2237.23
SqFt Below
871.74
Style
2 Storey
Zoning
R-G
Interior Features
Appliances
Convection OvenDishwasherDryerMicrowaveRefrigeratorWasherElectric Range
Basement
FullFinishedExterior Entry
Cooling
Central Air
Fireplace
Yes
Fireplace Features
ElectricLiving Room
Fireplaces
1
Flooring
CarpetVinyl
Heating
Forced AirNatural Gas
Interior
Breakfast BarHigh CeilingsKitchen IslandOpen FloorplanPantrySee RemarksSoaking TubStone CountersWalk-In Closet(s)
Laundry Features
In BasementUpper Level
2pc Bathroom
Dimensions - 4`8" x 4`11"Level - Main
4pc Bathroom
Dimensions - 7`8" x 5`1"Level - Basement
5pc Ensuite bath
Dimensions - 11`9" x 10`7"Level - Second
Bedroom
Dimensions - 13`10" x 11`8"Level - Second
Bedroom - Primary
Dimensions - 14`9" x 12`7"Level - Second
Bonus Room
Dimensions - 17`5" x 14`6"Level - Second
Dining Room
Dimensions - 9`11" x 7`0"Level - Main
Eat in Kitchen
Dimensions - 14`6" x 11`7"Level - Basement
Furnace/Utility Room
Dimensions - 11`7" x 9`10"Level - Basement
Kitchen
Dimensions - 16`0" x 14`10"Level - Main
Laundry
Dimensions - 7`10" x 5`1"Level - Second
Living Room
Dimensions - 15`10" x 12`8"Level - Main
Office
Dimensions - 11`6" x 8`10"Level - Main
Pantry
Dimensions - 8`10" x 5`7"Level - Main
Storage
Dimensions - 5`11" x 3`3"Level - Basement
Walk-In Closet
Dimensions - 10`2" x 6`11"Level - Second
Save
Ask
Tour
Hide
Exterior Features
Construction Details
Frame
Exterior
Balcony
Fencing
Fenced
Frontage
8.97M 29`5"
Lot Features
Rectangular LotSee Remarks
Patio And Porch
DeckPorchSee Remarks
Roof
ShingleAsphalt
Community Features
Association Amenities
None
Additional Maintenance Fee
$210.0
Additional Maintenance Fee Frequency
Annually
Community Features
ParkPlayground
Listing courtesy of Ian Porter of CIR Realty

Listing information is provided by Participants of the Alberta One Realty Listing Services (Pillar 9). IDX information is provided exclusively for personal, non-commercial use, and may not be used for any purpose other than to identify prospective properties consumers may be interested in purchasing. Information is deemed reliable but not guaranteed. Copyright 2026, Alberta One Realty Listing Services (Pillar 9)
Last checked 2026-10-21 05:21 AM UTC
Neighborhood & Commute
Source: Walkscore
Save
Ask
Tour
Hide