


223 2 Avenue NECalgary, AB T2E 0E3
Due to the health concerns created by Coronavirus we are offering personal 1-1 online video walkthough tours where possible.
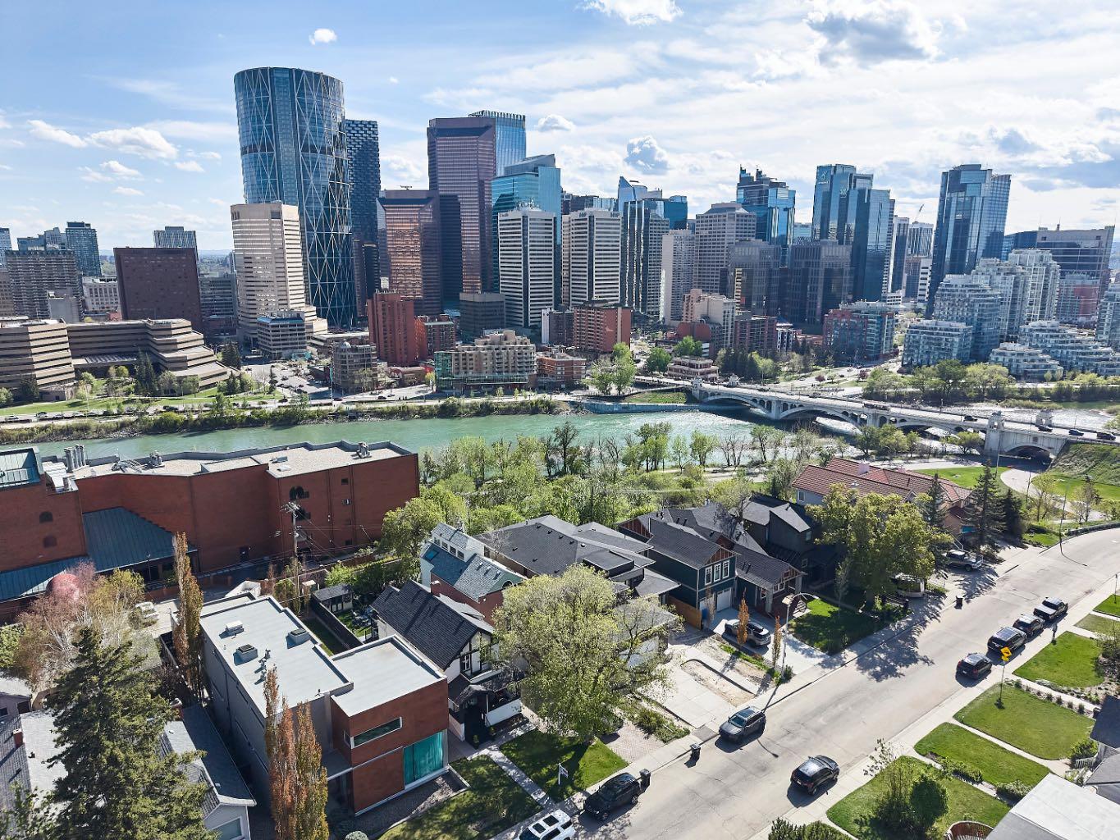
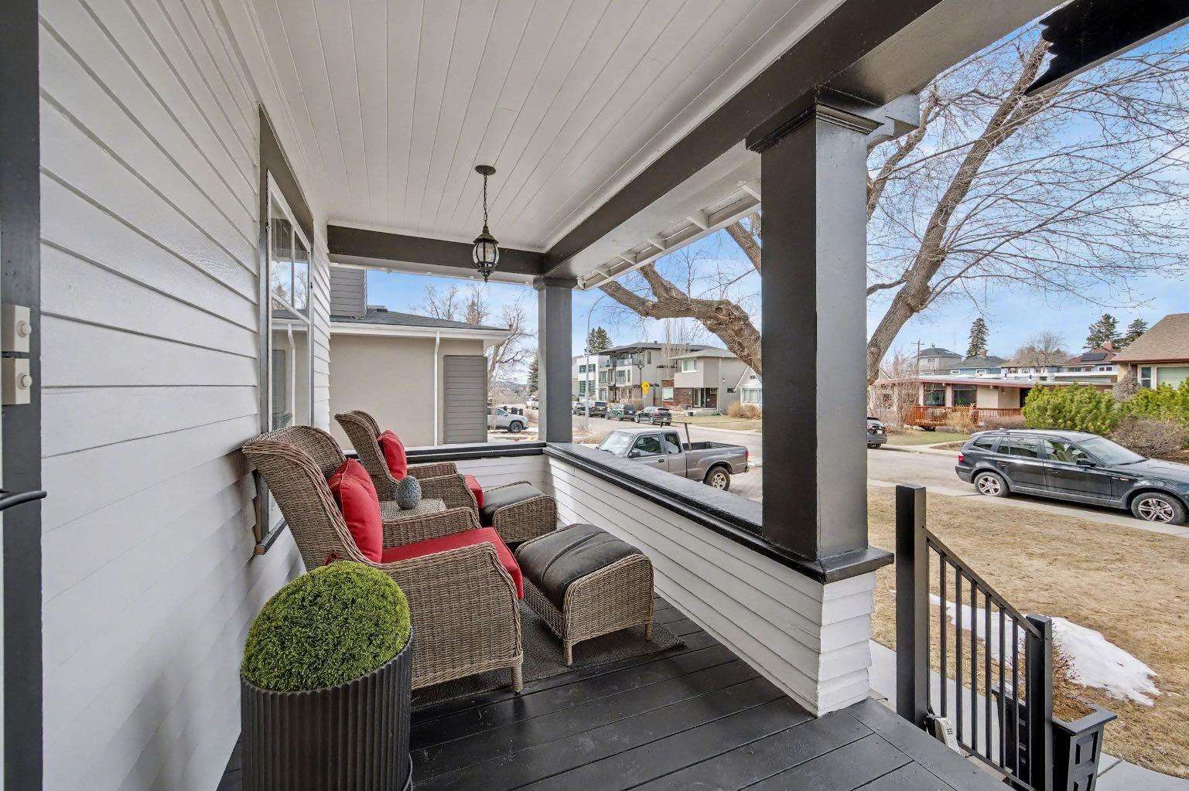
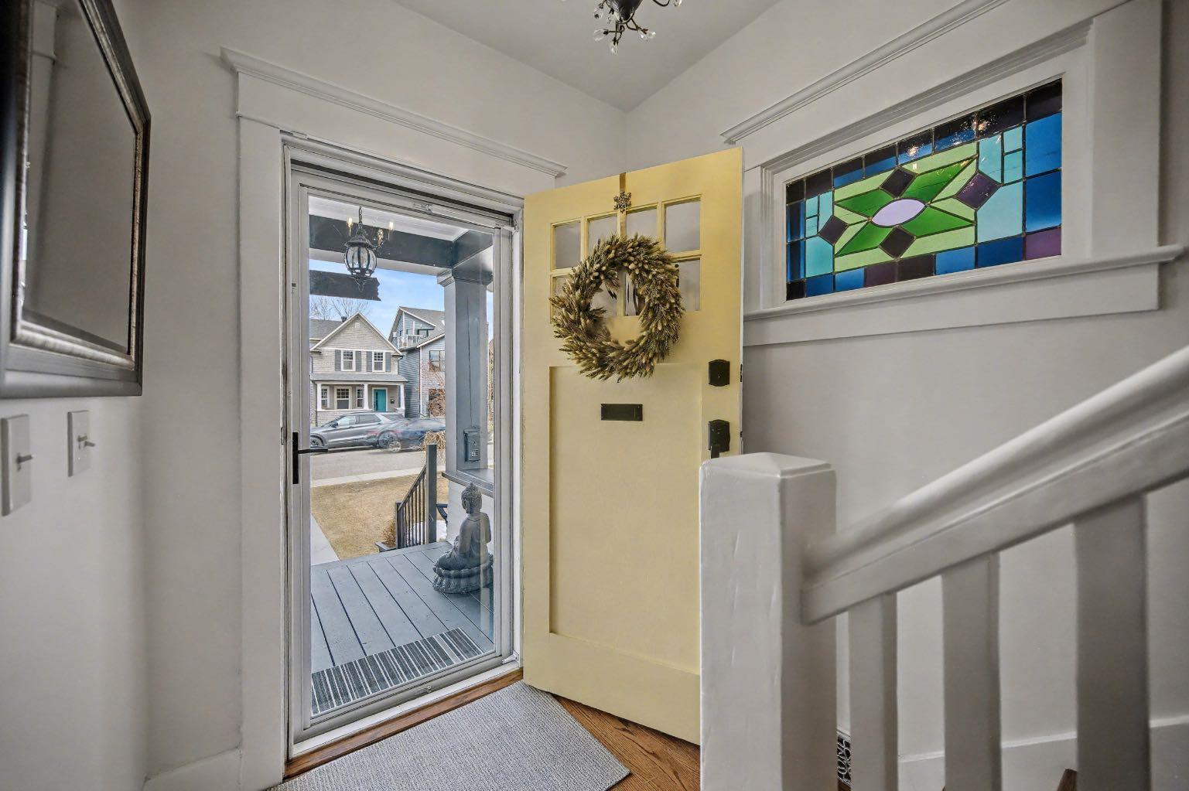
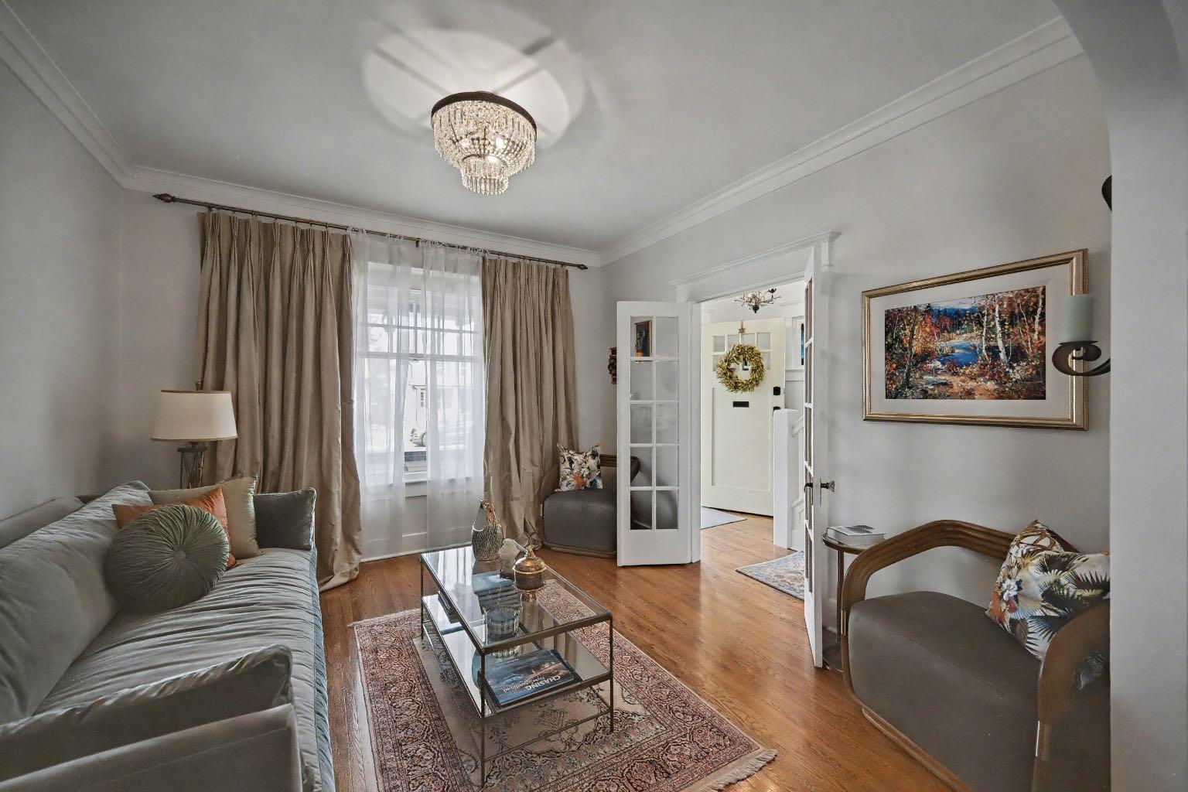
This BEAUTIFULLY UPDATED inner-city gem blends TIMELESS character with MODERN upgrades. Ideally located on 2nd Avenue in SOUGHT AFTER Crescent Heights. This home sits on a picturesque tree-lined street and offers exceptional walkability to downtown,Bridgeland’s vibrant restaurants, and all amenities.Pride of ownership is evident throughout this IMMACULATE property. Upon arrival, you’re welcomed by a spacious VERANDA-perfect for relaxing and enjoying the neighborhood charm. Inside, the main floor features a large living room and a formal dining area, ideal for entertaining.The spacious kitchen is a chef’s delight, complete with QUARTZ countertops, STAINLESS STEEL appliances, an eating bar, and ample cabinetry and counter space. Adjacent to the kitchen is a bright dining area. The main floor also includes a convenient bathroom and a cozy family room with patio doors leading to a sunny SOUTH FACING DECK and fenced backyard—perfect for unwinding while taking in beautiful downtown Calgary VIEWS. Upstairs, you’ll find three bedrooms, including a generous primary suite with a walk-in closet. One of the additional bedrooms features an enclosed porch and a dedicated home office space. A full bathroom completes the upper level. The walk-up basement offers a SEPARATE Entrance and leads to a well-appointed (illegal) SUITE.This incredible home has seen NUMEROUS UPGRADES including a renovated kitchen and bathrooms, updated electrical, a custom shed, a newer roof, and a hot water tank, among many others. The LOCATION is truly UNBEATABLE-just two blocks from the Bow River pathways and Prince’s Island Park, close to Rotary Park (off-leash area), and steps from Bridgeland’s fantastic dining scene. Enjoy easy access to downtown and all nearby amenities. There is ample street parking, with the option to build a garage if desired. This home offers exceptional value in one of Calgary’s most desirable neighborhoods. Don’t miss your opportunity to own this remarkable property!
| 4 weeks ago | Listing first seen on site | |
| 4 weeks ago | Listing updated with changes from the MLS® |

Listing information is provided by Participants of the Alberta One Realty Listing Services (Pillar 9). IDX information is provided exclusively for personal, non-commercial use, and may not be used for any purpose other than to identify prospective properties consumers may be interested in purchasing. Information is deemed reliable but not guaranteed. Copyright 2026, Alberta One Realty Listing Services (Pillar 9)
Last checked 2026-06-17 04:08 AM UTC