


912 High Country Place NWHigh River, AB T1V 1E3
Due to the health concerns created by Coronavirus we are offering personal 1-1 online video walkthough tours where possible.
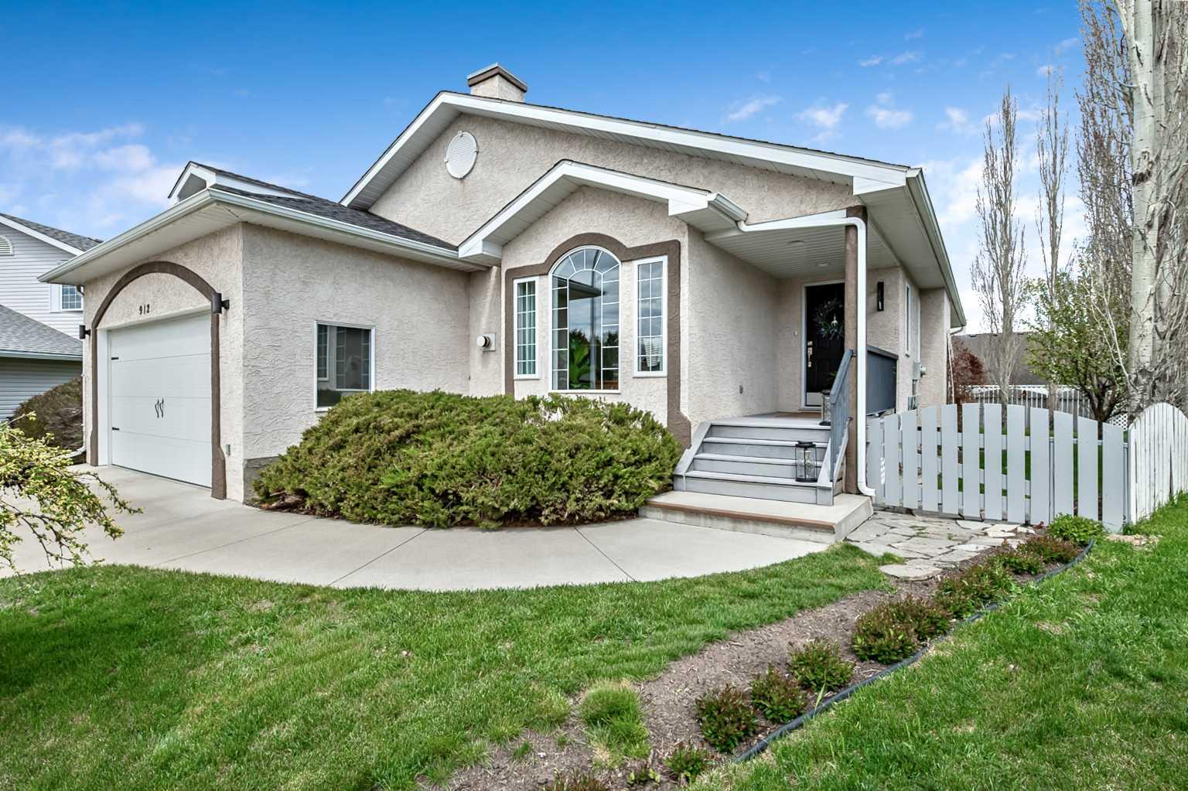
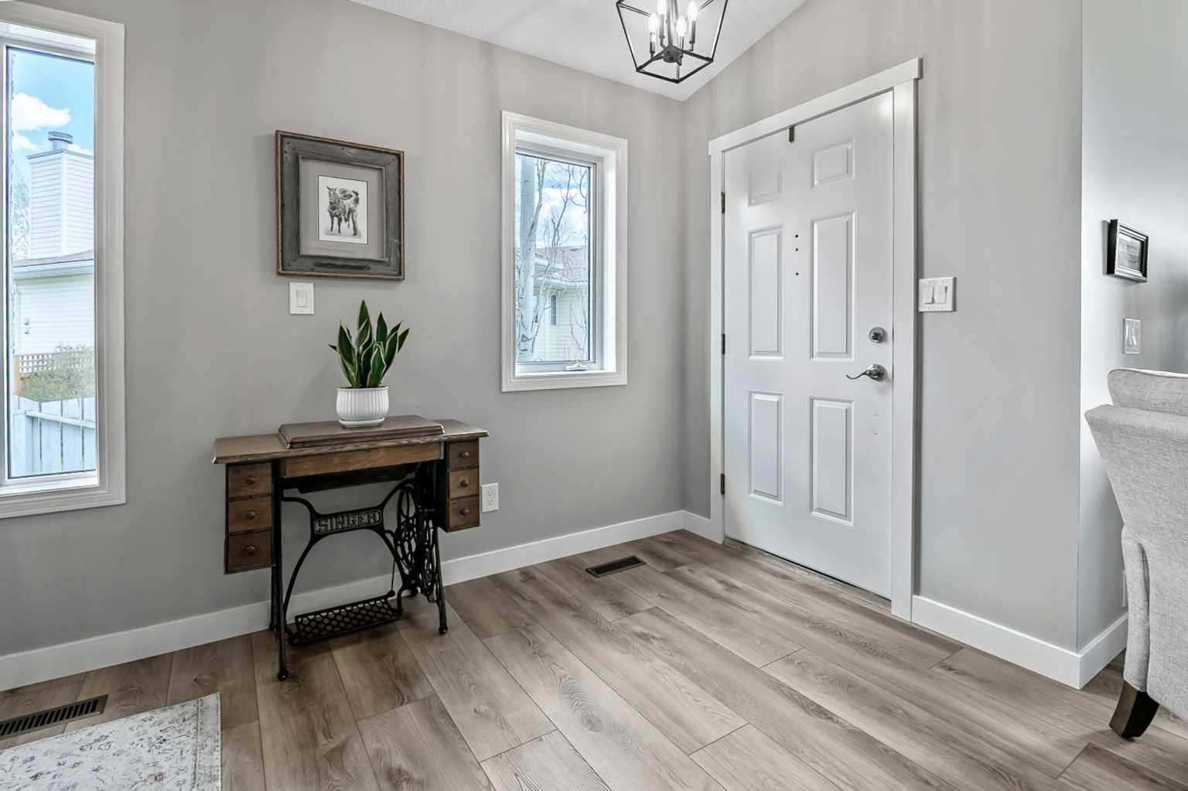
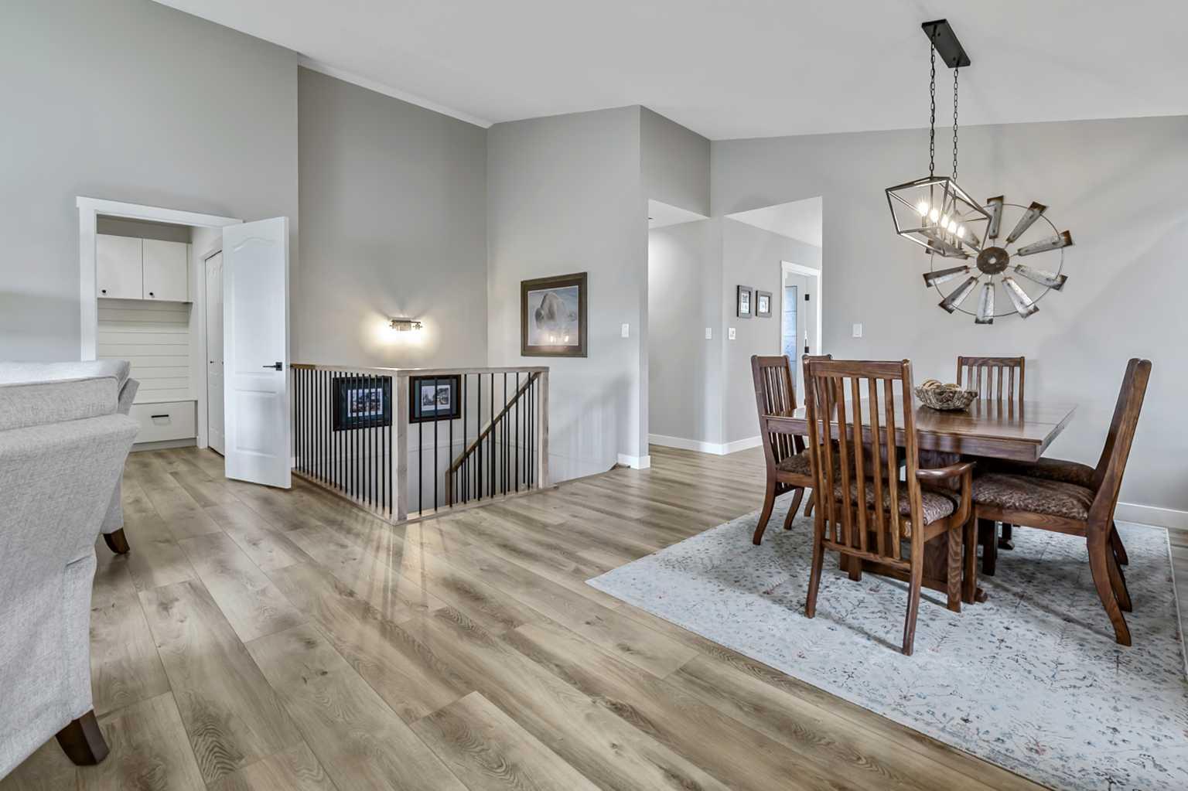
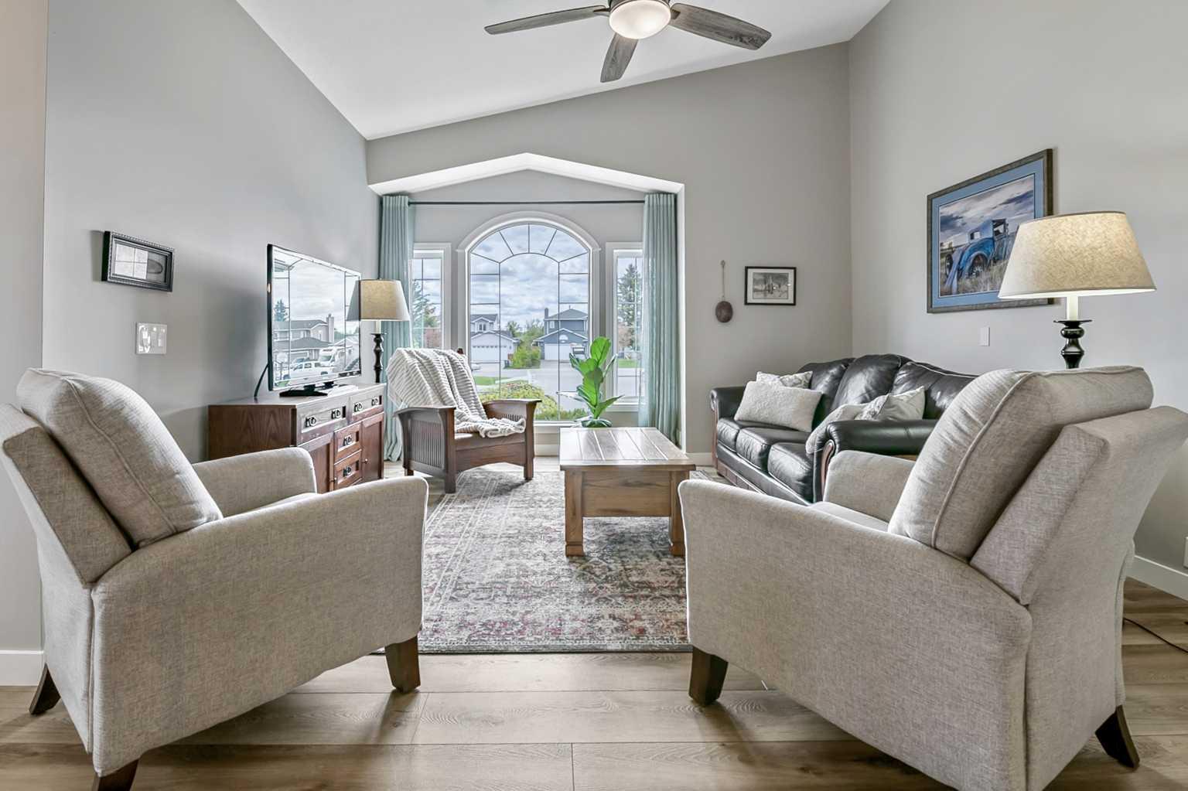
Great value with over $130,000 in renovations including updating "the important stuff" that really matters! Check out the amazing transformation in the photos! Add in that this home is tucked into a quiet cul-de-sac on a large pie-shaped lot with a huge yard and you have the perfect home for your next move! From the moment you step inside, you’ll appreciate the clean, seamless feel created by the fully refreshed main floor, featuring new flooring, baseboards, casings, interior doors, modern lighting, and updated knockdown ceilings throughout. Even the former sunken living room was redesigned to create a more open and connected living space. The bright and welcoming kitchen has been thoughtfully updated with refinished cabinetry, new countertops, and one of the home’s most unique features — a deluxe walk-through pantry designed for everyday convenience. Complete with a sink, bar fridge, washer, dryer, and coffee station, this incredible space was originally a third main floor bedroom before being transformed into a highly functional extension of the kitchen that truly elevates daily living. The main floor also offers two beautifully renovated bedrooms and updated bathrooms, while the fully developed basement provides exceptional additional living space with two more bedrooms, a spacious family room, games area, and a separate dedicated storage room. The updates go far beyond cosmetics. All Poly-B plumbing has been professionally replaced, attic insulation upgraded to R50, and major mechanical improvements include a new furnace and central air conditioning installed in 2024. The double attached garage is equally impressive with its own new furnace (2024), subpanel, and 220V wiring — ideal for projects, hobbies, workshop space, or extra functionality. Outside, the mature pie lot creates an incredible private setting with room to relax, garden, entertain, or simply enjoy the outdoors. The yard is filled with beautiful mature landscaping, numerous perennials, and an amazing variety of fruit-bearing plants including Saskatoons, raspberries, apple trees, and rhubarb — creating a backyard that feels both peaceful and productive. Located in a well-established neighbourhood close to the golf course and amenities, this is a rare opportunity to own a move-in ready bungalow where the major upgrades, mechanical systems, and thoughtful details have already been completed for you. Video Tour: https://rem.ax/4u07m8q
| 3 days ago | Listing first seen on site | |
| 3 days ago | Listing updated with changes from the MLS® |

Listing information is provided by Participants of the Alberta One Realty Listing Services (Pillar 9). IDX information is provided exclusively for personal, non-commercial use, and may not be used for any purpose other than to identify prospective properties consumers may be interested in purchasing. Information is deemed reliable but not guaranteed. Copyright 2026, Alberta One Realty Listing Services (Pillar 9)
Last checked 2026-05-25 10:00 PM UTC