


6928 Hunterbow Crescent NWCalgary, AB T2K 4R5
Due to the health concerns created by Coronavirus we are offering personal 1-1 online video walkthough tours where possible.
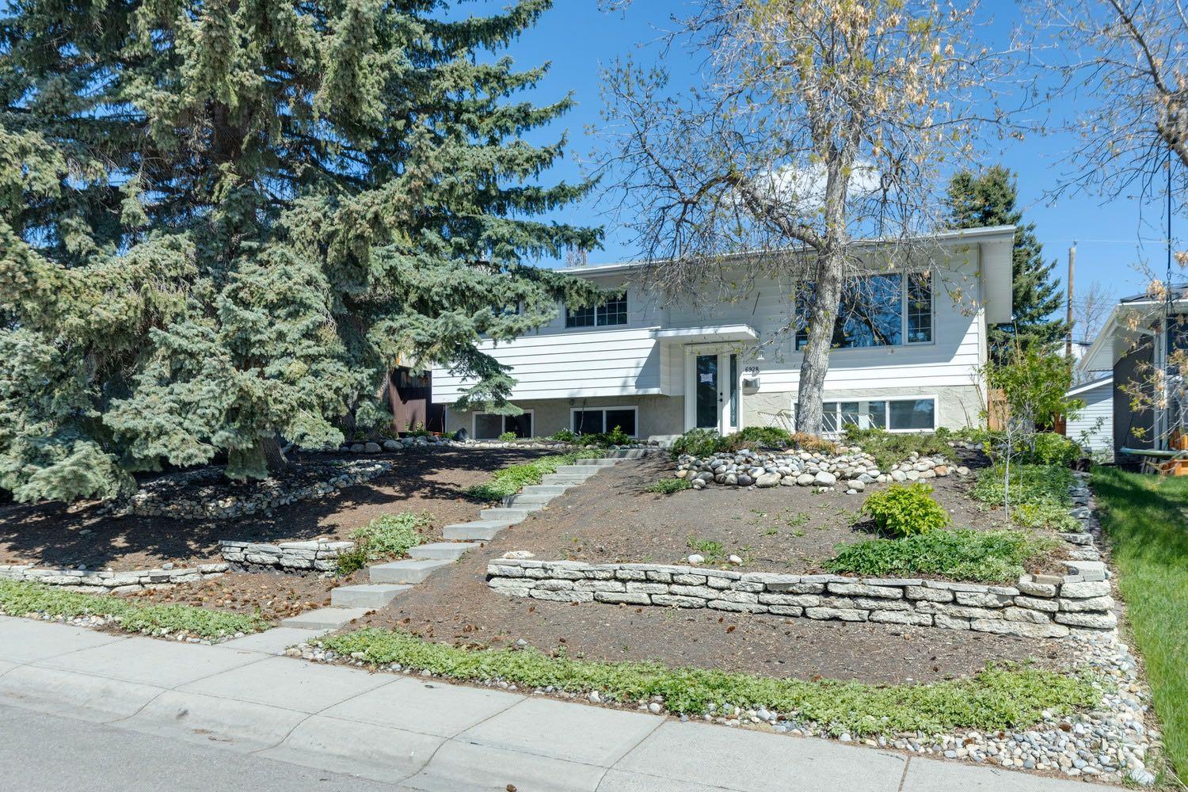
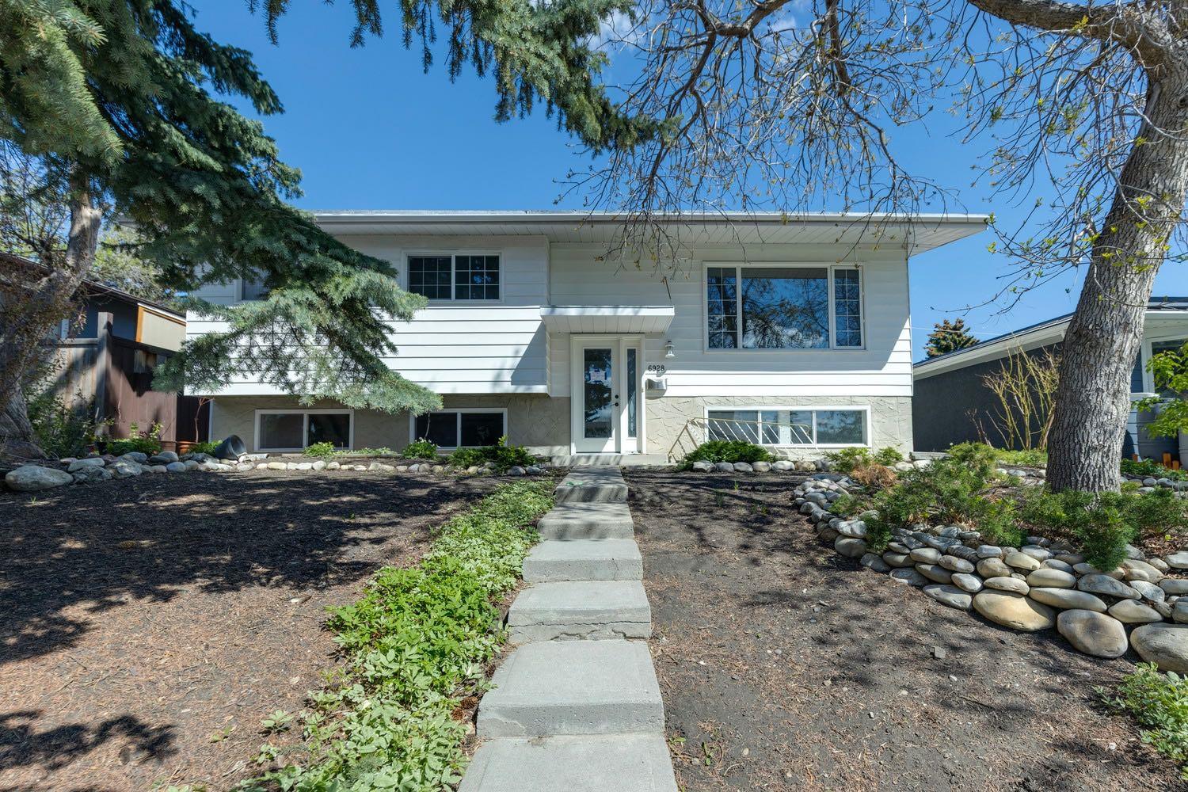
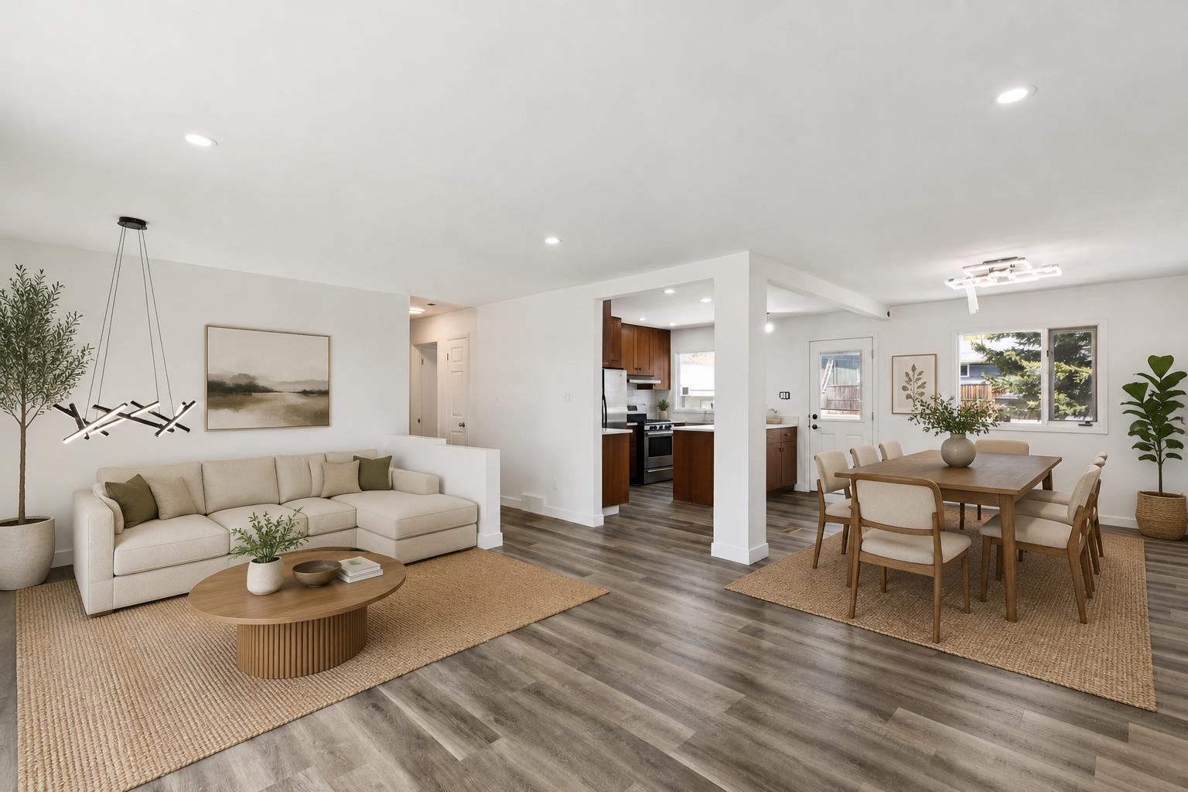
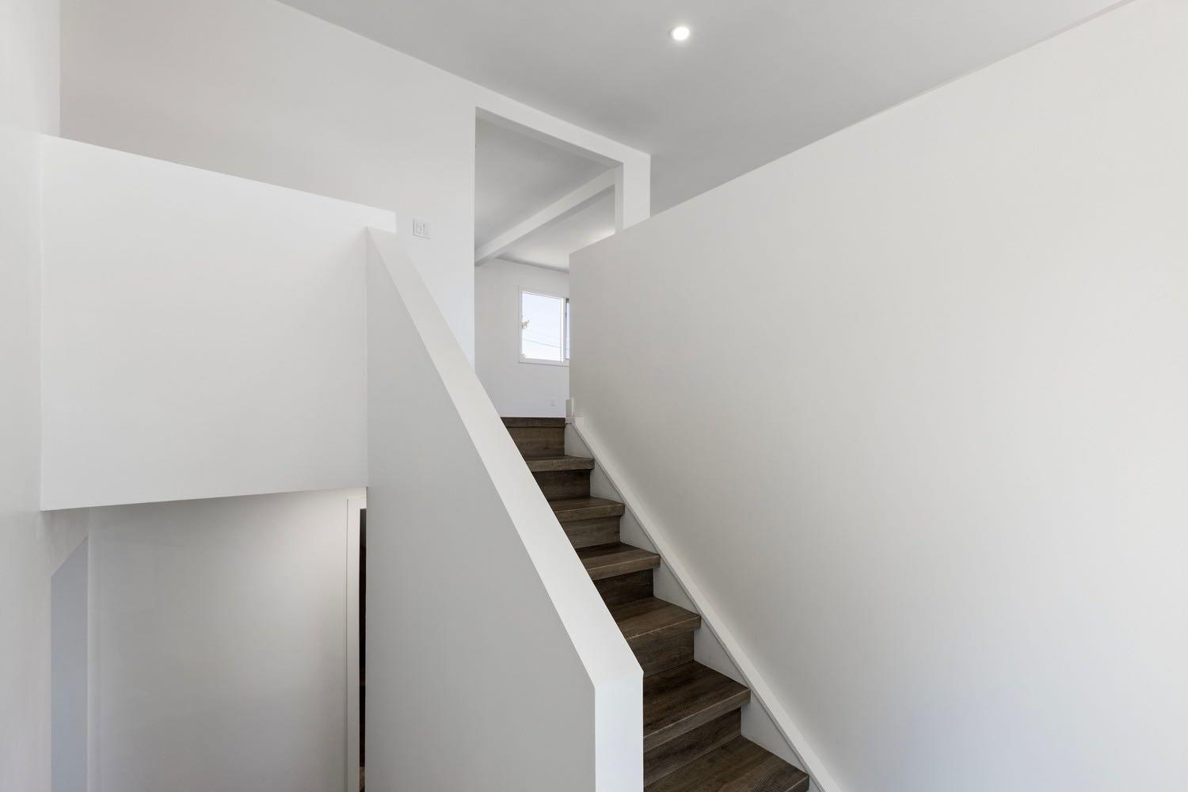
Welcome to the sought-after community of Huntington Hills! This beautifully updated bilevel offers space, style, and a fantastic location on a quiet street with a very private front and backyard setting. Inside, you are welcomed by a bright and spacious living and dining area with large windows that fill the home with natural light. The functional kitchen offers plenty of cabinet and counter space, updated vinyl flooring, and a great layout for everyday living and entertaining. The upper level features 3 good-sized bedrooms and a beautifully updated 5-piece bathroom. The fully finished basement offers excellent additional living space with a large rec room, a cozy family room with a fireplace, a 4th bedroom, and a 3-piece bathroom — perfect for guests, teenagers, or a home office setup. Recent updates and modern touches throughout give this home a fresh, move-in ready feel while still offering warmth and character. Outside, enjoy the beautiful mature yard space with room to relax, garden, entertain, or let the kids and pets play. The oversized backyard offers excellent privacy and great potential for future garage or outdoor living ideas. Located close to schools, parks, shopping, transit, and major routes, this is an excellent opportunity to own in one of NW Calgary's most established and desirable communities.
| a week ago | Status changed to Pending | |
| a week ago | Listing updated with changes from the MLS® | |
| 4 weeks ago | Listing first seen on site |

Listing information is provided by Participants of the Alberta One Realty Listing Services (Pillar 9). IDX information is provided exclusively for personal, non-commercial use, and may not be used for any purpose other than to identify prospective properties consumers may be interested in purchasing. Information is deemed reliable but not guaranteed. Copyright 2026, Alberta One Realty Listing Services (Pillar 9)
Last checked 2026-06-19 09:36 PM UTC