Save
Ask
Tour
Hide
Share
$1,239,999
5 Days On Site

109 Homestead Crescent NE
Calgary, AB T3J 2K8

For Sale|Single Family Residence|Active
8
Beds
6
Total Baths
6
Full Baths
2,968.95
SqFt
$418
/SqFt
2023
Built
Subdivision:
Homestead
County:
Calgary

Due to the health concerns created by Coronavirus we are offering personal 1-1 online video walkthough tours where possible.
109 Homestead Crescent NE109 Homestead Crescent NE109 Homestead Crescent NE109 Homestead Crescent NE
Save
Ask
Tour
Hide
Share

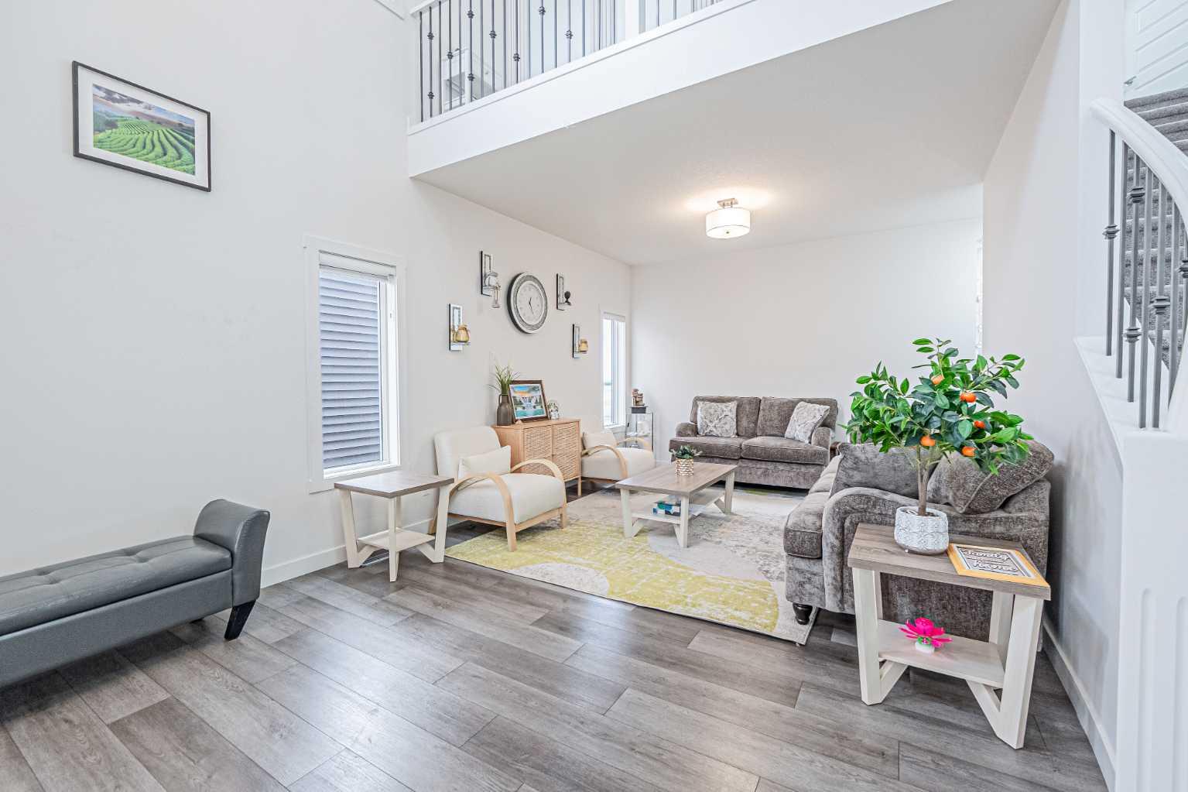
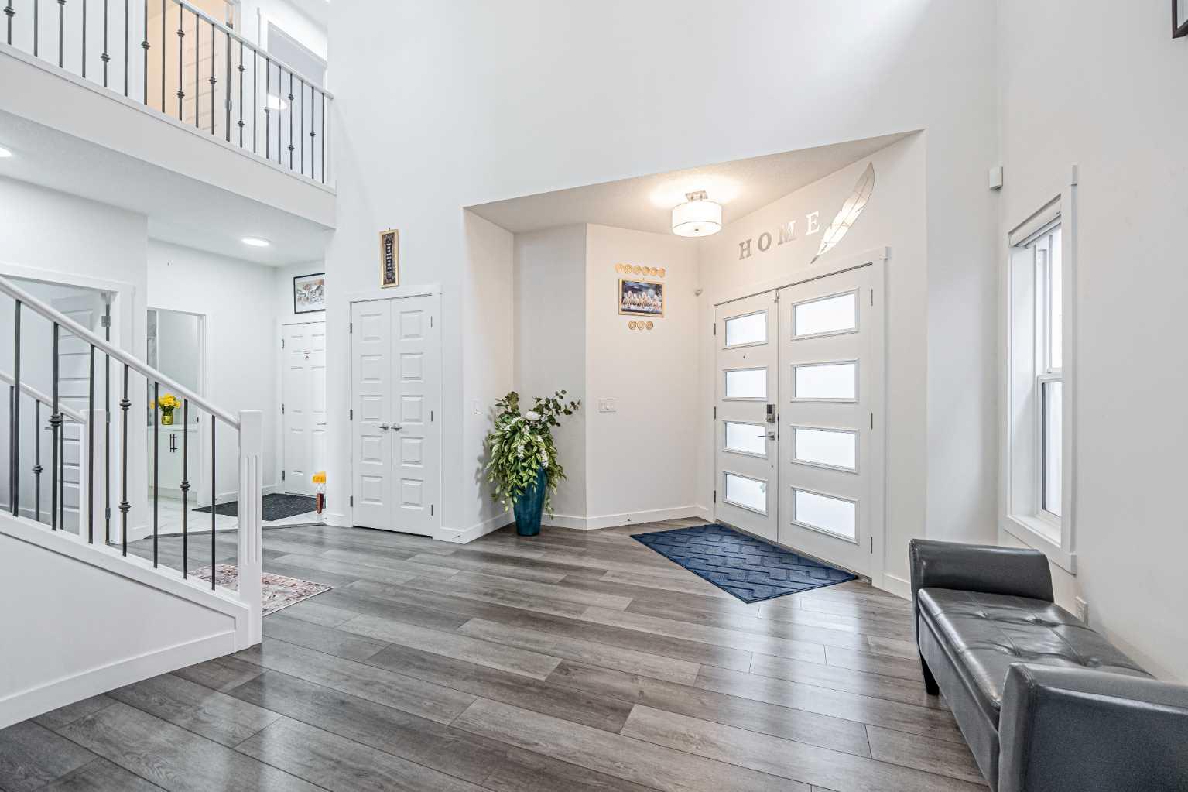
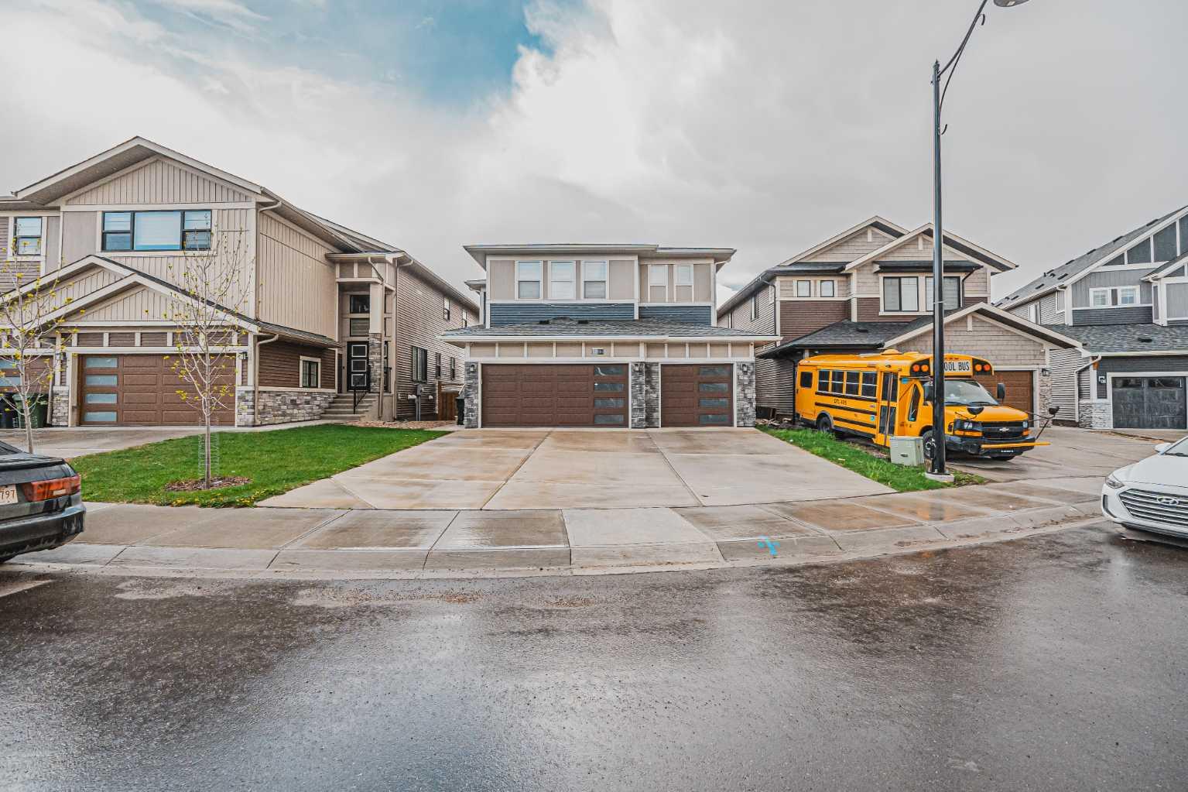
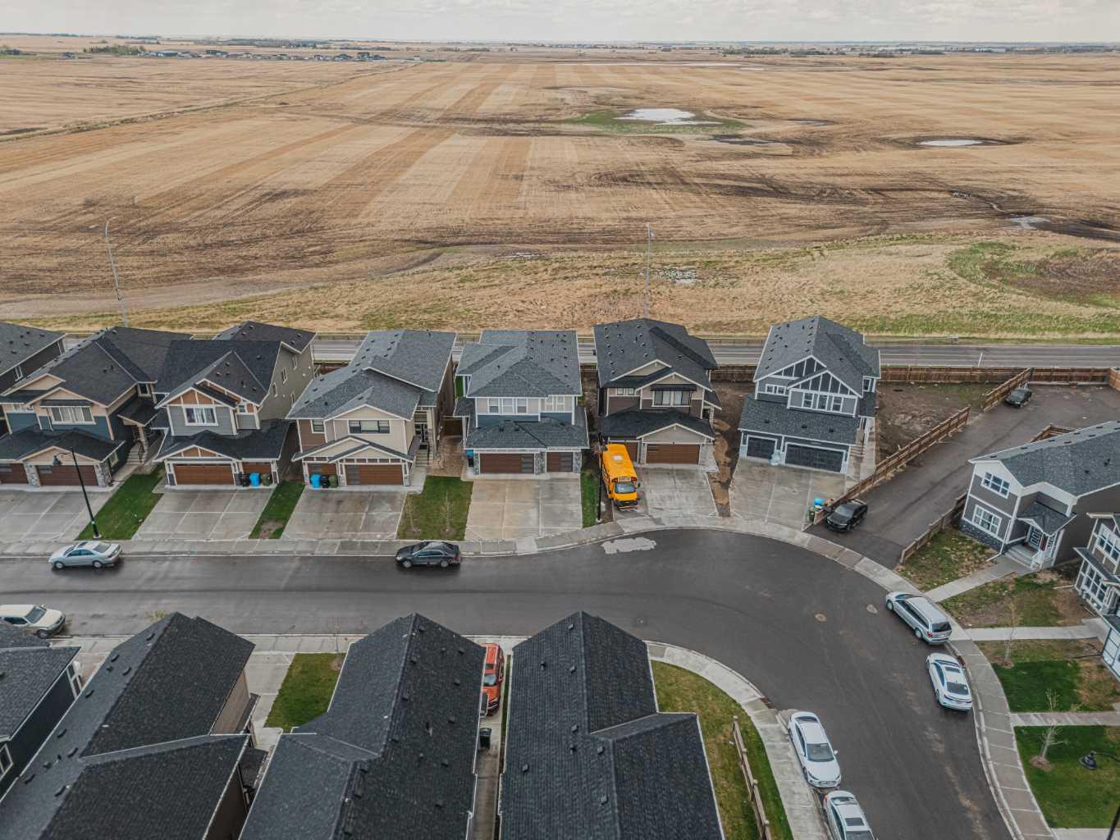
TRIPLE CAR GARAGE | WALKOUT LOT | TWO BASEMENTS | 3000+ SQ FT LIVING SPACE | NO HOMES BEHIND | FARM VIEWS | LOADED WITH UPGRADES. Welcome to this stunning and spacious walkout home offering over 3000 sq ft of luxurious living space on a premium lot backing onto beautiful farm views with no homes behind. This fully upgraded home features a triple attached garage, grand open-to-below entrance with elegant railings, oversized windows throughout and plenty of parking space. The main floor offers two separate living areas, a spacious bedroom with a full bath and a beautifully upgraded kitchen with a spice kitchen featuring a powerful 750 CFM exhaust fan. The oversized deck with gas line is perfect for entertaining while enjoying the peaceful open views. Upstairs you will find a large bonus room currently being used as a prayer room which can be removed upon request, two spacious master bedrooms with ensuites, two additional bedrooms and a common 3-piece bathroom. This smart home comes loaded with premium upgrades including Alexa smart home integration, Alexa-controlled switches, motorized blinds, water filtration system, upgraded exterior lighting, NVR camera system, 8 security cameras installed around the home, full alarm system with motion sensors and window sensors monitored through Securepol with fully paid equipment, and top of the line washer and dryer. The backyard has been finished with fresh loam. The home also features two basement spaces currently under construction, basement will be a legal suite and expected to be completed soon, offering excellent income generating potential or additional living space for extended family. A rare opportunity to own a luxury walkout home loaded with upgrades in an incredible location. Book your private tour today before it’s gone.

Save
Ask
Tour
Hide
Share
Listing Snapshot
Price 
$1,239,999
Days On Site 
5 Days
Bedrooms 
8
Inside Area (SqFt) 
2,968.95 sqft
Total Baths 
6
Full Baths 
6
Partial Baths 
N/A
Lot Size 
0.12 Acres
Year Built 
2023
MLS® Number 
A2313795
Status 
Active
Property Tax 
$6,146.31
Maintenance Fees 
N/A
Sq Ft Source 
N/A
Friends & Family
Recent Activity
5 days agoListing first seen on site
6 days agoListing updated with changes from the MLS®
General Features
Acres 
0.12
Attached Garage 
Yes
Garage 
Yes
Garage Spaces 
3
Levels 
Two
Parking 
ConcreteAttachedGarageDriveway
Parking Spaces 
6
Property Sub Type 
Single Family Residence
SqFt Above 
2968.95
SqFt Below 
1326.44
Style 
2 Storey
Zoning 
R-G
Interior Features
Appliances 
DishwasherGas CooktopGas RangeMicrowaveRange HoodRefrigeratorWasher/DryerOven
Basement 
FullFinishedWalk-Out Access
Fireplace 
Yes
Fireplace Features 
Electric
Fireplaces 
1
Flooring 
CarpetTileVinyl
Heating 
Forced AirNatural Gas
Interior 
Built-in FeaturesChandelierHigh CeilingsKitchen IslandOpen FloorplanSmart Home
Laundry Features 
Laundry RoomUpper Level
3pc Bathroom 
Dimensions - 9`11" x 5`0"Level - Main
3pc Ensuite bath 
Dimensions - 11`6" x 5`0"Level - Second
5pc Ensuite bath 
Dimensions - 10`6" x 14`8"Level - Second
Bedroom 
Dimensions - 12`1" x 10`1"Level - Basement
Bedroom - Primary 
Dimensions - 15`5" x 13`3"Level - Second
Bonus Room 
Dimensions - 13`3" x 12`5"Level - Second
Dining Room 
Dimensions - 7`6" x 14`7"Level - Main
Family Room 
Dimensions - 12`10" x 14`2"Level - Main
Furnace/Utility Room 
Dimensions - 12`1" x 11`1"Level - Basement
Hall 
Dimensions - 6`0" x 19`0"Level - Basement
Kitchen 
Dimensions - 11`9" x 11`10"Level - Basement
Laundry 
Dimensions - 7`1" x 9`8"Level - Second
Living Room 
Dimensions - 12`4" x 27`9"Level - Main
Pantry 
Dimensions - 12`5" x 6`1"Level - Main
Walk-In Closet 
Dimensions - 4`9" x 11`1"Level - Second
Save
Ask
Tour
Hide
Share
Exterior Features
Construction Details 
StoneVinyl SidingFrame
Exterior 
LightingPrivate Yard
Frontage 
13.45M 44`2"
Lot Features 
Back YardLandscapedSee RemarksViews
Patio And Porch 
Deck
Roof 
ShingleAsphalt
Community Features
Community Features 
ParkPlaygroundSidewalksStreet Lights
Listing courtesy of Sandeep Sidhu of LPT Realty

Listing information is provided by Participants of the Alberta One Realty Listing Services (Pillar 9). IDX information is provided exclusively for personal, non-commercial use, and may not be used for any purpose other than to identify prospective properties consumers may be interested in purchasing. Information is deemed reliable but not guaranteed. Copyright 2026, Alberta One Realty Listing Services (Pillar 9)
Last checked 2026-05-27 11:22 PM UTC

Neighborhood & Commute
Source: Walkscore
Save
Ask
Tour
Hide
Share