Save
Ask
Tour
Hide
Share
$2,725,000
2 Days On Site

26 Varsplain Place NW
Calgary, AB T3A 0C7

For Sale|Single Family Residence|Active
5
Beds
6
Total Baths
6
Full Baths
3,959.03
SqFt
$688
/SqFt
2026
Built
Subdivision:
Varsity
County:
Calgary

Due to the health concerns created by Coronavirus we are offering personal 1-1 online video walkthough tours where possible.
26 Varsplain Place NW26 Varsplain Place NW26 Varsplain Place NW26 Varsplain Place NW
Save
Ask
Tour
Hide
Share

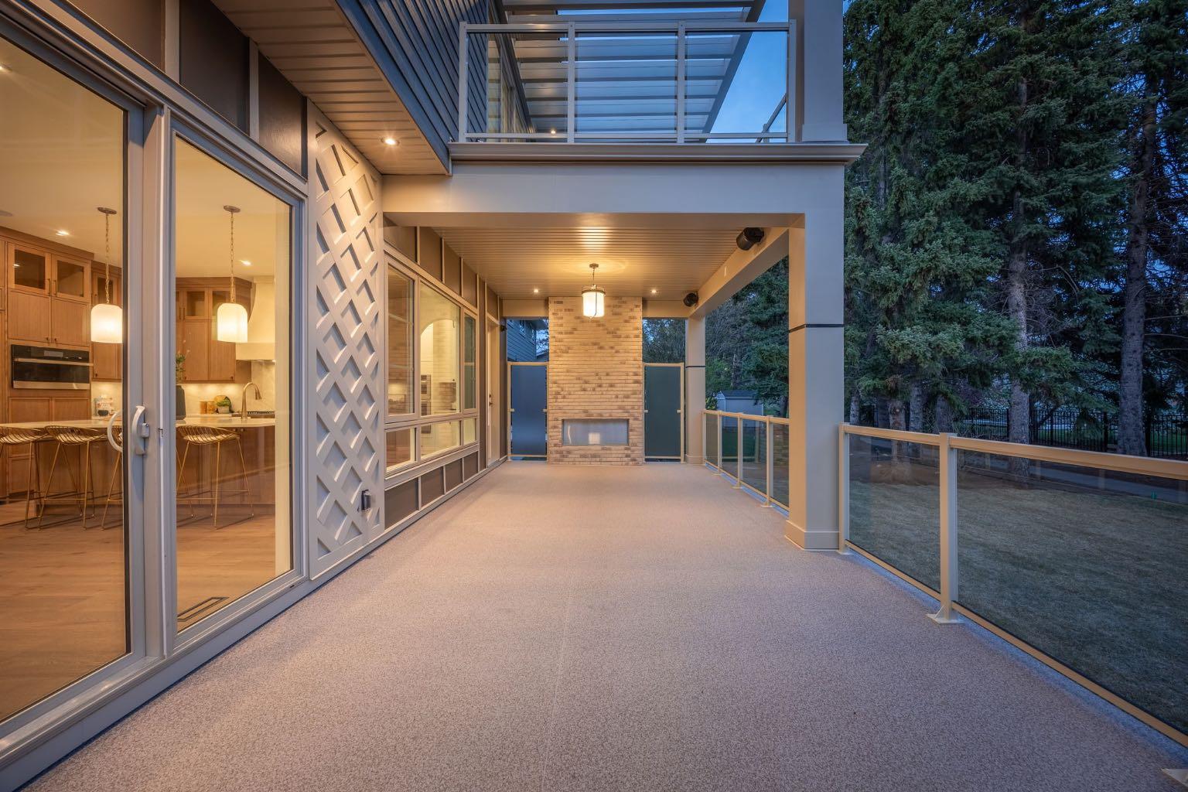
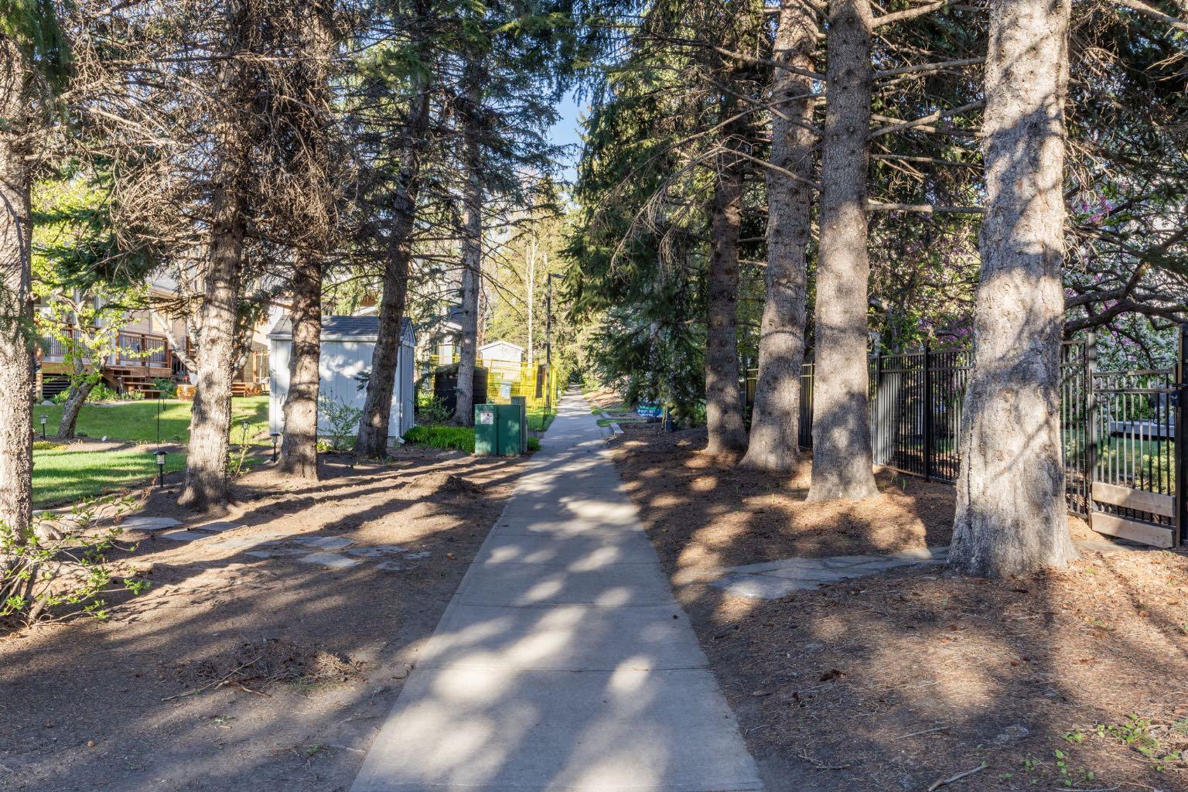
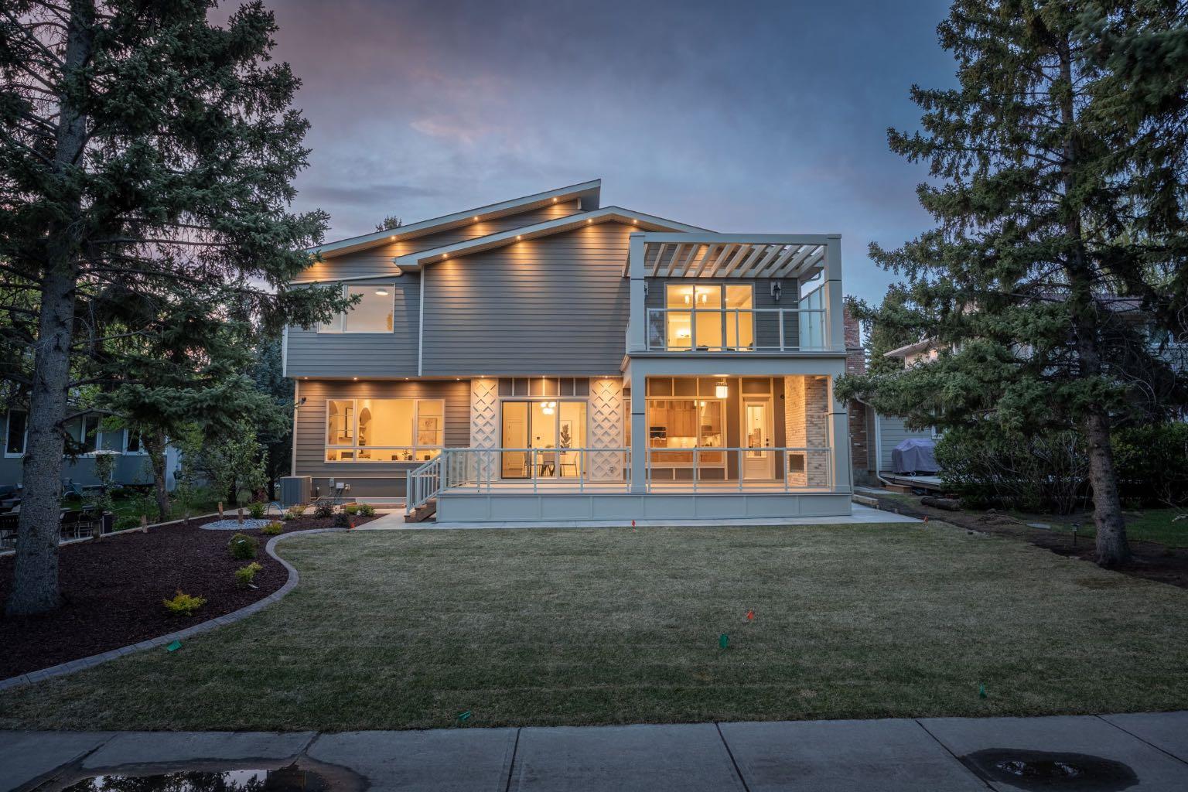
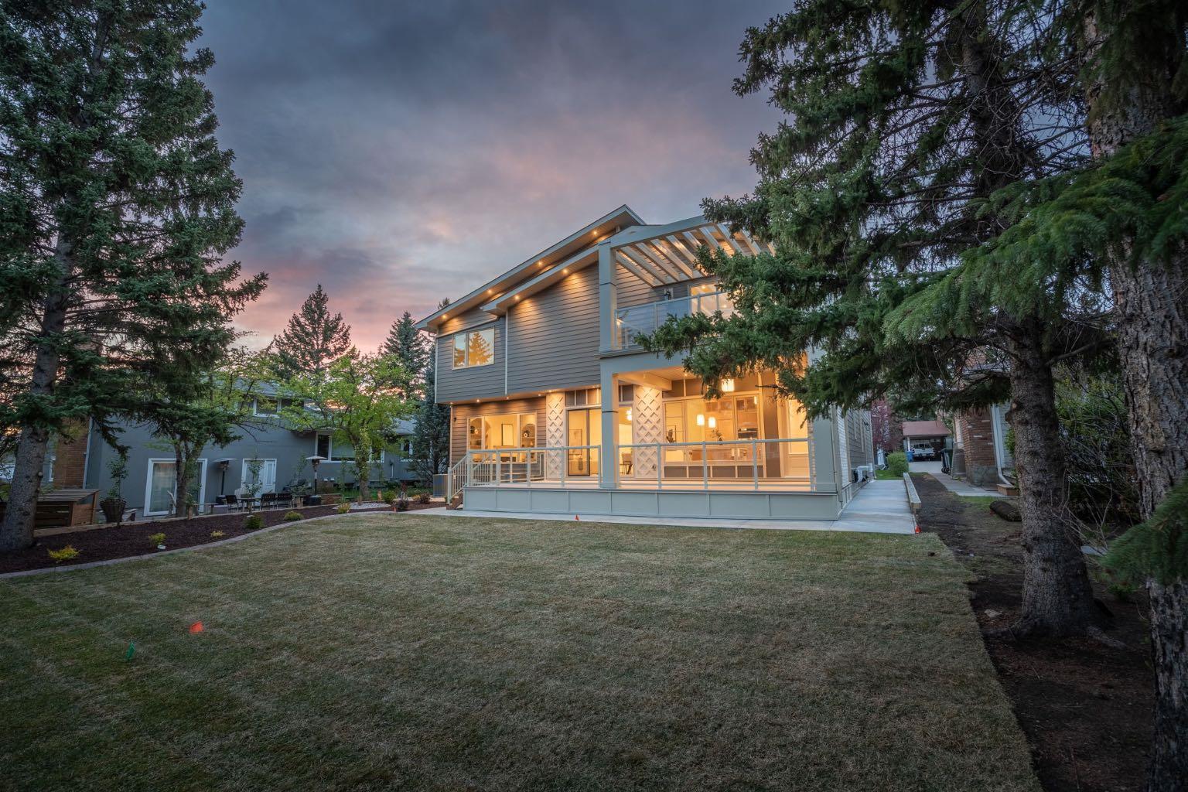
Welcome to this exceptional custom built luxury residence tucked away on a quiet cul-de-sac In the highly sought after Varsity Village community of NW Calgary.Backing directly onto a serene walking path, this beautifully designed home offers the perfect balance of elegance, comfort, and convenience-just minutes from University of Calgary,Market Mall,Foothills Hospital, Alberta Children's Hospital, Parks and Top Rated Schools .Featuring 5 spacious Bedrooms and 6 luxurious washrooms, this home is thoughtfully crafted with high end finishes and functional family living in mind.The chef-inspired kitchen with JennAir appliances is complemented by a fully equipped butler pantry, ideal for entertaining and seamless organization. Upstairs and throughout the home, you’ll appreciate the attention to detail including heated bathroom floors, designer fixtures, and premium craftsmanship.The fully developed lower level is built for lifestyle and entertainment, offering a private theatre room ,wet bar and gym space. Additional premium features include: * Heated garage * EV charging ready * Air conditioning * Built-in security system with cameras * Sprinkler system * Multiple entertaining spaces * Backing onto walking Pathways. This is a rare opportunity to own a luxury custom home in one of Calgary’s premier NW communities. Perfect for families, professionals, and those seeking upscale living in an unbeatable location.

Save
Ask
Tour
Hide
Share
Listing Snapshot
Price 
$2,725,000
Days On Site 
2 Days
Bedrooms 
5
Inside Area (SqFt) 
3,959.03 sqft
Total Baths 
6
Full Baths 
6
Partial Baths 
N/A
Lot Size 
0.17 Acres
Year Built 
2026
MLS® Number 
A2313760
Status 
Active
Property Tax 
$6,031
Maintenance Fees 
N/A
Sq Ft Source 
N/A
Friends & Family
Recent Activity
3 days agoListing first seen on site
3 days agoListing updated with changes from the MLS®
General Features
Acres 
0.17
Attached Garage 
Yes
Garage 
Yes
Garage Spaces 
2
Levels 
Two
Parking 
ConcreteGarage Door OpenerAttachedGarageDrivewayElectric Vehicle Charging Station(s)
Parking Spaces 
4
Property Condition 
New Construction
Property Sub Type 
Single Family Residence
SqFt Above 
3959.03
SqFt Below 
1829.08
Style 
2 Storey
Zoning 
R-CG
Interior Features
Appliances 
Bar FridgeBuilt-In RefrigeratorDishwasherGas CooktopGas Water HeaterMicrowaveWasher/Dryer
Basement 
FullFinishedWalk-Up Access
Cooling 
Central Air
Fireplace 
Yes
Fireplace Features 
Gas
Fireplaces 
2
Flooring 
CarpetCeramic TileHardwood
Interior 
BarBookcasesBreakfast BarBuilt-in FeaturesChandelierDouble VanityHigh CeilingsKitchen IslandLow Flow Plumbing FixturesNatural WoodworkOpen FloorplanPantryWalk-In Closet(s)Wet Bar
Laundry Features 
In BasementLaundry RoomMultiple LocationsSinkUpper Level
3pc Bathroom 
Dimensions - 10`9" x 5`11"Level - Basement
4pc Bathroom 
Dimensions - 5`11" x 10`11"Level - Second
4pc Ensuite bath 
Dimensions - 6`2" x 14`0"Level - Second
5pc Ensuite bath 
Dimensions - 17`7" x 10`0"Level - Second
Bedroom 
Dimensions - 12`11" x 12`11"Level - Second
Bedroom - Primary 
Dimensions - 16`6" x 15`11"Level - Second
Breakfast Nook 
Dimensions - 12`2" x 16`11"Level - Main
Dining Room 
Dimensions - 14`0" x 10`9"Level - Main
Family Room 
Dimensions - 18`5" x 17`7"Level - Main
Foyer 
Dimensions - 7`5" x 8`3"Level - Main
Furnace/Utility Room 
Dimensions - 14`8" x 9`11"Level - Basement
Game Room 
Dimensions - 22`5" x 28`5"Level - Basement
Kitchen 
Dimensions - 13`0" x 16`11"Level - Main
Laundry 
Dimensions - 9`10" x 7`7"Level - Second
Living Room 
Dimensions - 23`0" x 17`6"Level - Main
Media Room 
Dimensions - 15`9" x 22`10"Level - Basement
Mud Room 
Dimensions - 21`1" x 7`4"Level - Main
Pantry 
Dimensions - 4`11" x 16`11"Level - Main
Walk-In Closet 
Dimensions - 10`10" x 4`10"Level - Basement
Save
Ask
Tour
Hide
Share
Exterior Features
Construction Details 
Concrete
Exterior 
BalconyGardenPlaygroundPrivate EntrancePrivate Yard
Frontage 
18.29M 60`0"
Lot Features 
Back YardCity LotCorners MarkedCul-De-SacFew TreesFront YardGardenInterior LotLandscapedLevelPrivateRectangular Lot
Patio And Porch 
DeckPatio
Roof 
Shingle
Community Features
Community Features 
GolfParkPlaygroundPoolSidewalksStreet Lights
Listing courtesy of G Sidhu of CIR Realty

Listing information is provided by Participants of the Alberta One Realty Listing Services (Pillar 9). IDX information is provided exclusively for personal, non-commercial use, and may not be used for any purpose other than to identify prospective properties consumers may be interested in purchasing. Information is deemed reliable but not guaranteed. Copyright 2026, Alberta One Realty Listing Services (Pillar 9)
Last checked 2026-05-25 05:10 AM UTC

Neighborhood & Commute
Source: Walkscore
Save
Ask
Tour
Hide
Share