Save
Ask
Tour
Hide
Share
$825,000
6 Days On Site

569 Chaparral Drive SE
Calgary, AB T2X 3W8

For Sale|Single Family Residence|Active
4
Beds
4
Total Baths
3
Full Baths
1
Partial Bath
2,125
SqFt
$388
/SqFt
2005
Built
Subdivision:
Chaparral
County:
Calgary

Due to the health concerns created by Coronavirus we are offering personal 1-1 online video walkthough tours where possible.
Upcoming Open Houses
Due to COVID-19, we recommend you verify Open Houses before attending.
Sun, May 31, 1:00 PM - 4:00 PM
569 Chaparral Drive SE569 Chaparral Drive SE569 Chaparral Drive SE569 Chaparral Drive SE
Save
Ask
Tour
Hide
Share

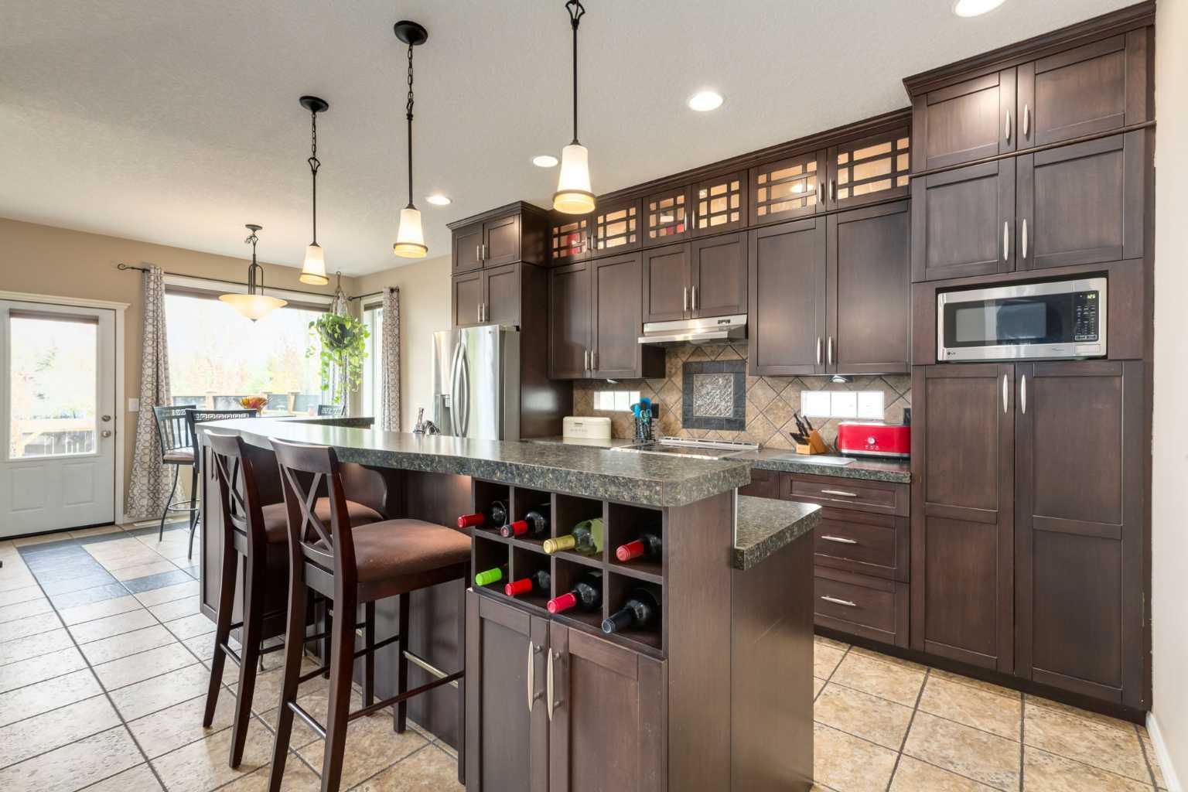
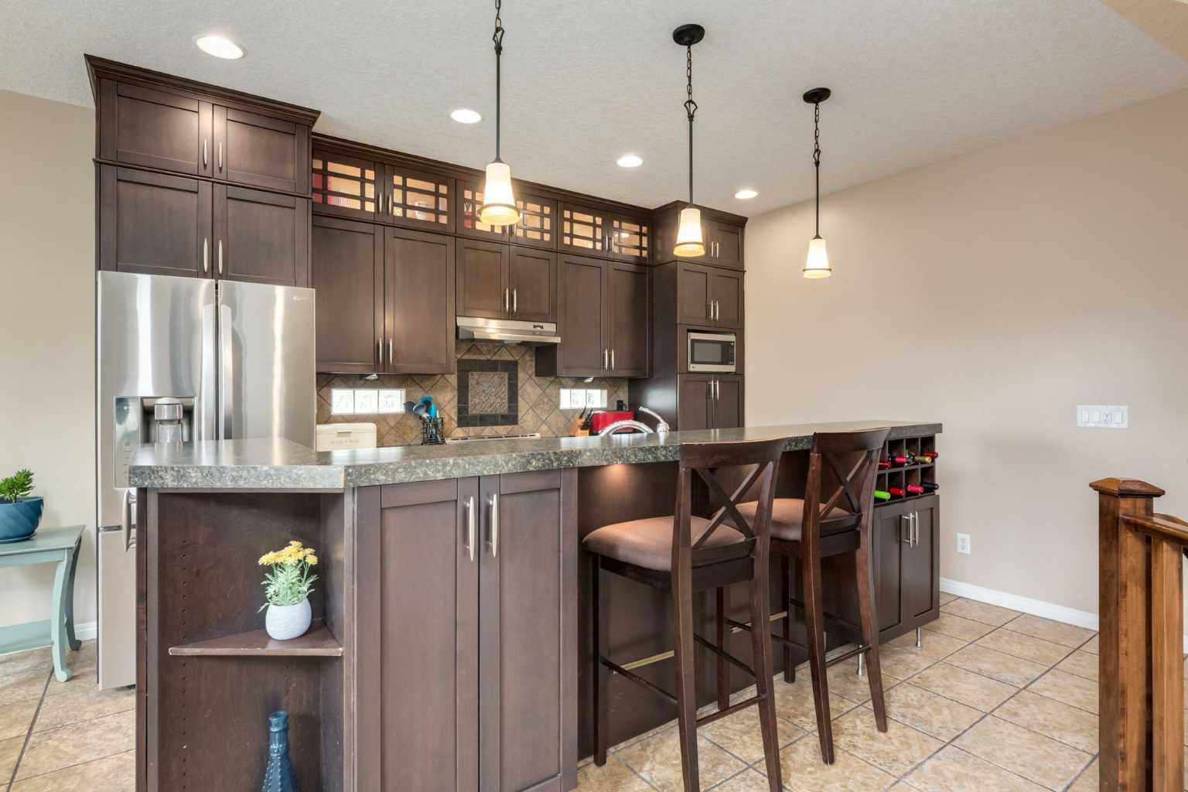
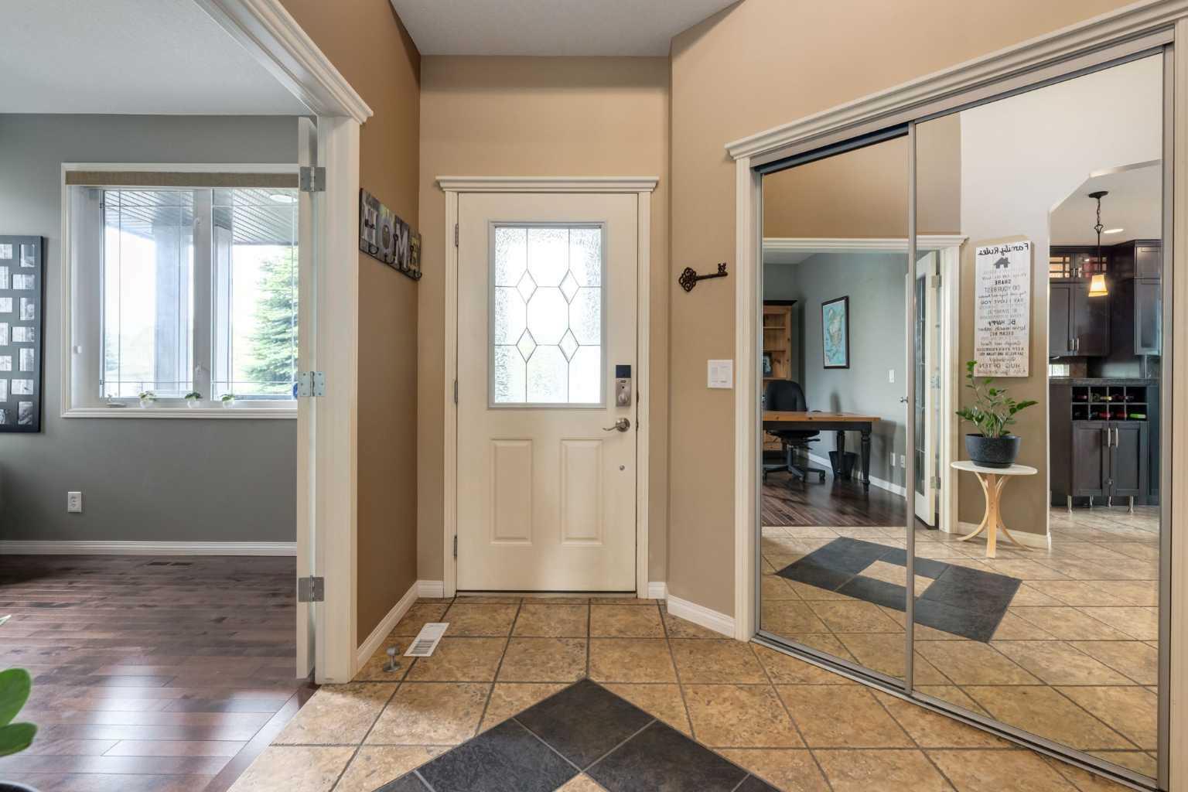
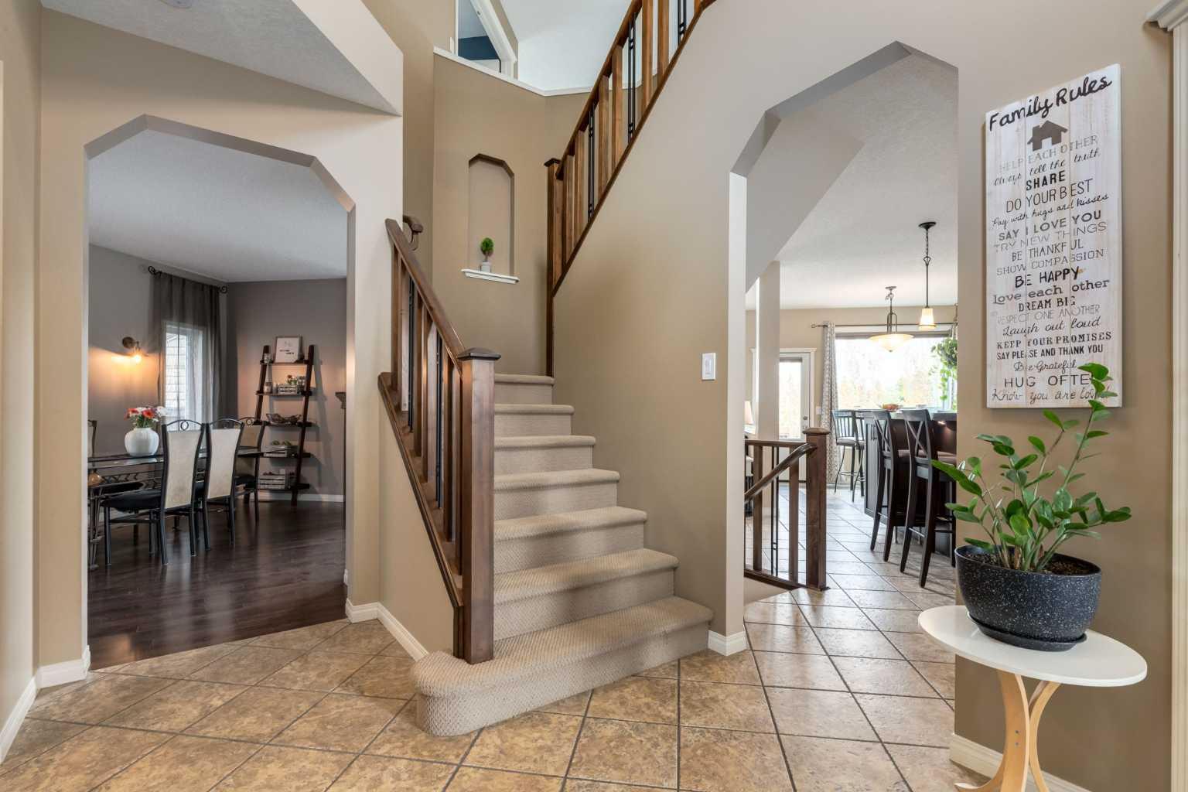
Welcome to one of Calgary's most sought after lake community - Chaparal. Perfectly situated within steps to 2 playgrounds and walking distance to the Lake where you will enjoy year around activities. You will immediately be impressed with the professionally landscaped front yard and charming front verandah for morning coffee. Inside offers 3,174 SF of living space with 3+1 bedrooms, 3.5 bathrooms and a RARE over-sized attached HEATED double garage (21'x23.5'). The main floor showcases soaring 2 storey vaulted ceilings, hardwood flooring and an abundance of natural light floods space through the large windows. The well equipped kitchen features ceiling height cabinets, stainless steel appliances and large center island with raised eating bar and built-in wine rack. The breakfast nook gives access to the deck and beautifully landscaped backyard while the living room shares a 3 way fireplace with the formal dining room. A home office, conveniently located laundry room and powder room complete this level. Upstairs the generously scaled primary bedroom showcases a walk-in closet and 4 piece ensuite with corner soaker tub and separate shower. Two additional bedrooms which share a 4 piece bathroom are also found here. The basement is finished with a 4th bedroom with walk-in closet, 3 piece bathroom, recreation/games room and ample storage. Don't overlook the new furnace with central AC, hot water tank, updated roof (2022) and Gemstone exterior accent lighting (2022). Yard has room for trailer parking inside gated fenced area. The perfect family home in the perfect family community!

Save
Ask
Tour
Hide
Share
Listing Snapshot
Price 
$825,000
Days On Site 
6 Days
Bedrooms 
4
Inside Area (SqFt) 
2,125 sqft
Total Baths 
4
Full Baths 
3
Partial Baths 
1
Lot Size 
0.14 Acres
Year Built 
2005
MLS® Number 
A2313504
Status 
Active
Property Tax 
$4,619
Maintenance Fees 
N/A
Sq Ft Source 
N/A
Friends & Family
Recent Activity
6 days agoListing first seen on site
6 days agoListing updated with changes from the MLS®
General Features
Acres 
0.14
Attached Garage 
Yes
Garage 
Yes
Garage Spaces 
2
Levels 
Two
Parking 
AttachedGarageDriveway
Parking Spaces 
4
Property Sub Type 
Single Family Residence
SqFt Above 
2124
SqFt Below 
1049
Style 
2 Storey
Zoning 
R-G
Interior Features
Appliances 
DishwasherDryerRange HoodRefrigeratorWasherWater SoftenerElectric Range
Basement 
FullFinished
Cooling 
Central Air
Electric 
220 Volts
Fireplace 
Yes
Fireplace Features 
Gas
Fireplaces 
1
Flooring 
CarpetHardwoodTile
Heating 
Forced AirNatural Gas
Interior 
Breakfast BarHigh CeilingsKitchen IslandOpen FloorplanPantrySoaking TubStorageWalk-In Closet(s)
Laundry Features 
Main Level
Window Features 
Window Coverings
2pc Bathroom 
Dimensions - 0`0" x 0`0"Level - Main
3pc Bathroom 
Dimensions - 0`0" x 0`0"Level - Basement
4pc Bathroom 
Dimensions - 0`0" x 0`0"Level - Second
4pc Ensuite bath 
Dimensions - 0`0" x 0`0"Level - Second
Bedroom 
Dimensions - 11`2" x 13`3"Level - Basement
Bedroom - Primary 
Dimensions - 14`6" x 12`0"Level - Second
Den 
Dimensions - 7`8" x 12`3"Level - Basement
Dining Room 
Dimensions - 13`0" x 14`0"Level - Main
Family Room 
Dimensions - 20`5" x 27`0"Level - Basement
Kitchen 
Dimensions - 14`2" x 23`6"Level - Main
Laundry 
Dimensions - 8`4" x 8`7"Level - Main
Living Room 
Dimensions - 16`4" x 21`11"Level - Main
Office 
Dimensions - 11`8" x 10`6"Level - Main
Storage 
Dimensions - 8`10" x 3`8"Level - Basement
Save
Ask
Tour
Hide
Share
Exterior Features
Construction Details 
StoneVinyl SidingFrame
Exterior 
Private Entrance
Fencing 
Fenced
Frontage 
17.25M 56`7"
Lot Features 
Back YardIrregular LotLandscaped
Patio And Porch 
Deck
Roof 
ShingleAsphalt
Waterfront Features 
Lake
Windows/Doors 
Window Coverings
Community Features
Association Amenities 
Beach AccessClubhouseParkParty RoomPicnic AreaPlayground
Community Features 
ClubhouseFishingLakeParkPlaygroundTennis Court(s)
Maintenance Fee 
384
Maintenance Fee Frequency 
Annually
Listing courtesy of Jeff Mikolajow of RE/MAX Complete Realty

Listing information is provided by Participants of the Alberta One Realty Listing Services (Pillar 9). IDX information is provided exclusively for personal, non-commercial use, and may not be used for any purpose other than to identify prospective properties consumers may be interested in purchasing. Information is deemed reliable but not guaranteed. Copyright 2026, Alberta One Realty Listing Services (Pillar 9)
Last checked 2026-05-28 01:42 AM UTC

Neighborhood & Commute
Source: Walkscore
Save
Ask
Tour
Hide
Share