


108 Sanderling Rise NWCalgary, AB T3K 3B3
Due to the health concerns created by Coronavirus we are offering personal 1-1 online video walkthough tours where possible.
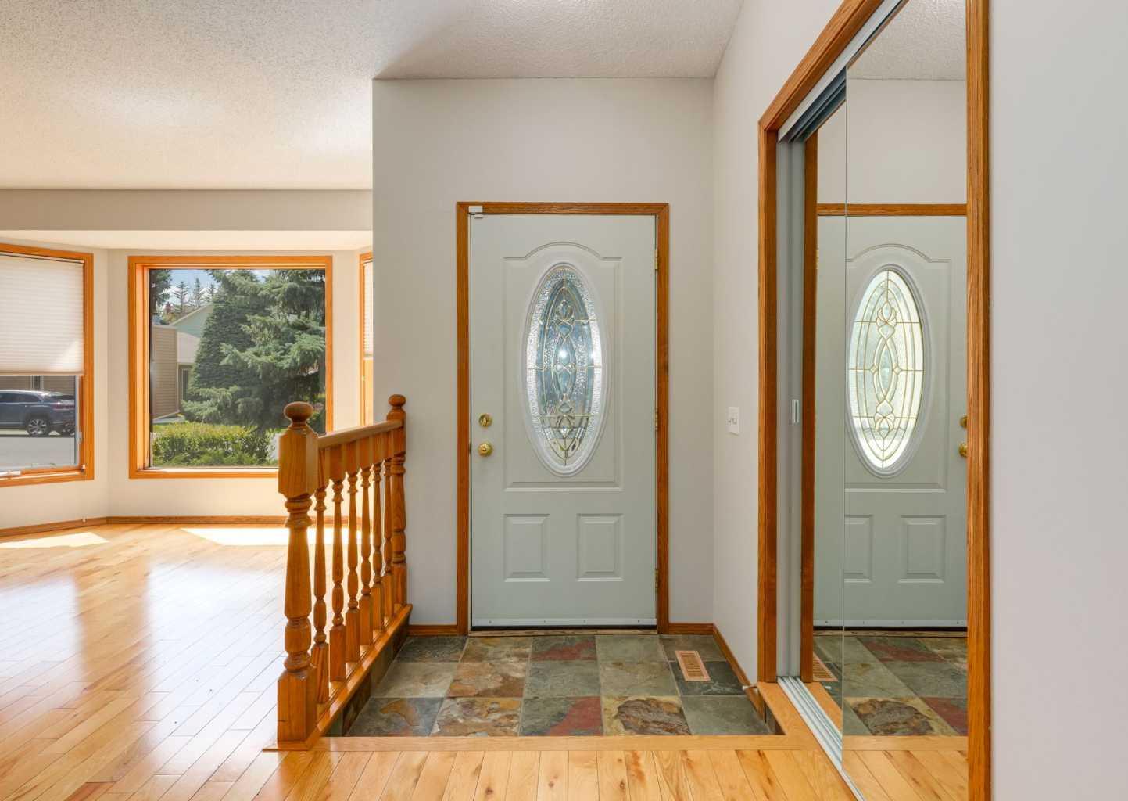
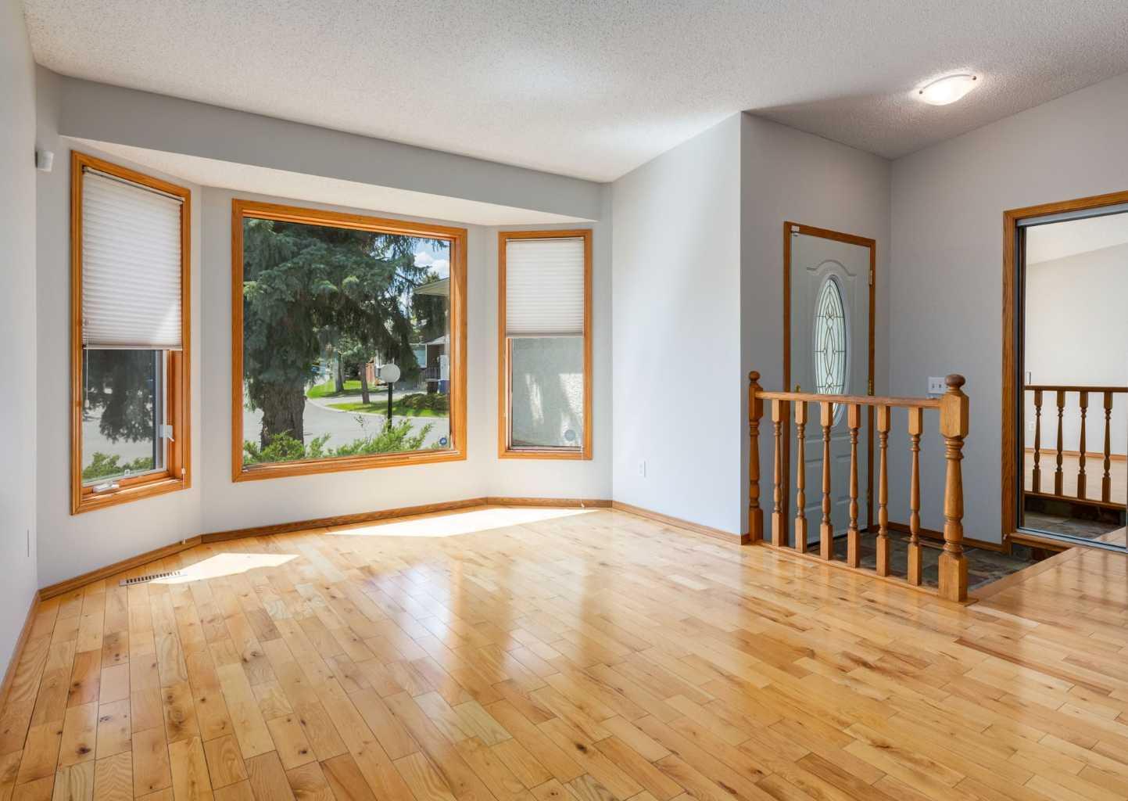
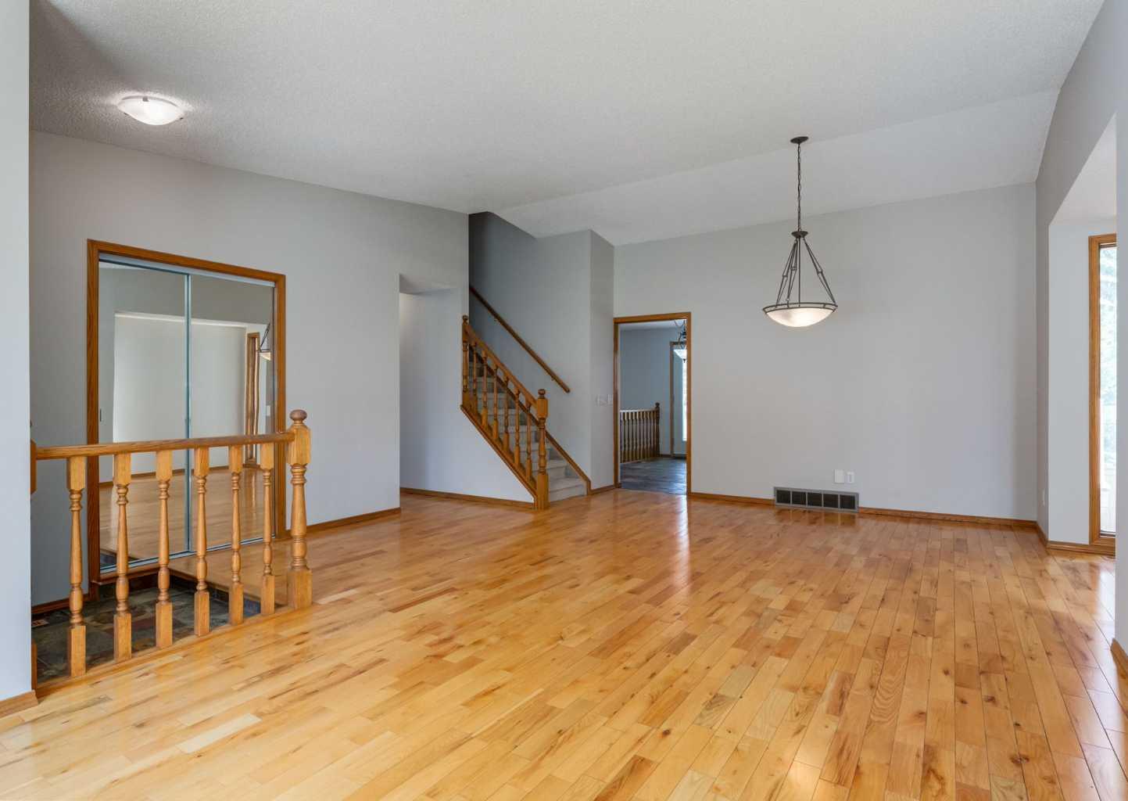
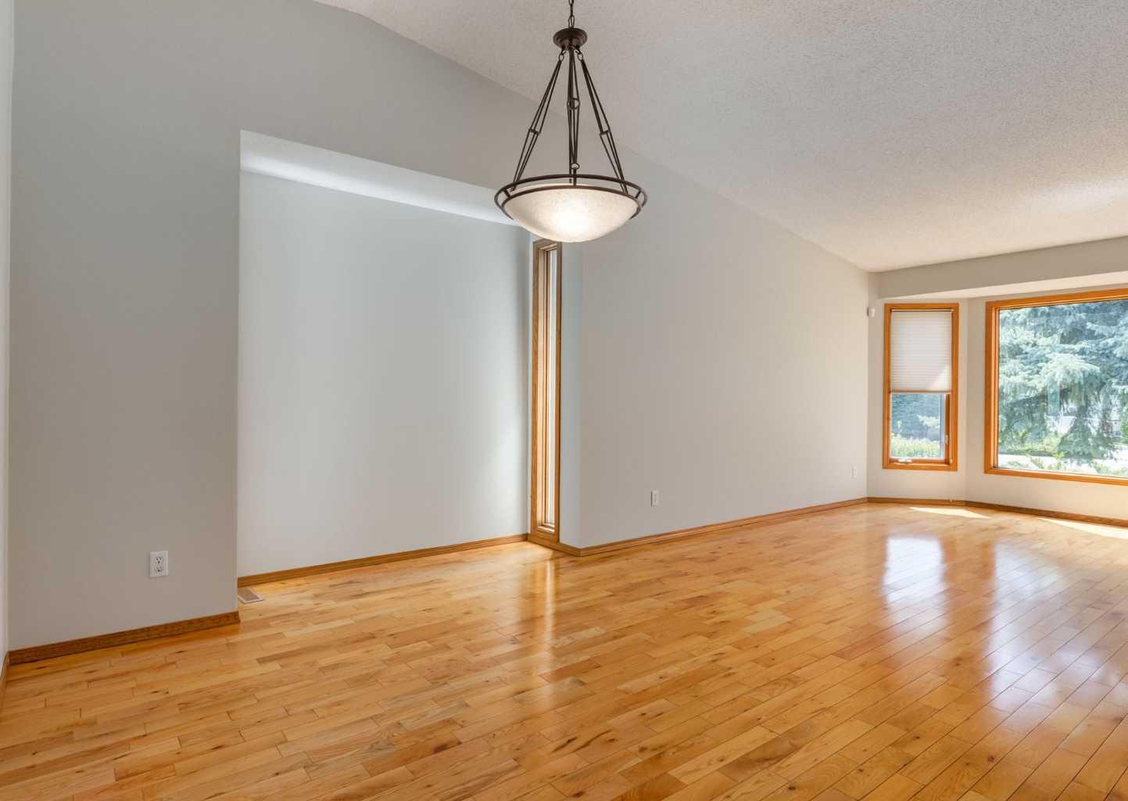
Welcome to this spacious and well-maintained two-storey split in the desirable community of Sandstone Valley, offering a fully developed walkout basement with an illegal suite and over three levels of functional living space. Freshly painted throughout with brand new carpet, this home is move-in ready and ideally suited for growing families, multi-generational living, or those looking for additional income potential. The main floor welcomes you with soaring vaulted ceilings and gleaming hardwood floors that flow through the bright living and formal dining areas. The kitchen features classic oak cabinetry, black appliances, slate tile flooring, a tile backsplash, and a bright breakfast nook overlooking the backyard. The large sunken family room creates a warm and inviting gathering space with a cozy fireplace, wet bar, and large windows that fill the room with natural light. French doors lead out to the expansive deck that stretches across the back of the home, overlooking the beautifully landscaped yard. A convenient 2-piece bathroom and versatile flex room that can function as a home office, den, or laundry room complete the main level. Upstairs, you’ll find three generously sized bedrooms including a spacious primary retreat with its own private balcony and 3-piece ensuite bathroom, along with a full 4-piece main bathroom. The fully developed walkout basement features a bright illegal 1-bedroom suite complete with a separate entrance, large windows, full kitchen, spacious rec room with a gas fireplace, wet bar, built-in entertainment cabinetry, 3-piece bathroom plus its own laundry/storage area — making it an excellent option for extended family or rental income. Situated on a quiet street with a double attached garage and close to schools, parks, shopping, and transit, this is a fantastic opportunity to own a versatile family home in an established NW Calgary community.
| 4 days ago | Listing first seen on site | |
| 4 days ago | Listing updated with changes from the MLS® |

Listing information is provided by Participants of the Alberta One Realty Listing Services (Pillar 9). IDX information is provided exclusively for personal, non-commercial use, and may not be used for any purpose other than to identify prospective properties consumers may be interested in purchasing. Information is deemed reliable but not guaranteed. Copyright 2026, Alberta One Realty Listing Services (Pillar 9)
Last checked 2026-05-26 07:33 PM UTC