


235 Deerview Drive SECalgary, AB T2J 6W7
Due to the health concerns created by Coronavirus we are offering personal 1-1 online video walkthough tours where possible.
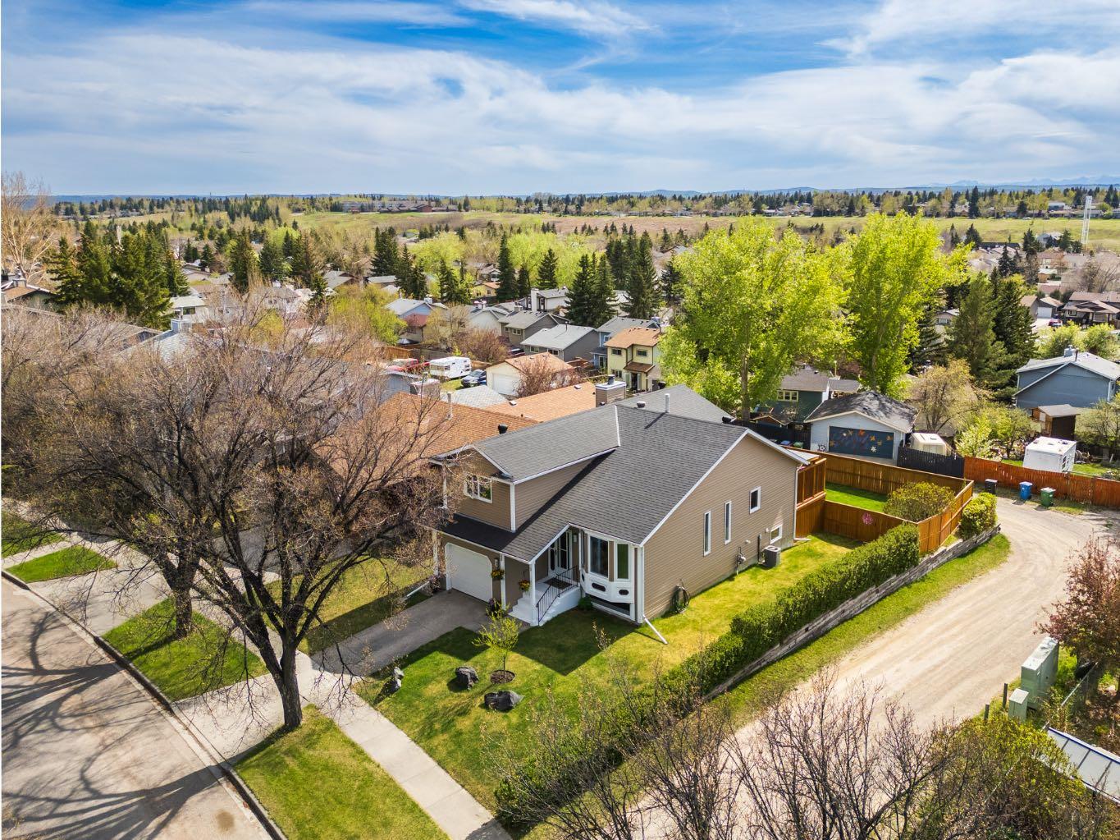
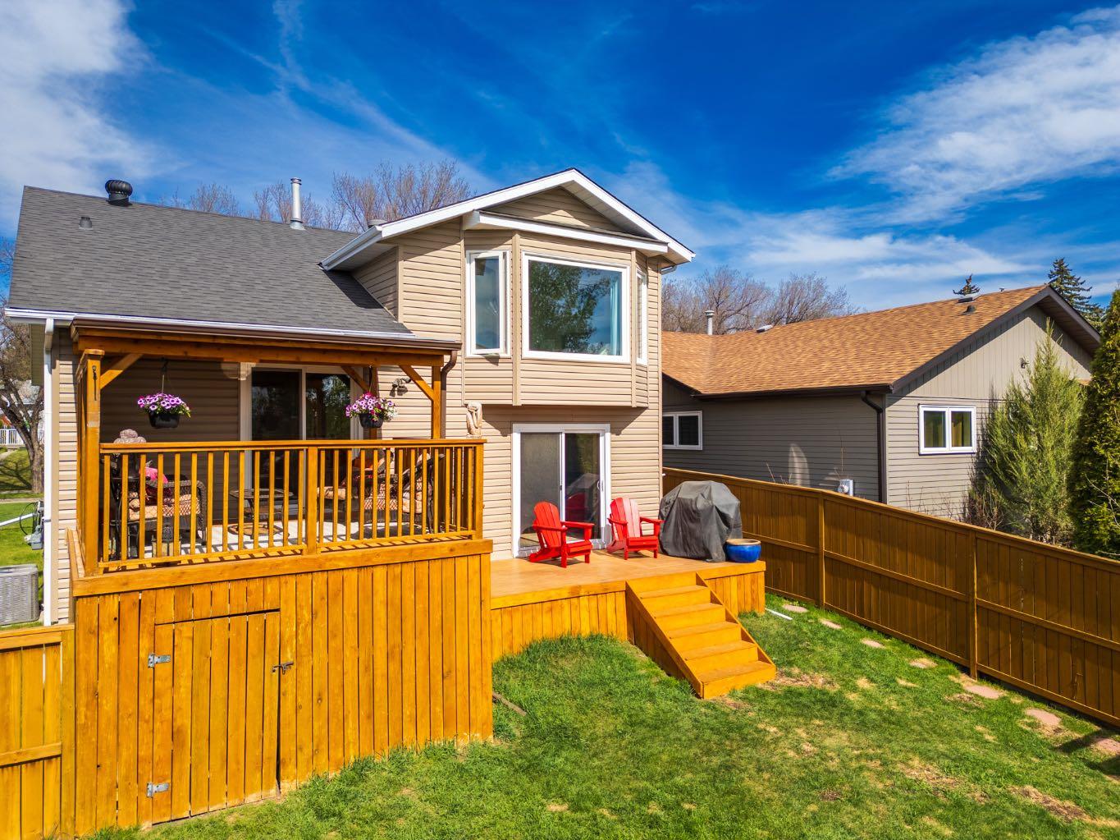
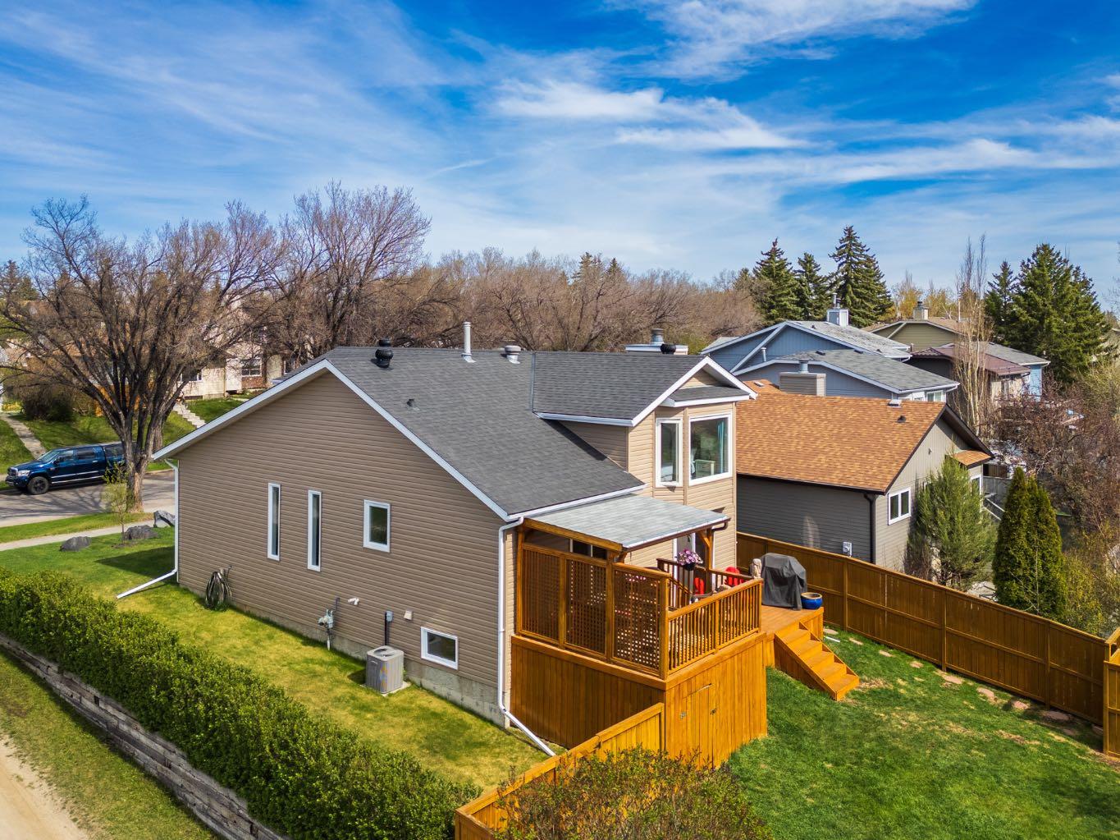
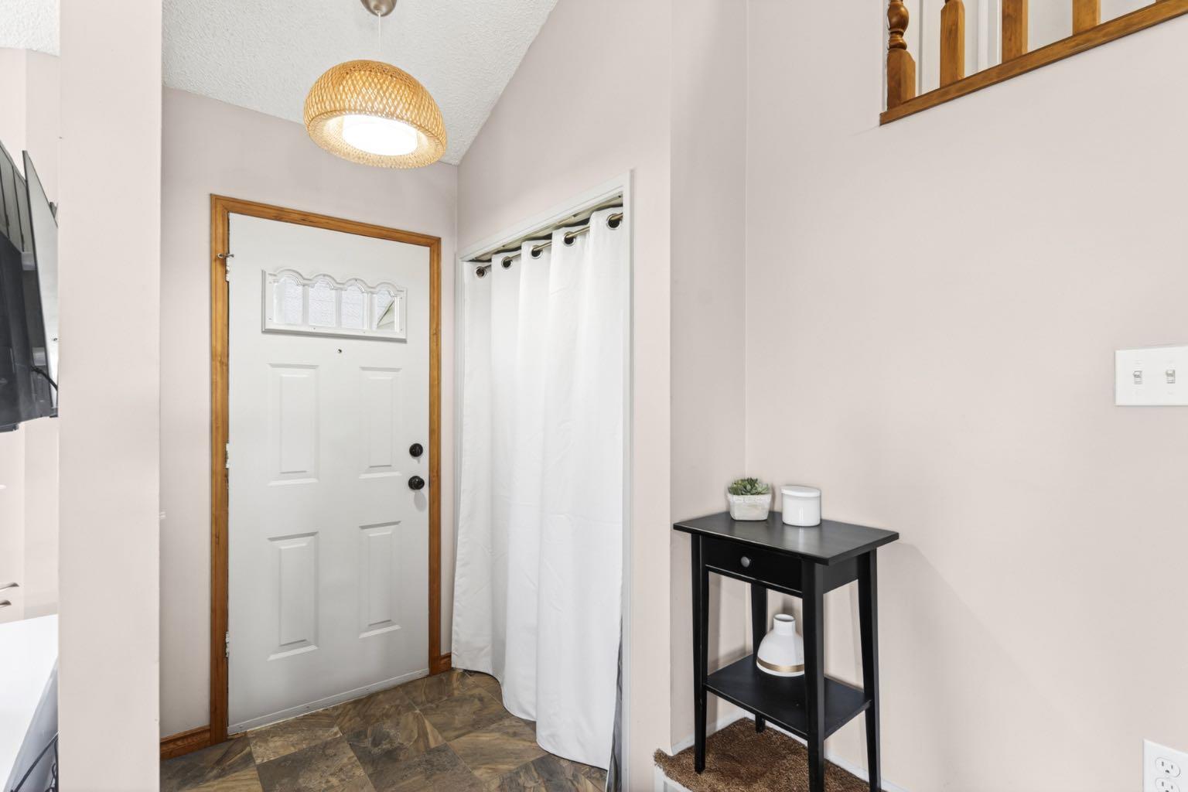
Imagine walking into a home that doesn't just look incredible but has been maintained with the kind of meticulous care that usually only exists on a builder's checklist. This 3 bedroom 1763 sqft beauty is a total rare find because all the high ticket stress has already been handled for you from the brand new siding and double pane windows installed in 2021 to the updated furnace and AC from 2016 and a hot water tank that is only 3 years old. Inside you are greeted by stunning vaulted ceilings and a chef inspired kitchen featuring gorgeous sage cabinetry and modern matte black hardware that feels like it was pulled straight from a design magazine. Whether you are enjoying the airy open concept main floor or heading out to the lower deck or the massive upper covered wood deck to take in the mountain views from your west facing backyard this property is all about lifestyle and that gorgeous mountain view from the master bedroom. With two full baths (one ensuite and one main) a half bath for guests, a lower light filled finished basement, and a single car garage to keep your vehicle safe from the Calgary elements you really are getting the best of both worlds where absolute peace of mind meets high end modern style.
| 4 days ago | Status changed to Pending | |
| 4 days ago | Listing updated with changes from the MLS® | |
| 6 days ago | Listing first seen on site |

Listing information is provided by Participants of the Alberta One Realty Listing Services (Pillar 9). IDX information is provided exclusively for personal, non-commercial use, and may not be used for any purpose other than to identify prospective properties consumers may be interested in purchasing. Information is deemed reliable but not guaranteed. Copyright 2026, Alberta One Realty Listing Services (Pillar 9)
Last checked 2026-05-27 11:22 PM UTC