Save
Ask
Tour
Hide
Share
$724,900
6 Days On Site

12 Citadel Park NW
Calgary, AB T3G 3X8

Single Family Residence|Pending
3
Beds
3
Total Baths
2
Full Baths
1
Partial Bath
1,877
SqFt
$386
/SqFt
1994
Built
Subdivision:
Citadel
County:
Calgary

Due to the health concerns created by Coronavirus we are offering personal 1-1 online video walkthough tours where possible.
12 Citadel Park NW12 Citadel Park NW12 Citadel Park NW12 Citadel Park NW
Save
Ask
Tour
Hide
Share

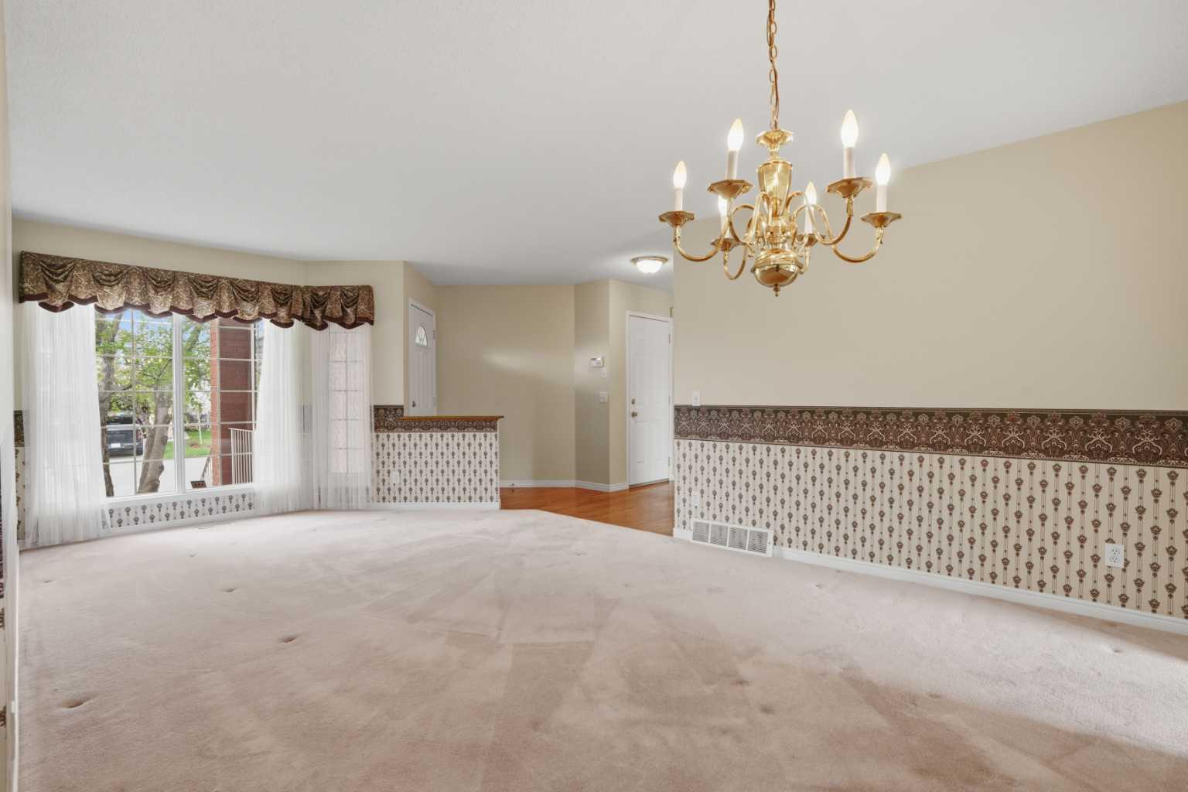
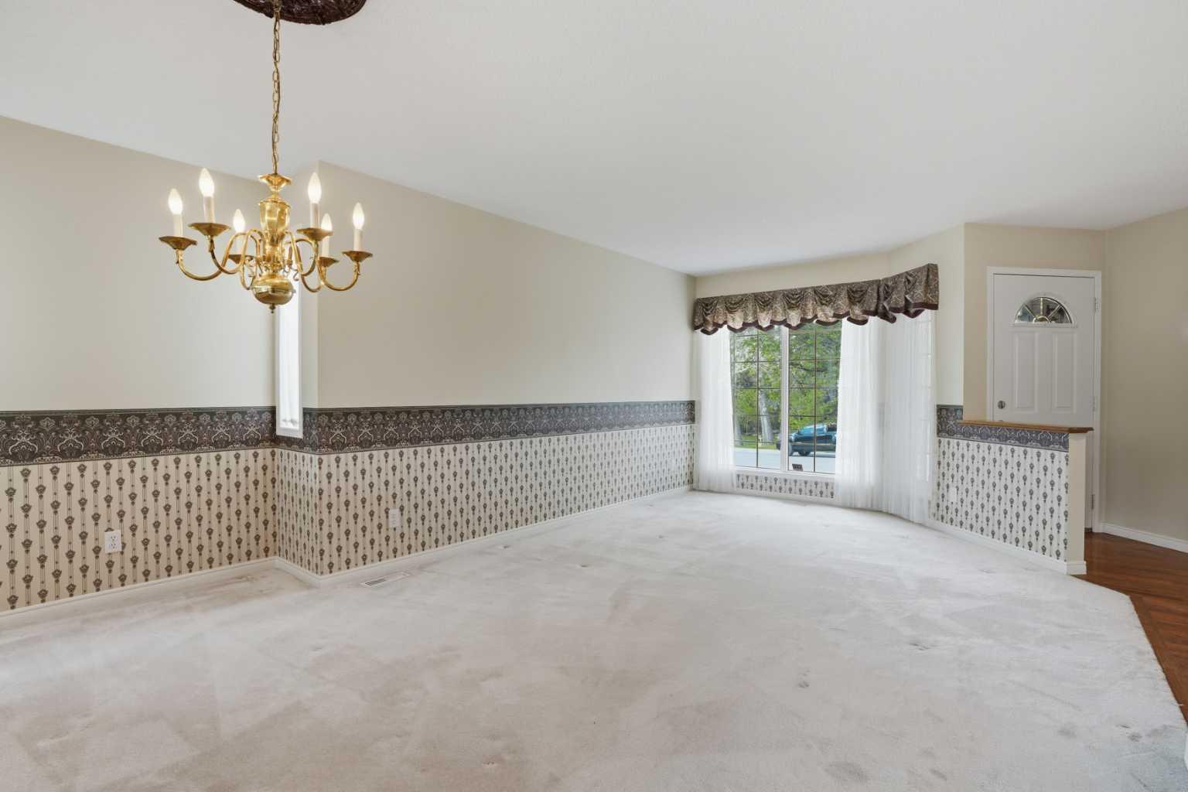
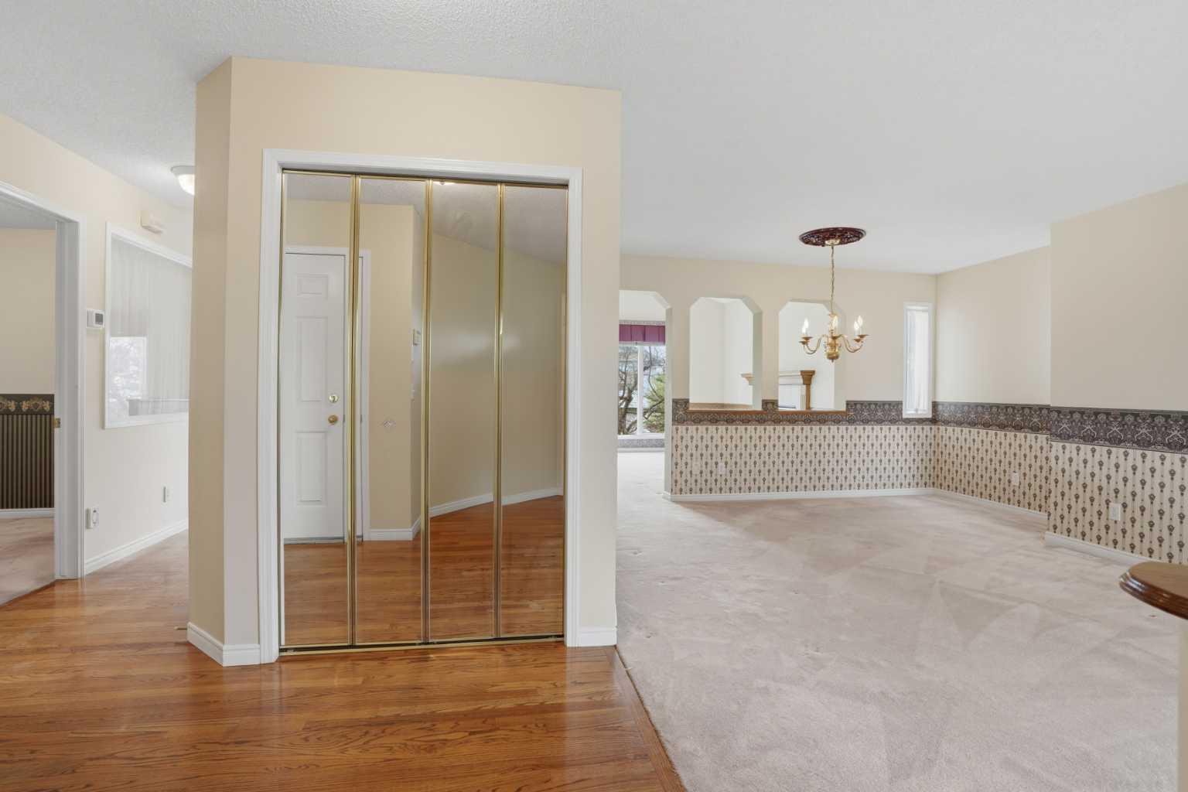
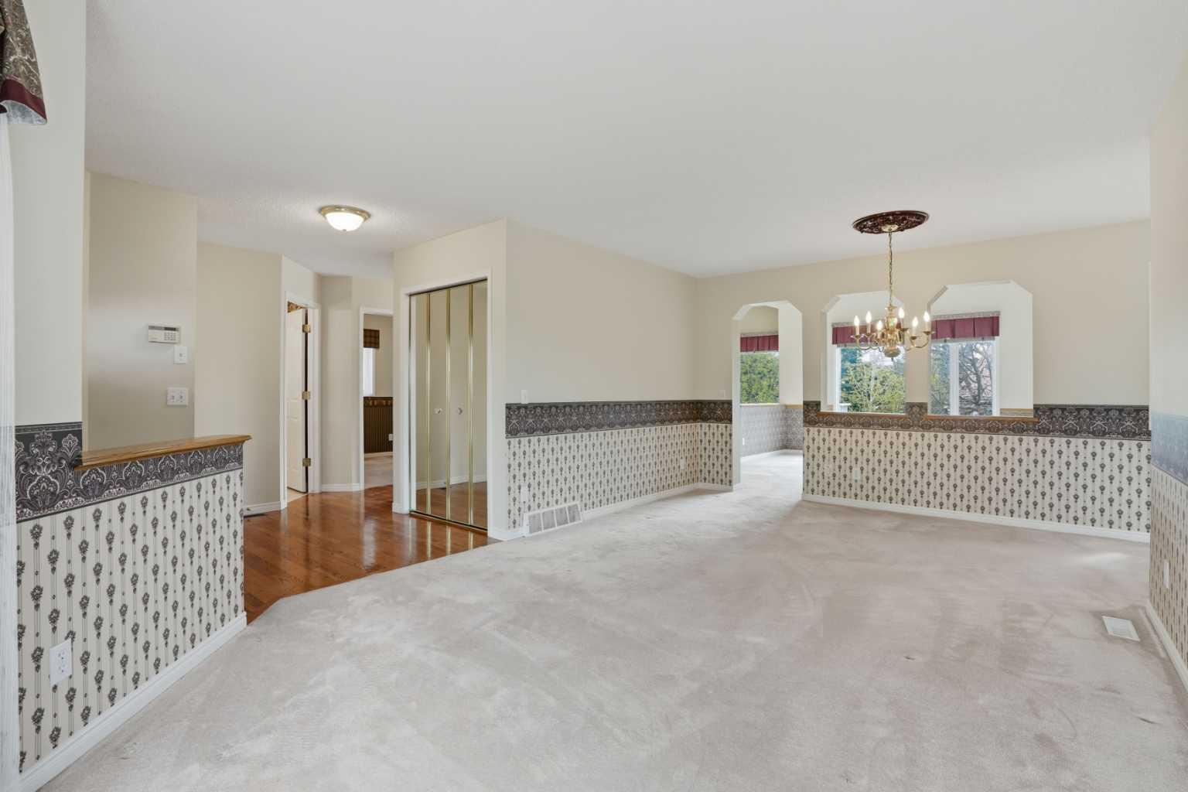
WOW! Welcome to 12 Citadel Park NW in prestigious Citadel Park Estates — an exclusive enclave of family homes known for their elegant brick façades and shared tranquil central greenspace! This beautifully maintained, original-owner residence is a former Jayman Showhome and offers 1,877 sq. ft. of developed above-grade living space! Boasting 3 spacious bedrooms + main floor den, 2.5 luxurious bathrooms, with soaring vaulted ceilings, immaculate hardwood and carpeted flooring, and a warm natural gas fireplace, this home is sure to impress! The bright white kitchen and bathroom cabinetry provide a fresh, modern feel, while the convenient main floor laundry room adds everyday practicality. The double attached garage is insulated with painted walls and textured ceilings, and the extended front driveway easily accommodates two additional vehicles. Recent upgrades here include newer 30-year asphalt roof shingles (~2011), a new high-efficiency furnace and new hot water tank (both installed November 2025), and a central vacuum system. Enjoy the northwest front yard exposure – located across from the central Citadel Park Greenspace entrance, and the sunny southeast-facing private backyard with a balcony off the main floor and a patio off the walkout basement, both perfect for relaxing or entertaining. The undeveloped 1,029 sq. ft. walkout basement offers endless potential for future customization and added living space. Ideally located just minutes from nearby amenities with quick access to major roadways, this exceptional home combines pride of ownership, thoughtful updates, and incredible future opportunity in one of Calgary’s most desirable family communities. Don’t miss out on this rare opportunity, call today to book your showing!

Save
Ask
Tour
Hide
Share
Listing Snapshot
Price 
$724,900
Days On Site 
6 Days
Bedrooms 
3
Inside Area (SqFt) 
1,877 sqft
Total Baths 
3
Full Baths 
2
Partial Baths 
1
Lot Size 
0.11 Acres
Year Built 
1994
MLS® Number 
A2313325
Status 
Pending
Property Tax 
$4,248
Maintenance Fees 
N/A
Sq Ft Source 
N/A
Friends & Family
Recent Activity
5 days agoStatus changed to Pending
5 days agoListing updated with changes from the MLS®
6 days agoListing first seen on site
General Features
Acres 
0.11
Attached Garage 
Yes
Available on 
2026-06-10
Garage 
Yes
Garage Spaces 
2
Levels 
Two
Parking 
ConcreteGarage Door OpenerAttachedGarageDriveway
Parking Spaces 
4
Property Sub Type 
Single Family Residence
SqFt Above 
1878
SqFt Below 
1029
Style 
2 Storey
Zoning 
R-CG
Interior Features
Appliances 
DishwasherElectric OvenMicrowaveRange HoodRefrigeratorWasher/DryerElectric RangeDisposal
Basement 
FullUnfinishedExterior EntryWalk-Out Access
Fireplace 
Yes
Fireplace Features 
GasLiving Room
Fireplaces 
1
Flooring 
CarpetHardwood
Heating 
CentralForced Air
Interior 
Ceiling Fan(s)Central VacuumHigh CeilingsKitchen IslandLaminate CountersOpen FloorplanPantrySee RemarksStorageVaulted Ceiling(s)Walk-In Closet(s)
Laundry Features 
In BathroomLaundry RoomMain LevelSink
Window Features 
Window Coverings
2pc Bathroom 
Dimensions - 4`11" x 5`9"Level - Main
4pc Bathroom 
Dimensions - 9`1" x 5`5"Level - Upper
4pc Ensuite bath 
Dimensions - 9`11" x 9`7"Level - Upper
Bedroom 
Dimensions - 11`8" x 9`0"Level - Upper
Bedroom - Primary 
Dimensions - 13`0" x 14`9"Level - Upper
Breakfast Nook 
Dimensions - 10`0" x 8`5"Level - Main
Den 
Dimensions - 9`1" x 8`11"Level - Main
Dining Room 
Dimensions - 14`0" x 6`2"Level - Main
Family Room 
Dimensions - 12`0" x 14`1"Level - Main
Kitchen 
Dimensions - 18`7" x 13`11"Level - Main
Laundry 
Dimensions - 4`11" x 5`9"Level - Main
Living Room 
Dimensions - 14`1" x 13`11"Level - Main
Save
Ask
Tour
Hide
Share
Exterior Features
Construction Details 
BrickFrame
Exterior 
BalconyOtherPrivate EntrancePrivate Yard
Frontage 
10.97M 36`0"
Lot Features 
Back YardFront YardPrivateSee Remarks
Patio And Porch 
PatioSee Remarks
Roof 
ShingleAsphalt
Windows/Doors 
Window Coverings
Community Features
Community Features 
OtherParkPlaygroundSidewalksStreet Lights
Listing courtesy of Jamie Giszas of MaxWell Capital Realty

Listing information is provided by Participants of the Alberta One Realty Listing Services (Pillar 9). IDX information is provided exclusively for personal, non-commercial use, and may not be used for any purpose other than to identify prospective properties consumers may be interested in purchasing. Information is deemed reliable but not guaranteed. Copyright 2026, Alberta One Realty Listing Services (Pillar 9)
Last checked 2026-05-27 10:36 PM UTC

Neighborhood & Commute
Source: Walkscore
Save
Ask
Tour
Hide
Share