


117 Sunset WayHigh River, AB T1V 1J4
Due to the health concerns created by Coronavirus we are offering personal 1-1 online video walkthough tours where possible.
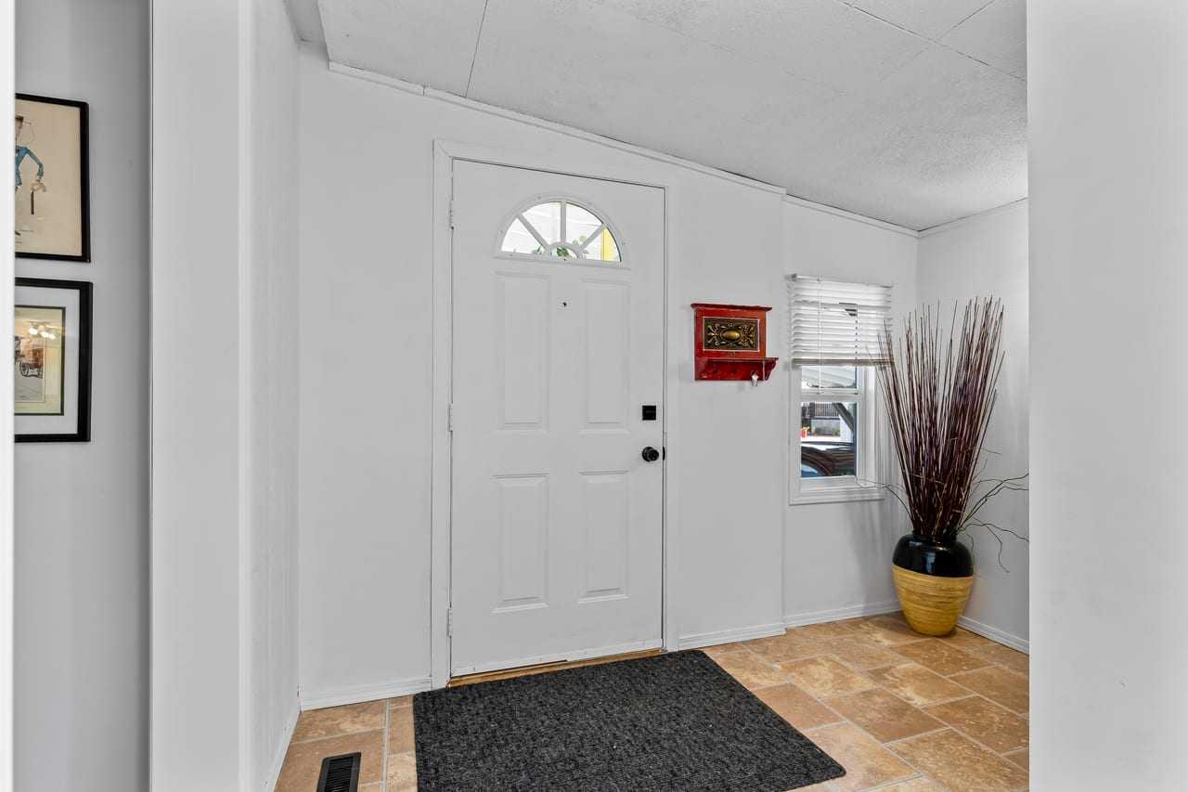
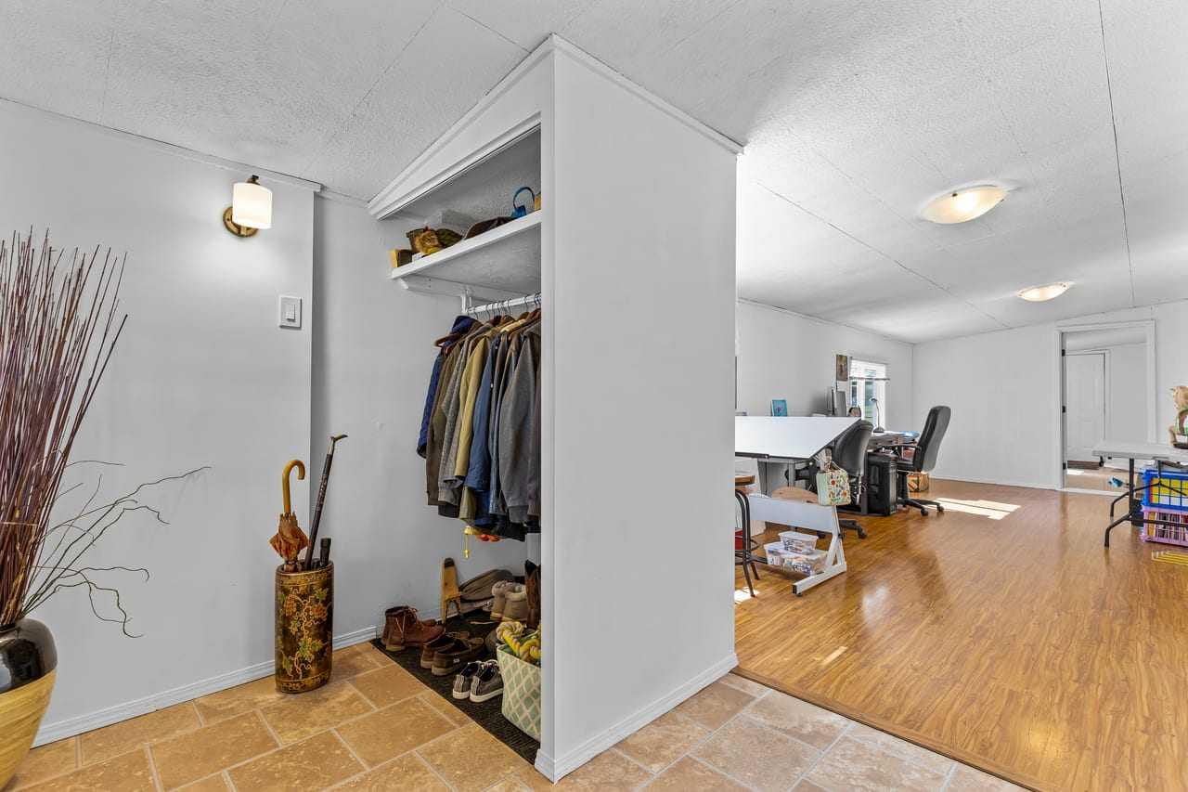
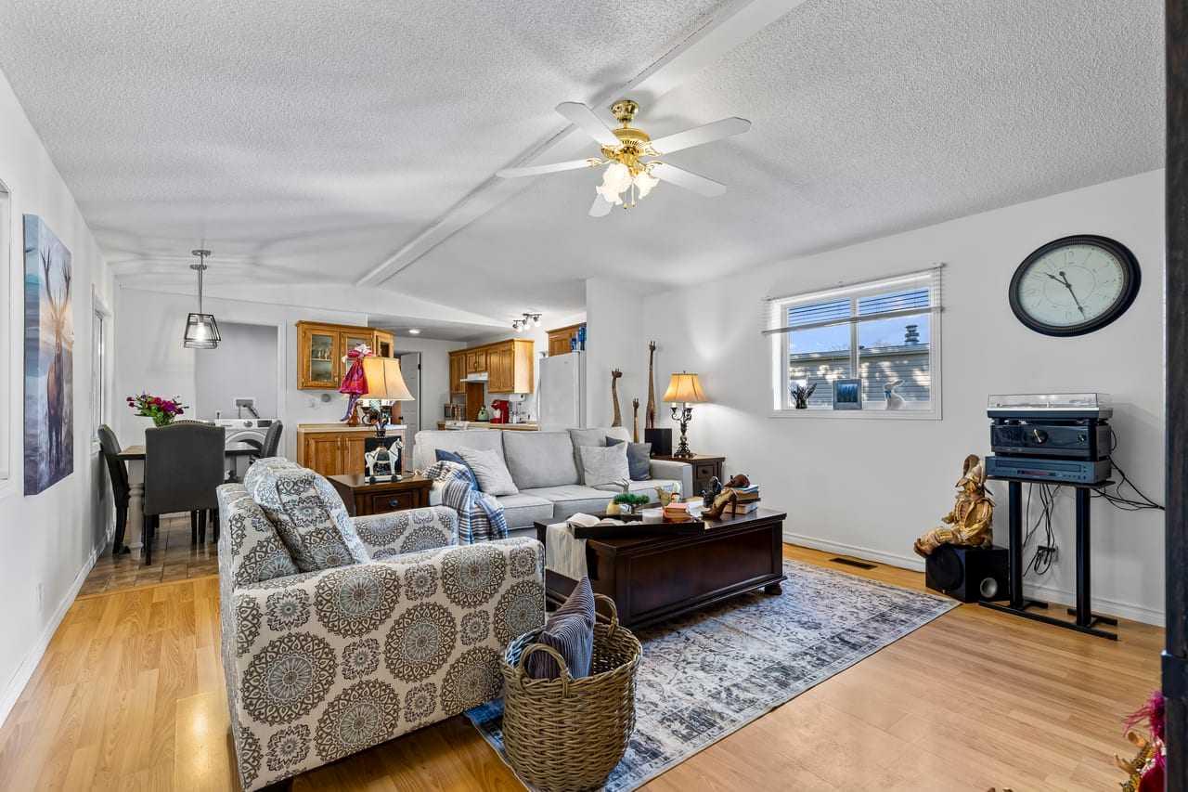
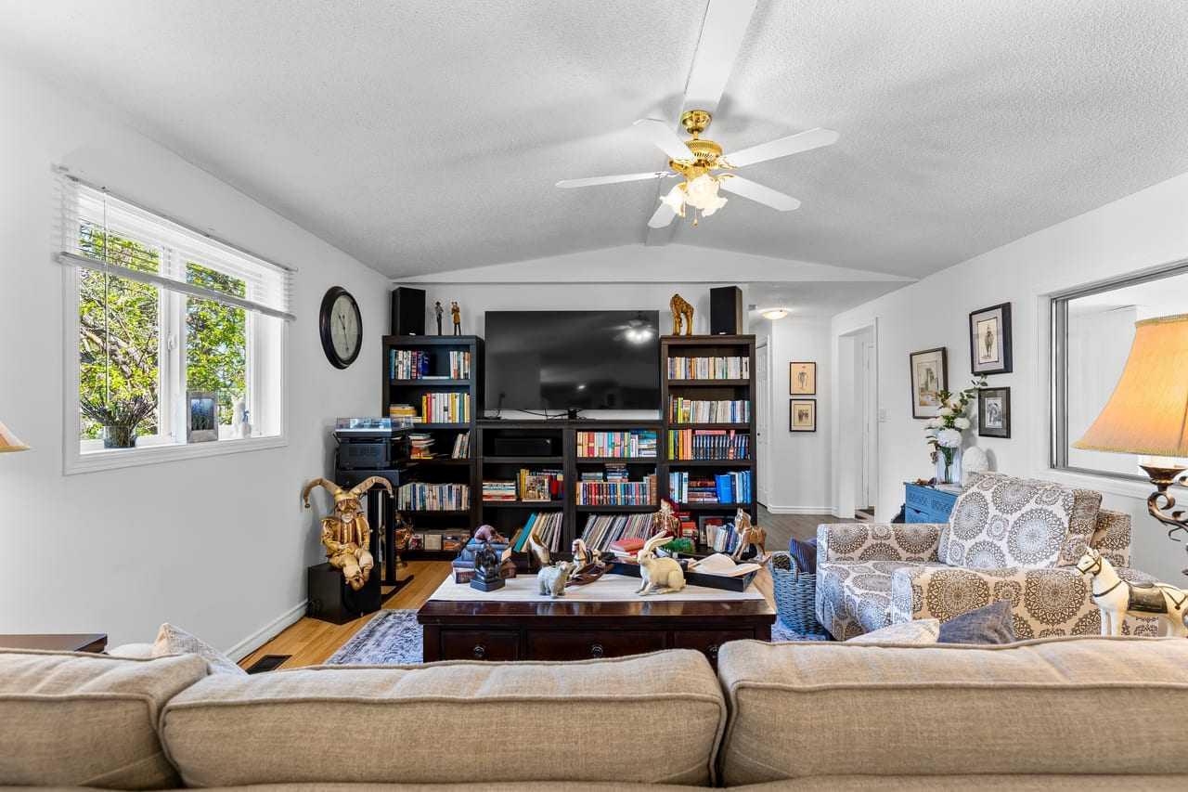
Welcome to this spacious and beautifully maintained 2-bedroom mobile home offering comfort, functionality, and valuable upgrades throughout. This home has been thoughtfully updated, making it an excellent option for first-time buyers, downsizers, or anyone looking for affordable living without sacrificing space. Inside, you’ll find a bright and inviting layout with generous living areas and plenty of natural light. Both bathrooms have been tastefully upgraded with modern fixtures and finishes, creating a fresh and comfortable feel. One of the home’s most important improvements has already been completed with the replacement of Poly-B plumbing, providing added confidence and peace of mind for future owners. A standout feature of this property is the huge addition, significantly expanding the living space and offering endless possibilities. Whether you need a large family room, home office, hobby area, workout space, or additional entertaining room, this flexible space can easily adapt to your lifestyle. The open and functional floor plan makes everyday living comfortable while still offering room to gather with family and friends. The bedrooms are well-sized with good closet space, while the kitchen and dining areas flow nicely for both daily living and hosting guests. Pride of ownership is evident throughout the home, with numerous upgrades and maintenance items already taken care of. Outside, enjoy the extra space and potential for relaxing, gardening, or outdoor entertaining. Conveniently located close to amenities, shopping, schools, and recreation, this move-in ready home combines value, space, and important updates in one attractive package!
| 4 days ago | Listing first seen on site | |
| 5 days ago | Listing updated with changes from the MLS® |

Listing information is provided by Participants of the Alberta One Realty Listing Services (Pillar 9). IDX information is provided exclusively for personal, non-commercial use, and may not be used for any purpose other than to identify prospective properties consumers may be interested in purchasing. Information is deemed reliable but not guaranteed. Copyright 2026, Alberta One Realty Listing Services (Pillar 9)
Last checked 2026-05-25 10:00 PM UTC