


6448 Silver Ridge Way NWCalgary, AB T3B 3X7
Due to the health concerns created by Coronavirus we are offering personal 1-1 online video walkthough tours where possible.
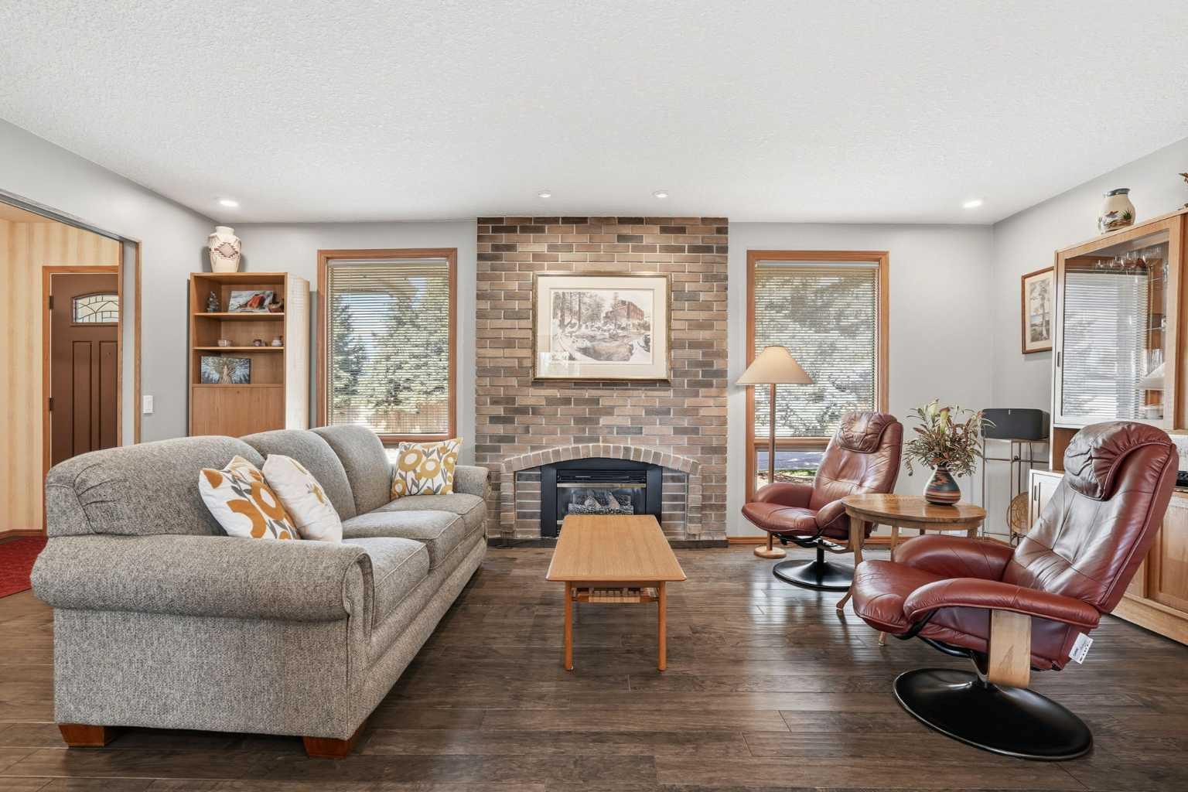
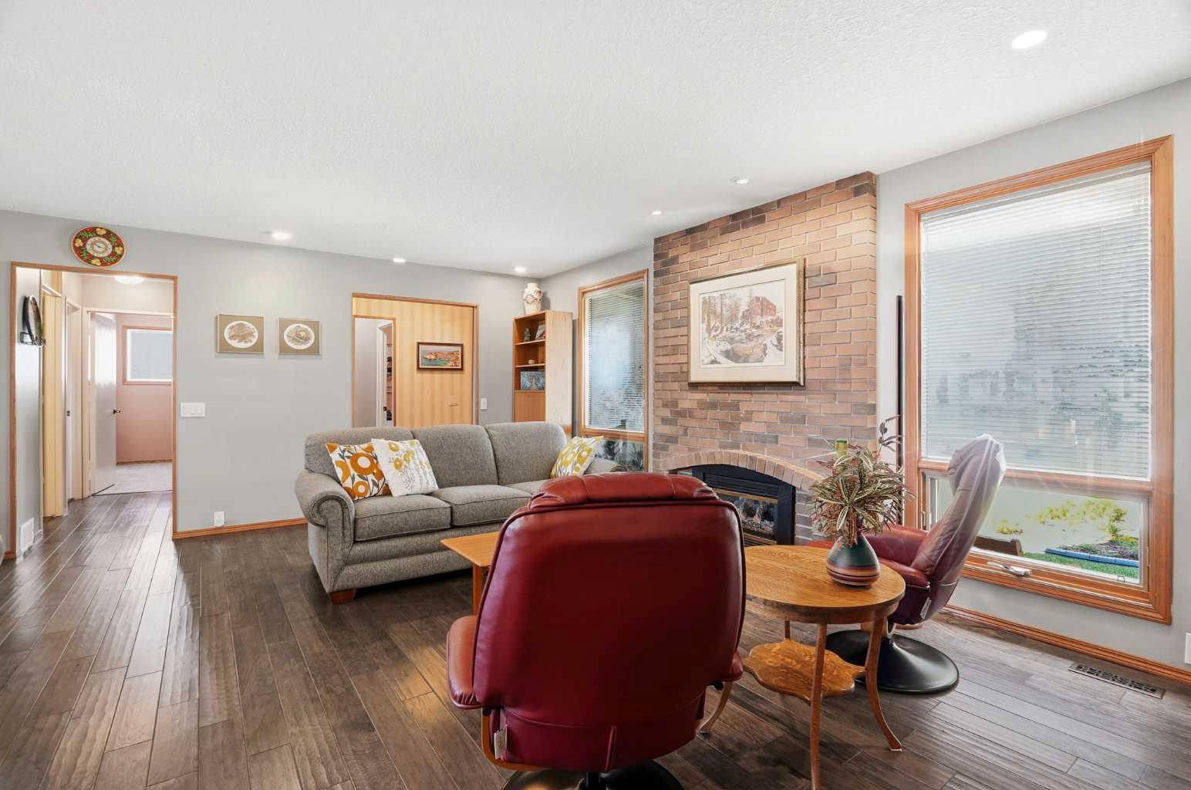
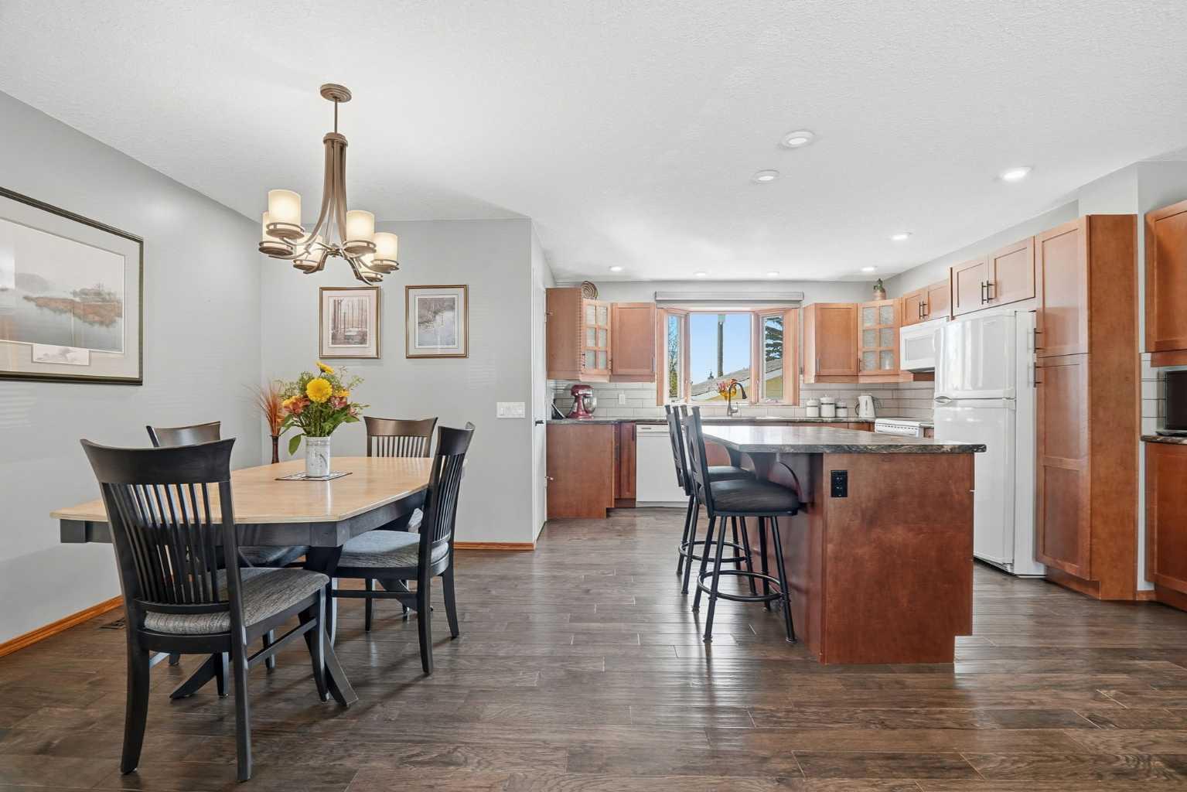
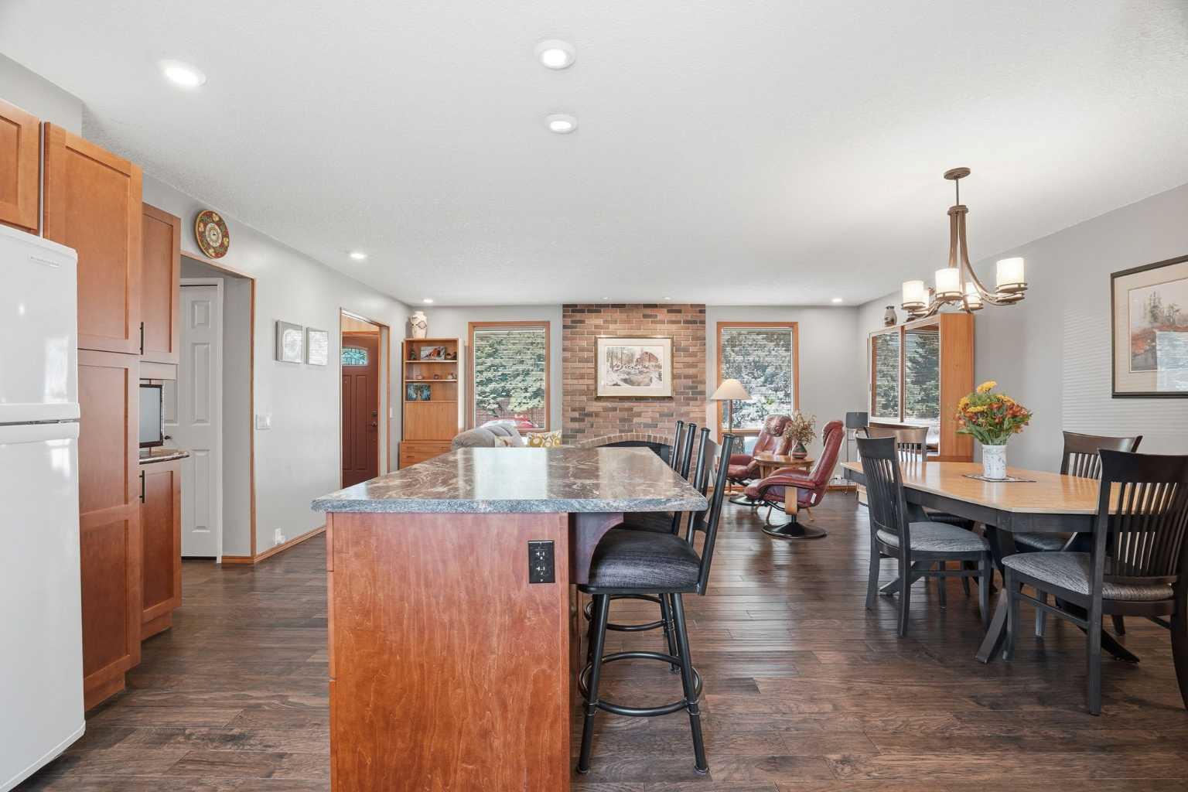
Welcome to this beautifully maintained bungalow in the highly sought-after community of Silver Springs, lovingly cared for by the same owners for more than 48 years. Pride of ownership is evident throughout this 1,191 square foot home, which offers comfortable living space, thoughtful updates, and an exceptional family-friendly location. The main living area has been opened up to create a bright and inviting layout where the kitchen flows seamlessly into the dining area and living room, making it perfect for both everyday living and entertaining. Engineered hardwood flooring runs throughout the main living spaces, while a charming brick fireplace with a gas insert creates a warm focal point in the living room. The main floor features three bedrooms, including a primary retreat complete with a convenient two-piece ensuite, as well as a full four-piece bathroom. Downstairs, the fully developed basement offers even more space with a large recreation room, a fourth bedroom, and a three-piece bathroom, providing flexibility for growing families, guests, or a home office. Outside, you'll fall in love with the beautifully landscaped yard, featuring a large deck, expansive lawn, mature trees, and stunning perennial gardens that create a private outdoor oasis. An oversized double detached garage offers plenty of room for vehicles, storage, and hobbies. Located in one of Calgary's most desirable northwest communities, this home is just minutes from excellent schools, numerous parks and playgrounds, the Bow River pathway system, and the natural beauty of Silver Springs Botanical Gardens and nearby ravines. Residents enjoy convenient access to Crowfoot Crossing's extensive shopping, dining, and amenities, while the nearby CTrain station makes commuting downtown simple and convenient. This is a rare opportunity to own a lovingly maintained, move-in-ready bungalow in a mature neighbourhood known for its strong sense of community, abundant green space, and outstanding accessibility. Homes that have been cared for this meticulously and cherished by the same family for nearly five decades seldom come to market.
| 7 hours ago | Listing first seen on site | |
| 14 hours ago | Listing updated with changes from the MLS® |

Listing information is provided by Participants of the Alberta One Realty Listing Services (Pillar 9). IDX information is provided exclusively for personal, non-commercial use, and may not be used for any purpose other than to identify prospective properties consumers may be interested in purchasing. Information is deemed reliable but not guaranteed. Copyright 2026, Alberta One Realty Listing Services (Pillar 9)
Last checked 2026-05-28 12:34 AM UTC