


108 Sage Bank Crescent NWCalgary, AB T3R 0J2
Due to the health concerns created by Coronavirus we are offering personal 1-1 online video walkthough tours where possible.
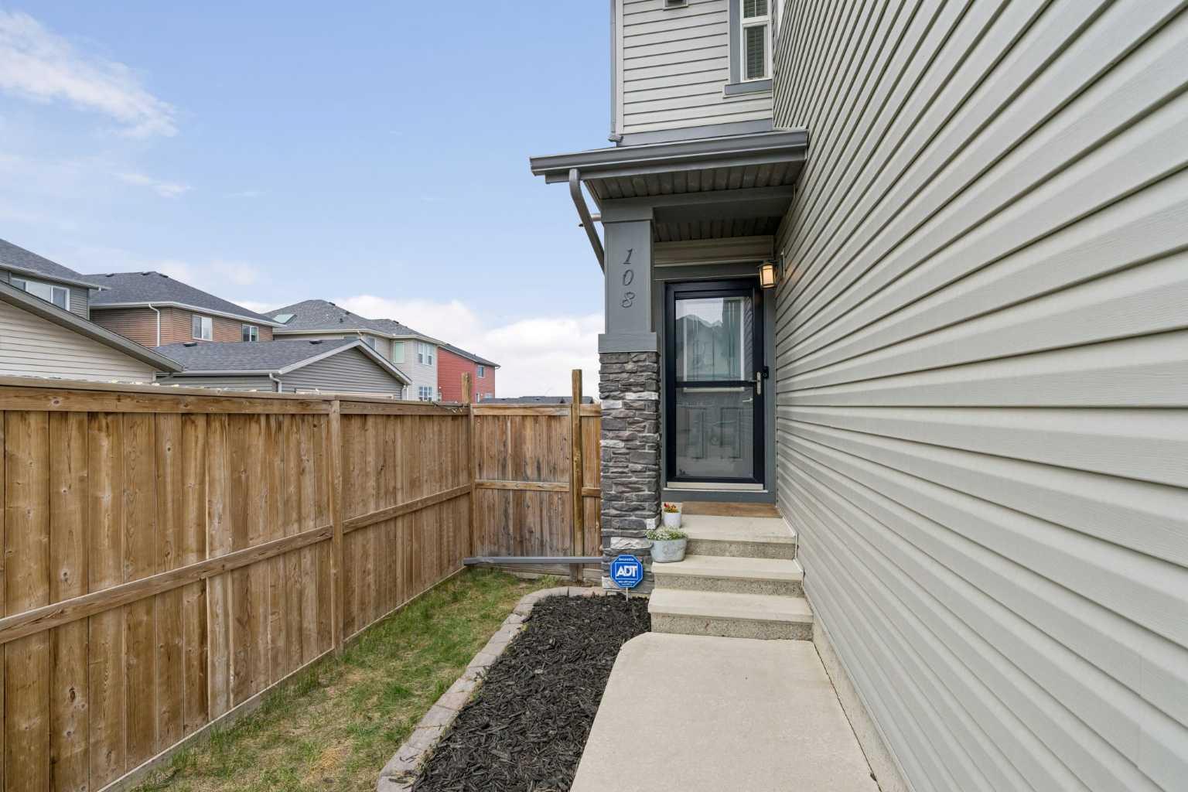
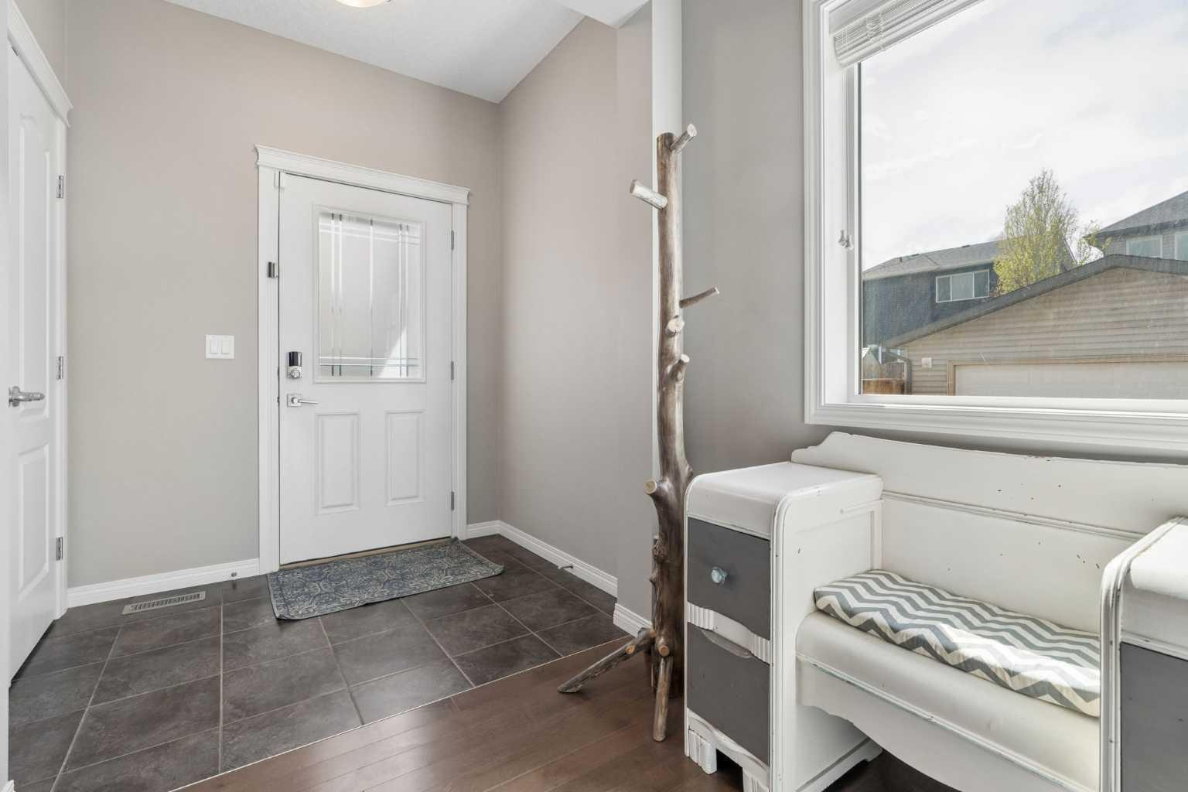
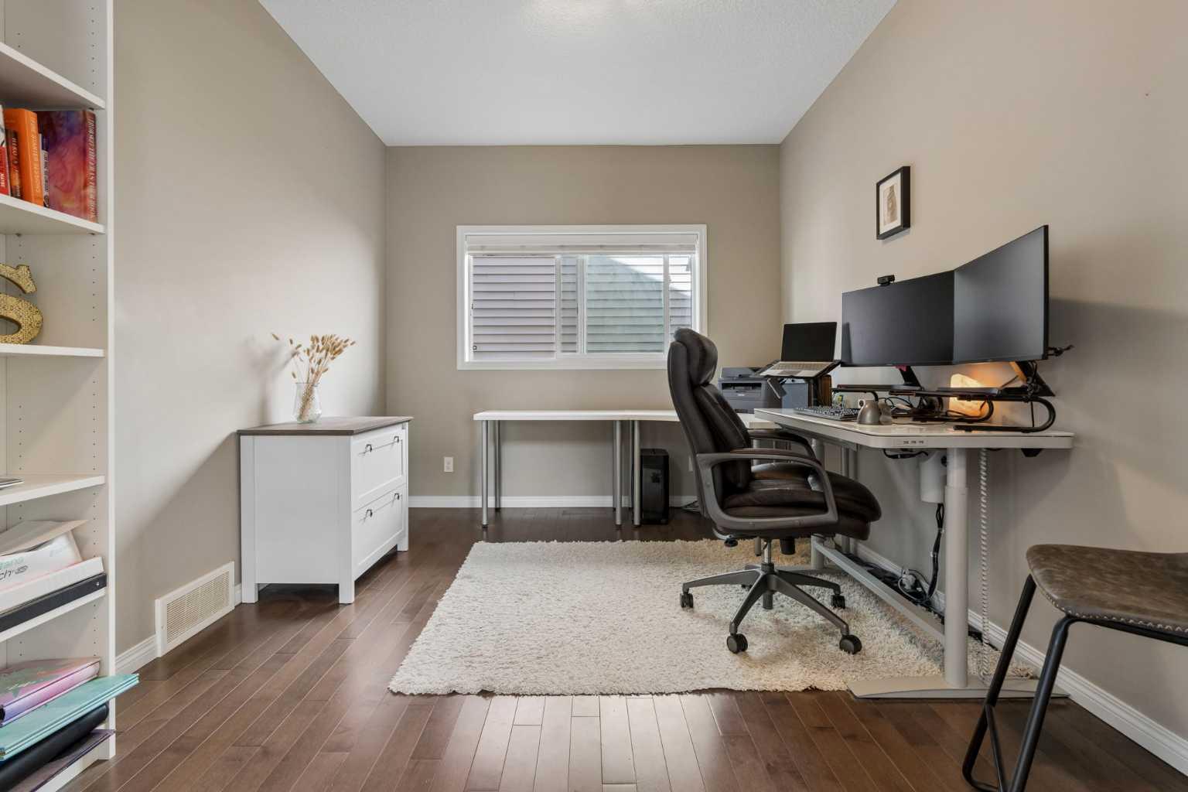
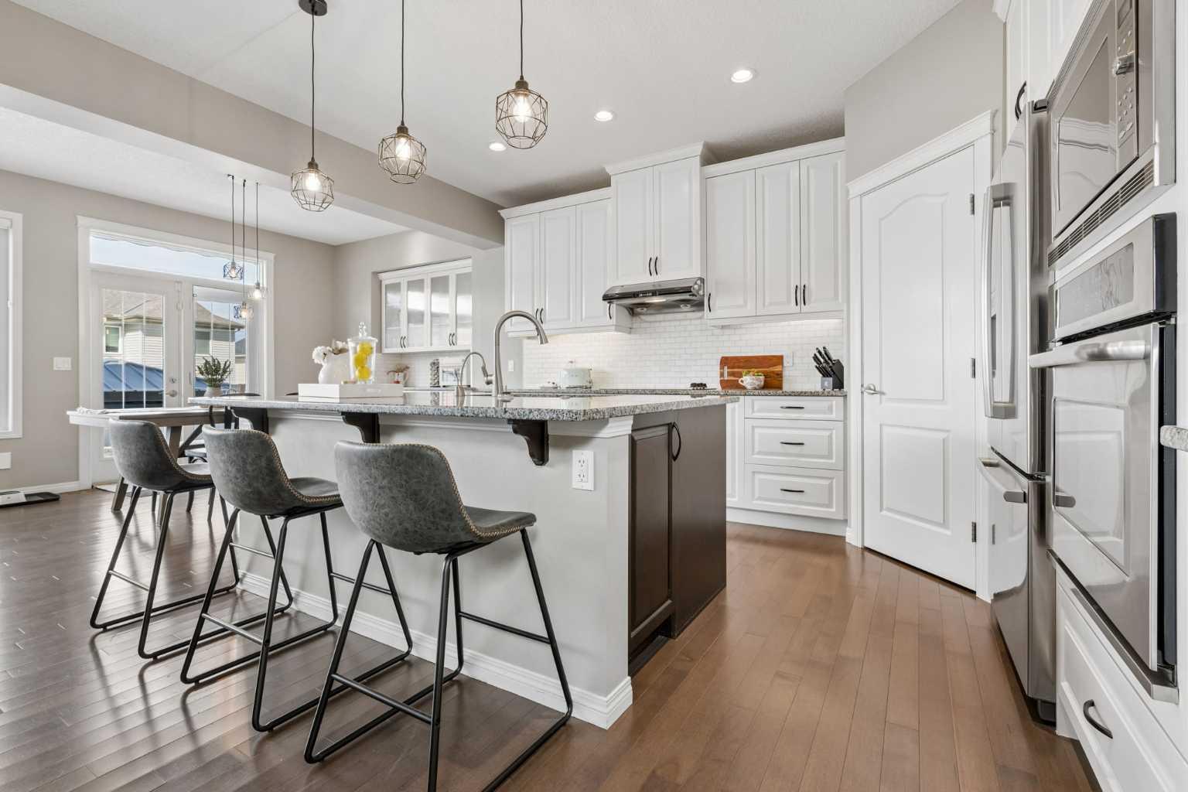
Welcome to this stunning custom-built home in the highly sought-after community of Sage Hill. Offering over 2,500 sq. ft. of beautifully designed living space, this 4-bedroom, 3.5-bathroom home combines luxury, comfort, and functionality. Step inside to a grand foyer featuring soaring 20-foot vaulted ceilings and an inviting open-concept layout filled with natural light. The main floor includes a private den/office enclosed with double pocket doors — perfect for working from home or creating a quiet retreat. The sun-soaked kitchen is designed to impress with a massive granite island, custom cabinetry, tiled backsplash, built-in oven, ceramic cooktop, upgraded stainless steel appliances, custom pantry shelving, and abundant storage. Whether preparing meals or entertaining guests, this kitchen delivers both style and practicality. The spacious dining area flows seamlessly into the warm and welcoming family room, complete with a stunning gas fireplace with stone surround and expansive wall-to-wall windows overlooking the backyard. Rich hardwood flooring, 9-foot ceilings, and a functional tiled mudroom with built-in bench and boot locker complete the main level. Upstairs, you’ll find three generously sized bedrooms, all featuring walk-in closets, along with a large bonus room, office or study nook, convenient upper-floor laundry, and two full bathrooms. The impressive primary suite offers a spa-inspired 5-piece ensuite and a custom walk-in closet designed for ultimate organization and comfort. The basement is complete with a large rec room, 4th bedroom and a full bathroom and abundant storage. The low-maintenance backyard is built for entertaining and recreation, featuring a huge deck with glass railings and stairs leading to your yard. All enclosed by a durable and stylish six-foot privacy fence. Additional highlights include an oversized double attached garage (drywalled and heated) new roof from 2025, instant hot water and new schools under development in the walking zone! Book a private tour today.
| 6 days ago | Listing first seen on site | |
| 7 days ago | Listing updated with changes from the MLS® |

Listing information is provided by Participants of the Alberta One Realty Listing Services (Pillar 9). IDX information is provided exclusively for personal, non-commercial use, and may not be used for any purpose other than to identify prospective properties consumers may be interested in purchasing. Information is deemed reliable but not guaranteed. Copyright 2026, Alberta One Realty Listing Services (Pillar 9)
Last checked 2026-05-28 01:42 AM UTC