


5132 Marian Way NECalgary, AB T2A 2Y4
Due to the health concerns created by Coronavirus we are offering personal 1-1 online video walkthough tours where possible.
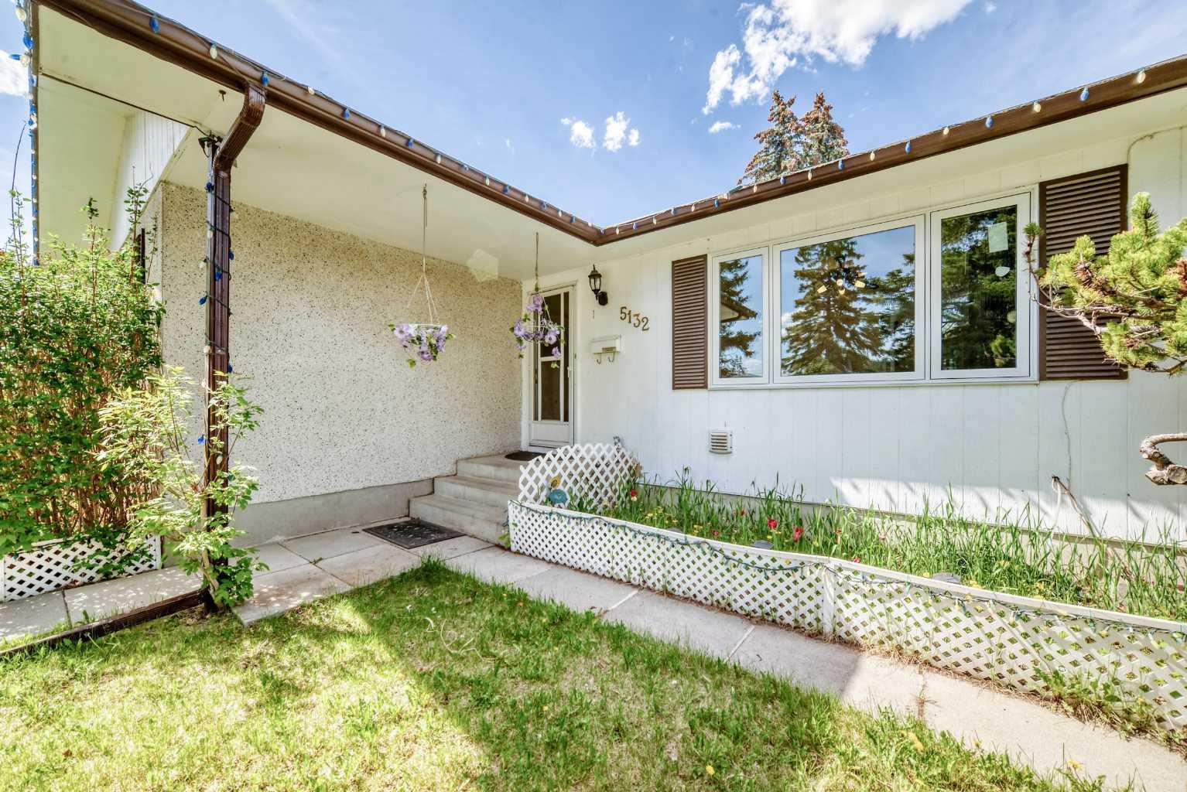
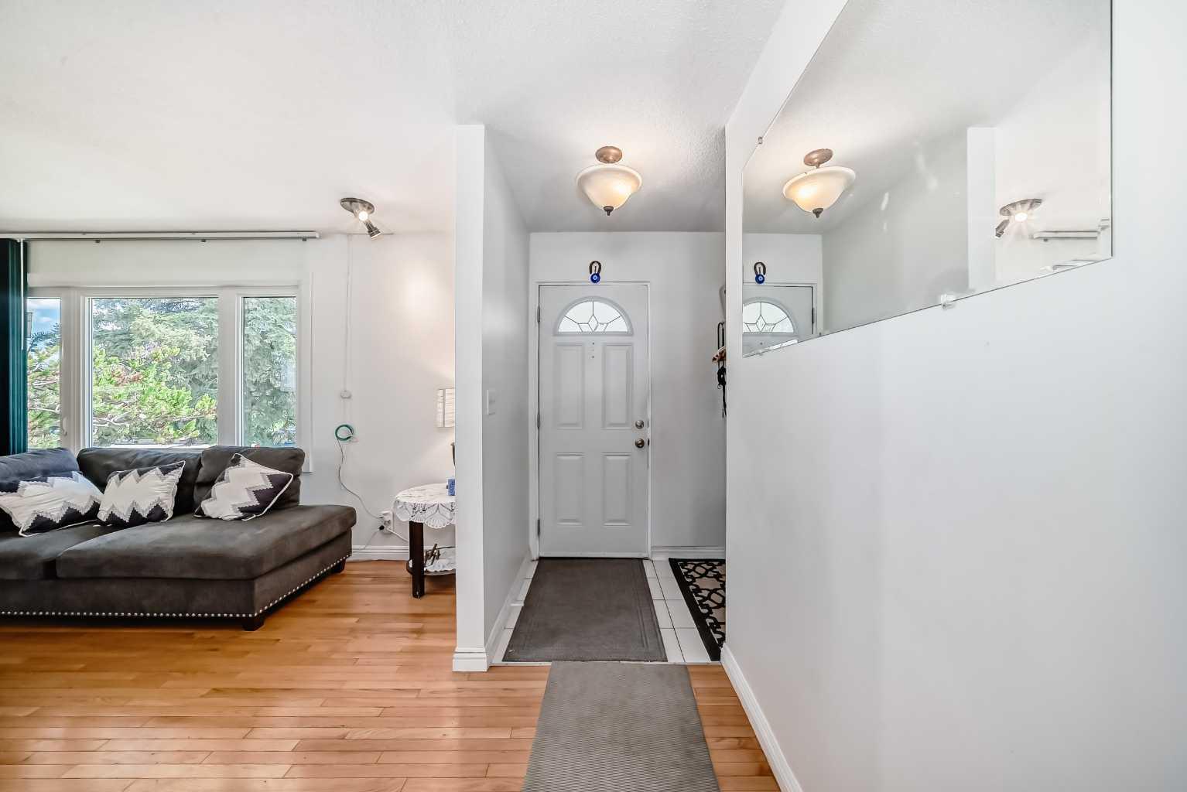
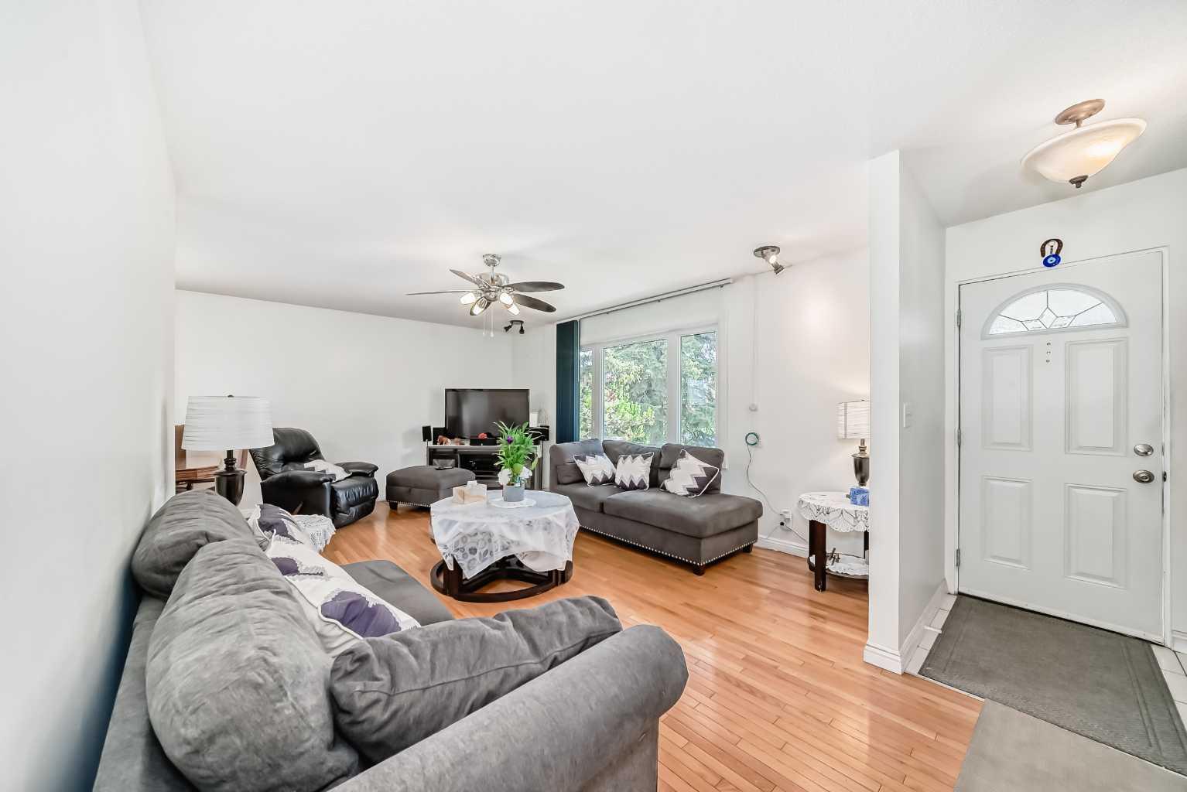
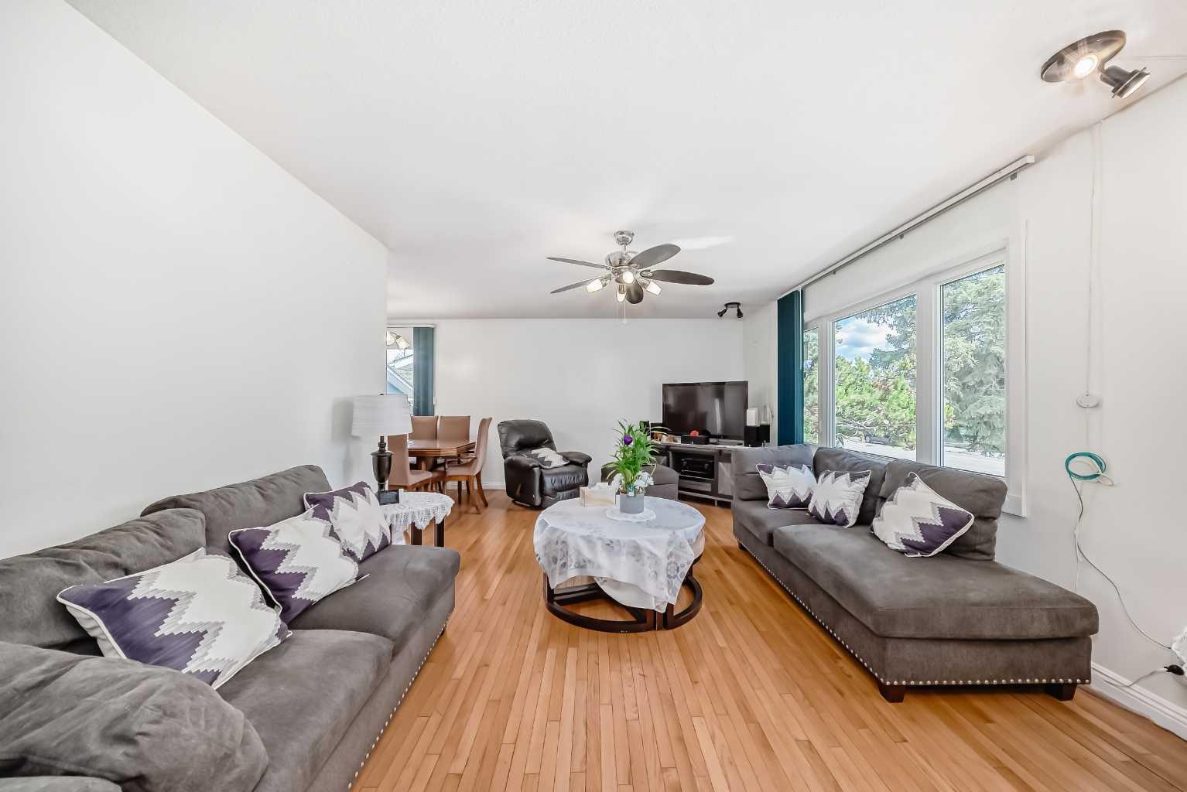
Welcome to this fantastic detached bungalow that has been lovingly cared for by the current owners for over 35 years! Excellent location on a quiet street in Marlborough just 5 houses down from a park and playground! Easy access to Memorial Drive and 16th Ave, a 6 minute bike ride to Marlborough mall or LRT station, 5 min walk to elementary school, and a 10 min walk to junior high school. This spacious 1185 sq ft home offers 3 bedrooms and 2.5 bathrooms. Brand new windows on main floor in Nov 2025! Step in to a generous living room with large SE-facing windows and a large dining room. The kitchen has white cabinetry, tile floor, and a stainless steel fridge with water/ice maker. The primary bedroom offers his and hers double closets plus a convenient 2-pce ensuite bathroom. Two great sized kids’ rooms plus a 4-pce main bathroom complete the main floor. Oversized 8 ft doors and hardwood flooring in the main living area, laminate in the bedrooms, and tile in the kitchen & bathroom. Excellent development potential in the basement with a separate back entrance, flat ceiling in the large rec room, 2 dens, laundry/storage, and 3-pce bathroom. Newer hot water tank and the roof is about 8 years old This home is situated on a wide 5393 sq ft lot with an oversized 23.5 ft x 20ft double detached garage with cabinets and shelving for additional storage plus a shed along the side of the home. The fully fenced yard with mature trees provides lots of privacy in the back yard and a large covered deck makes a great space to enjoy the summer nights. Durable stucco siding on the home and metal siding on the garage for peace of mind.
| 5 days ago | Listing first seen on site | |
| 5 days ago | Listing updated with changes from the MLS® |

Listing information is provided by Participants of the Alberta One Realty Listing Services (Pillar 9). IDX information is provided exclusively for personal, non-commercial use, and may not be used for any purpose other than to identify prospective properties consumers may be interested in purchasing. Information is deemed reliable but not guaranteed. Copyright 2026, Alberta One Realty Listing Services (Pillar 9)
Last checked 2026-05-27 11:58 PM UTC