


111 Lynnview Way SECalgary, AB T2C 1T4
Due to the health concerns created by Coronavirus we are offering personal 1-1 online video walkthough tours where possible.
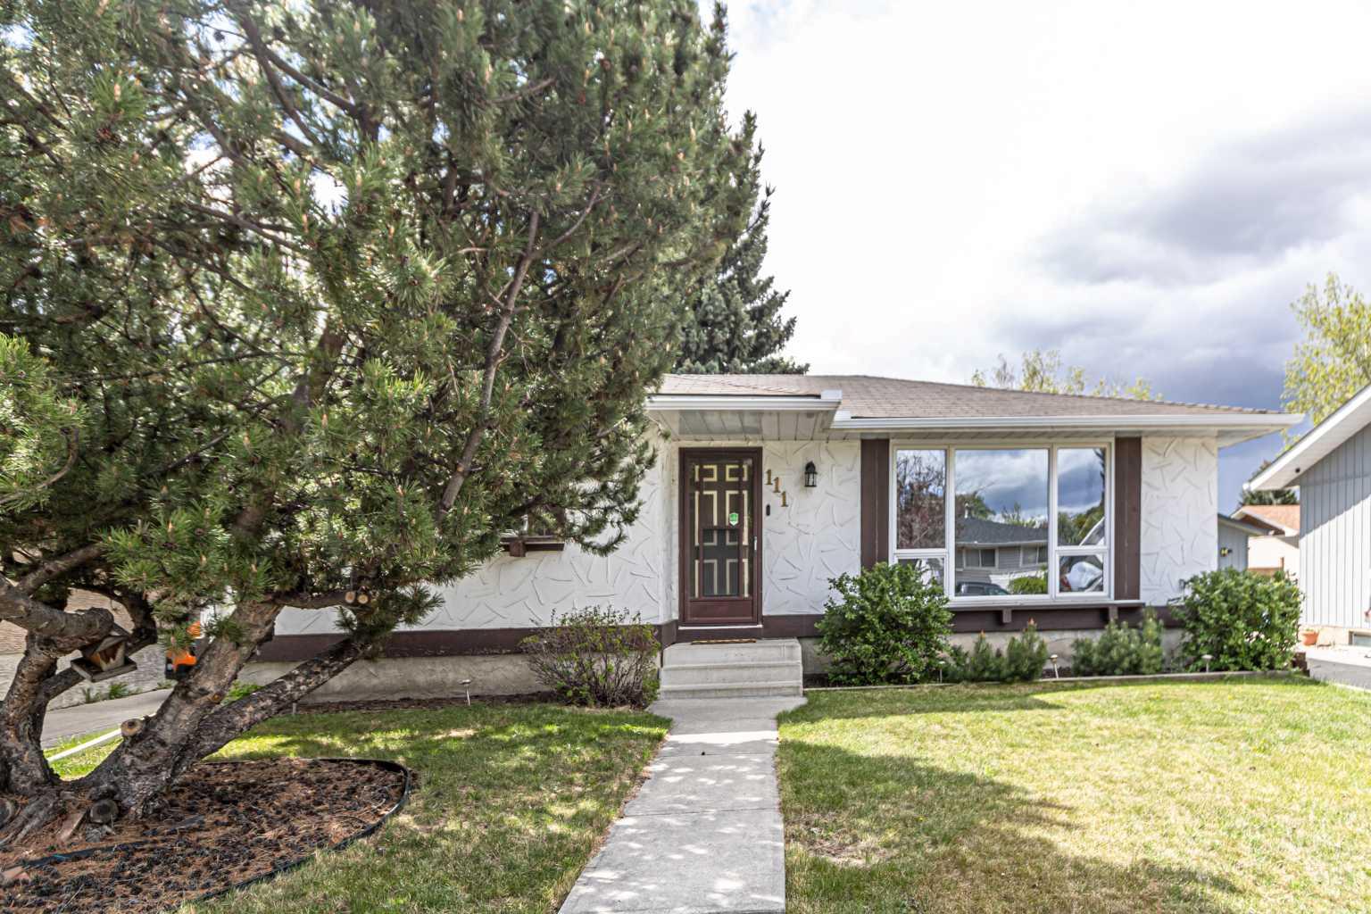
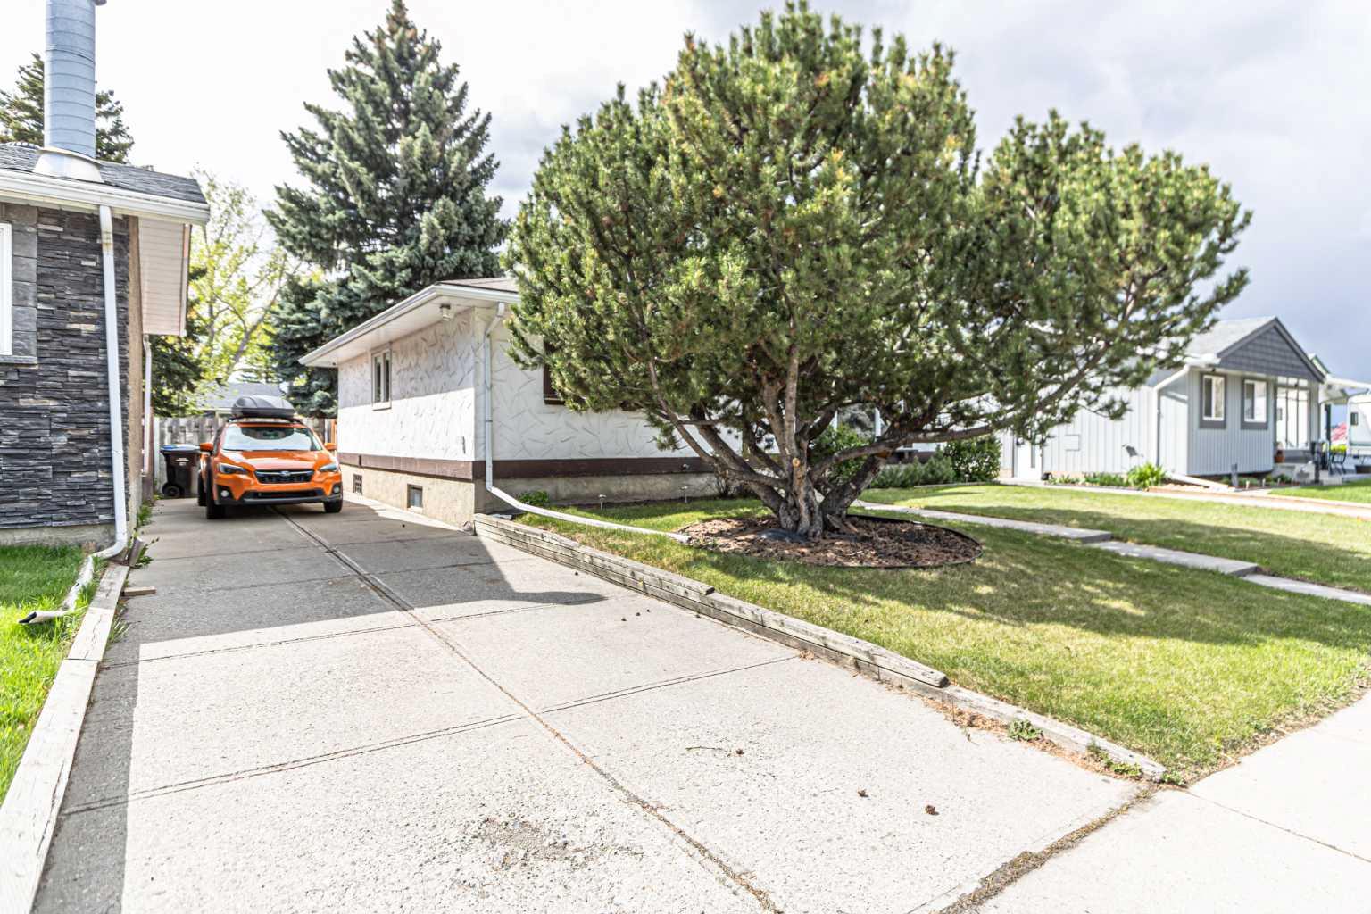
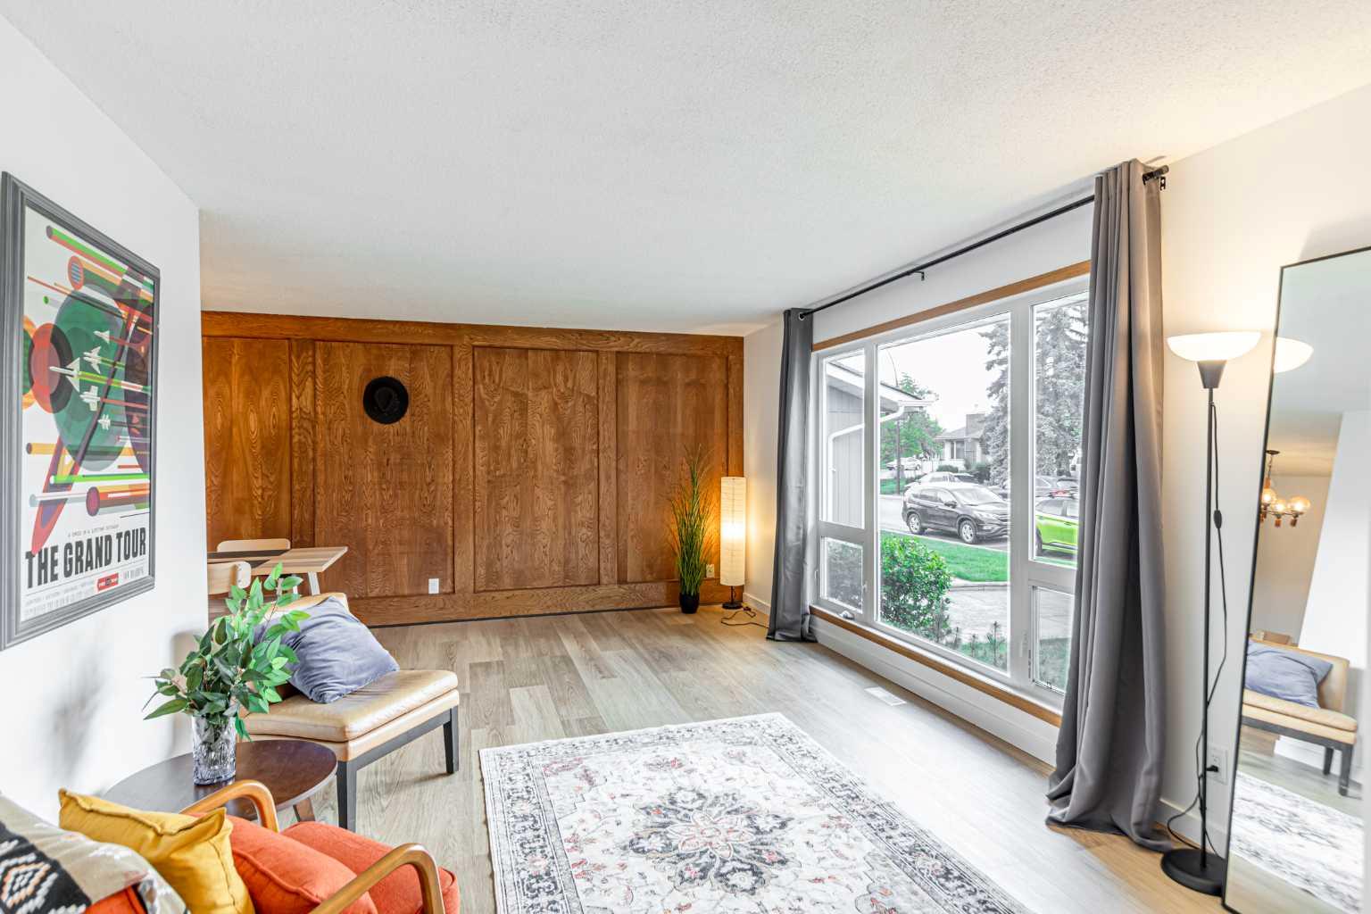
Located on a quiet street in the desirable Lynnwood community of Calgary, this beautifully renovated 3-bedroom bungalow with a fully finished basement is one you don’t want to miss! Main floor highlights include luxury vinyl plank flooring throughout, a renovated white shaker-style kitchen featuring butcher block countertops, a decorative subway tile backsplash, new lighting, stainless steel appliances, and a moveable island for added counter space. The large dining area is conveniently located off the kitchen and opens to the bright and spacious living room, which brings in an abundance of natural light. The main floor also presents three generously sized bedrooms and a shared 4-piece bathroom. The lower level features a new 2-piece bathroom, a large rec room area with a dry bar, and additional living space perfect for a home theatre or children's play area. Ample storage and a functional laundry room complete the lower level. Enjoy sunny days in the fully fenced and landscaped backyard, which offers plenty of trees for privacy. This home also boasts updated electrical systems, newer windows, a recent roof replacement, and a modern furnace. Located close to schools, parks, shops, restaurants, and transit options, with quick access to Glenmore Trail, this vibrant community provides a family-friendly atmosphere for all. Book your viewing today!
| 4 days ago | Listing first seen on site | |
| 4 days ago | Listing updated with changes from the MLS® |

Listing information is provided by Participants of the Alberta One Realty Listing Services (Pillar 9). IDX information is provided exclusively for personal, non-commercial use, and may not be used for any purpose other than to identify prospective properties consumers may be interested in purchasing. Information is deemed reliable but not guaranteed. Copyright 2026, Alberta One Realty Listing Services (Pillar 9)
Last checked 2026-05-26 07:15 AM UTC