Save
Ask
Tour
Hide
Share
$335,000
7 Days On Site

123 Queensland Drive SE 160
Calgary, AB T2J 5J4

For Sale|Townhouse|Active
3
Beds
2
Total Baths
1
Full Bath
1
Partial Bath
1,123.99
SqFt
$298
/SqFt
1977
Built
Subdivision:
Queensland
County:
Calgary

Due to the health concerns created by Coronavirus we are offering personal 1-1 online video walkthough tours where possible.
123 Queensland Drive SE 160123 Queensland Drive SE 160123 Queensland Drive SE 160123 Queensland Drive SE 160
Save
Ask
Tour
Hide
Share

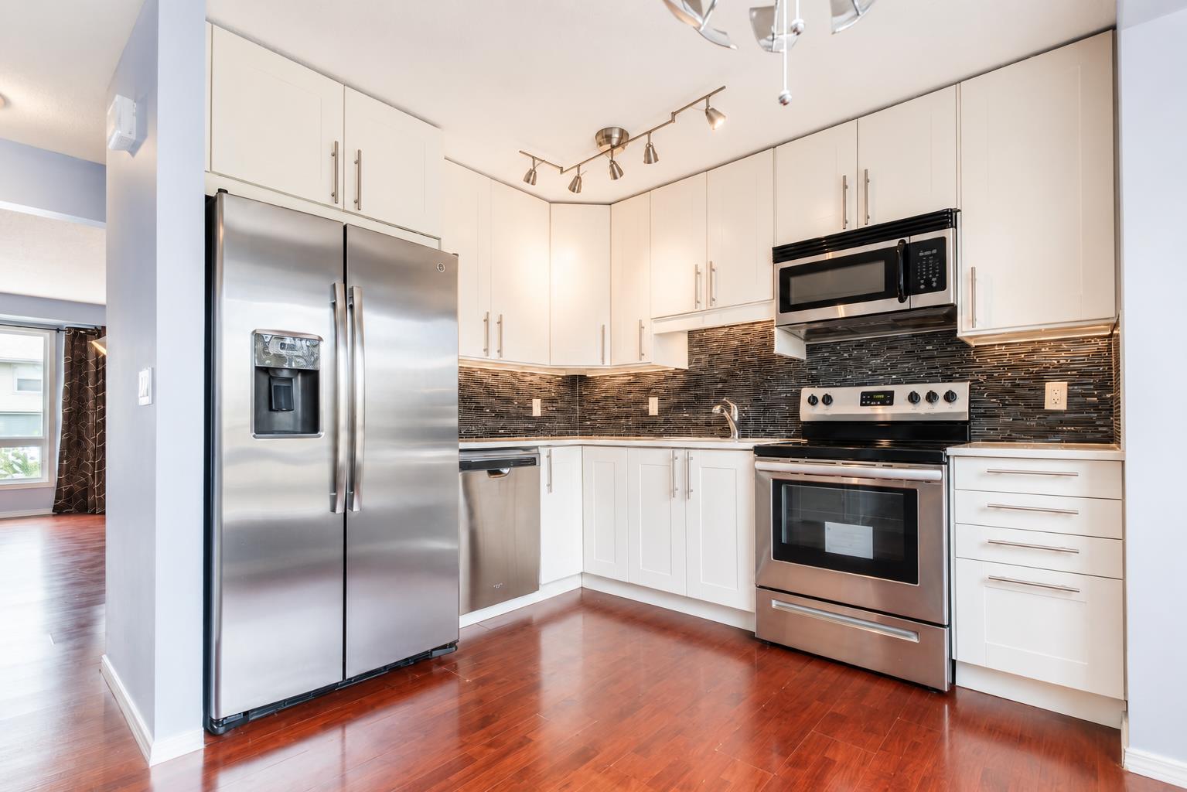
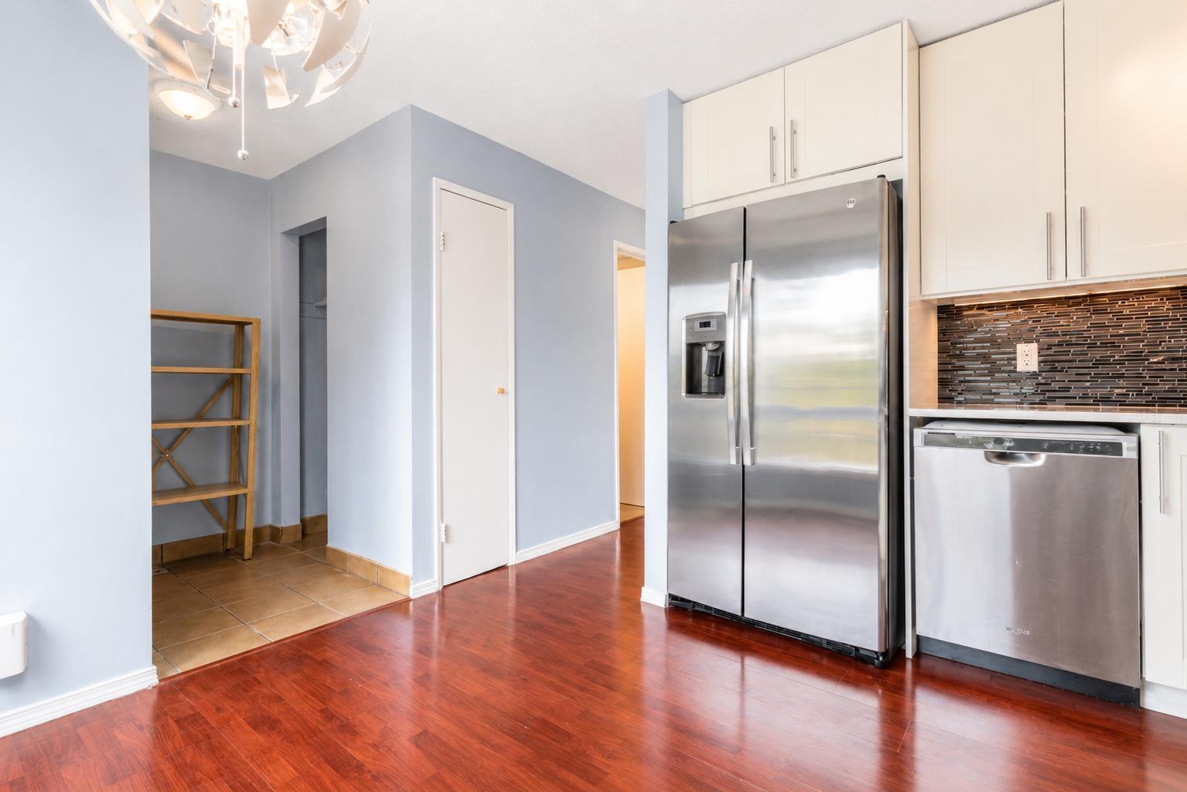
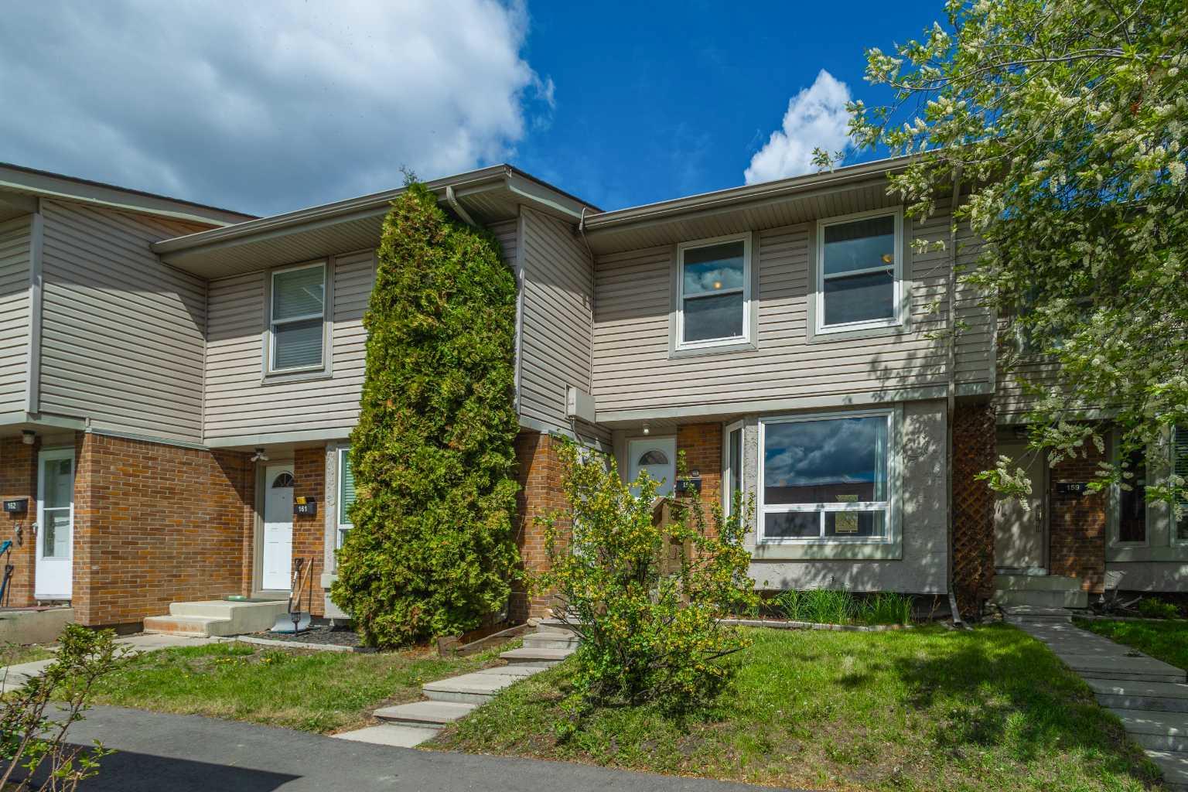
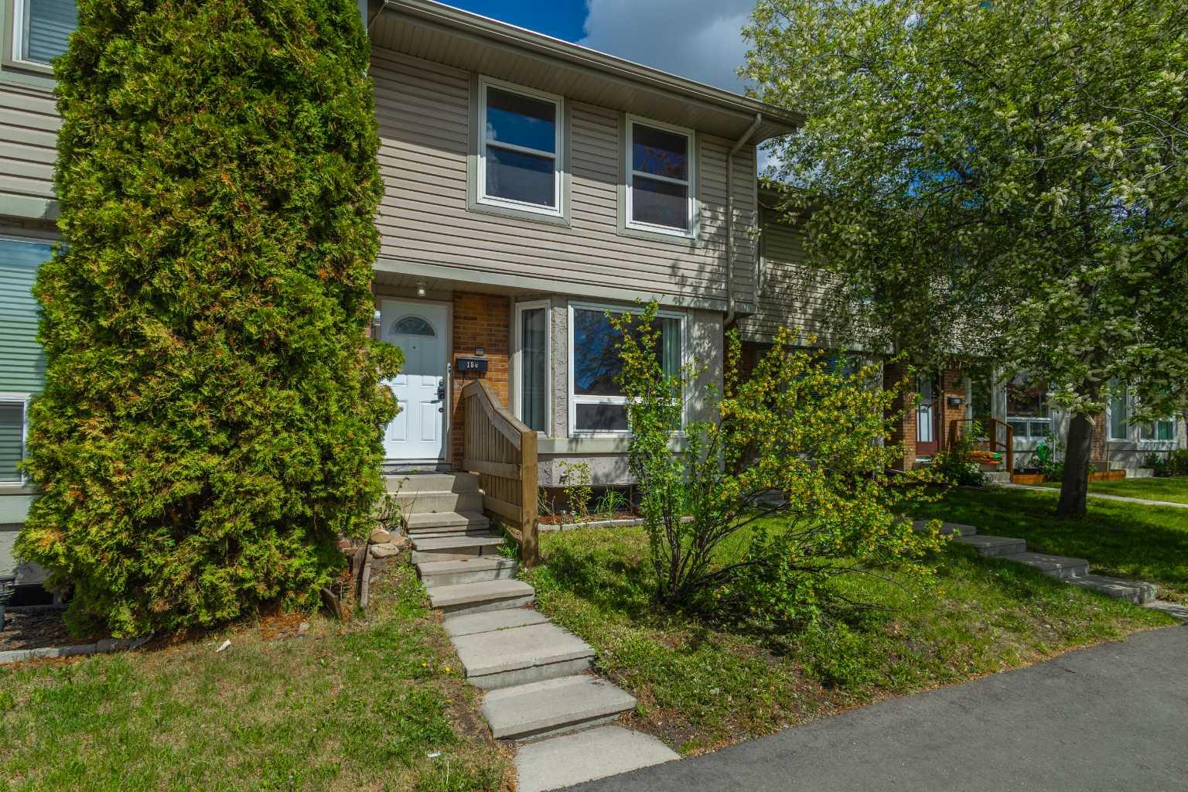
Freshly painted and move-in ready, this updated 3-bedroom townhome offers over 1,500 sq.ft. of developed living space in Queensland Park with low condo fees. Backing directly onto a green space and playground, this is a fantastic opportunity for first-time buyers or young families. The bright main floor features a spacious living and dining area, while the renovated kitchen (2018) showcases quartz countertops, stainless steel appliances, modern cabinetry, and a large window overlooking the private backyard. Upstairs offers three good-sized bedrooms, including a primary bedroom with walk-in closet, along with an updated 4-piece bathroom featuring a newer quartz vanity. The fully finished basement provides additional family room space, laundry, and plenty of storage. Major updates include newer windows, furnace replaced in 2020 and serviced in April 2026, fridge and dishwasher (2018), and stove (2021). Enjoy your private fenced yard backing onto a playground, plus convenient access to shopping, schools, major roads, and minutes to Fish Creek Provincial Park. Affordable, updated, and in a great family-friendly location — this home is a must see!

Save
Ask
Tour
Hide
Share
Listing Snapshot
Price 
$335,000
Days On Site 
7 Days
Bedrooms 
3
Inside Area (SqFt) 
1,123.99 sqft
Total Baths 
2
Full Baths 
1
Partial Baths 
1
Lot Size 
N/A
Year Built 
1977
MLS® Number 
A2313116
Status 
Active
Property Tax 
$2,178
Maintenance Fees 
$344 monthly
Sq Ft Source 
N/A
Friends & Family
Recent Activity
a week agoListing first seen on site
a week agoListing updated with changes from the MLS®
General Features
Levels 
Two
Parking 
Assigned
Parking Spaces 
1
Pets 
Yes
Property Sub Type 
Townhouse
SqFt Above 
1123.99
SqFt Below 
497.51
Style 
2 Storey
Zoning 
M-C1 d75
Interior Features
Appliances 
DishwasherDryerRefrigeratorWasherCooktop
Basement 
FullFinished
Flooring 
CarpetLaminate
Heating 
Forced Air
Interior 
StorageWalk-In Closet(s)
Laundry Features 
In Basement
2pc Bathroom 
Dimensions - 4`11" x 5`8"Level - Main
4pc Bathroom 
Dimensions - 4`11" x 8`5"Level - Upper
Bedroom 
Dimensions - 8`5" x 13`3"Level - Upper
Bedroom - Primary 
Dimensions - 11`9" x 9`11"Level - Upper
Dining Room 
Dimensions - 13`9" x 5`5"Level - Main
Furnace/Utility Room 
Dimensions - 13`5" x 13`2"Level - Basement
Game Room 
Dimensions - 17`2" x 16`7"Level - Basement
Kitchen 
Dimensions - 12`3" x 11`5"Level - Main
Living Room 
Dimensions - 13`9" x 10`5"Level - Main
Storage 
Dimensions - 6`1" x 9`1"Level - Basement
Save
Ask
Tour
Hide
Share
Exterior Features
Construction Details 
StuccoVinyl SidingFrame
Exterior 
Private Yard
Fencing 
Fenced
Lot Features 
Rectangular Lot
Patio And Porch 
Patio
Roof 
ShingleAsphalt
Community Features
Association Amenities 
Playground
Community Features 
ParkPlaygroundSidewalksStreet Lights
Maintenance Fee 
344
Maintenance Fee Frequency 
Monthly
Listing courtesy of Lana Secchi of Renzo Real Estate Inc.

Listing information is provided by Participants of the Alberta One Realty Listing Services (Pillar 9). IDX information is provided exclusively for personal, non-commercial use, and may not be used for any purpose other than to identify prospective properties consumers may be interested in purchasing. Information is deemed reliable but not guaranteed. Copyright 2026, Alberta One Realty Listing Services (Pillar 9)
Last checked 2026-05-28 02:44 AM UTC

Neighborhood & Commute
Source: Walkscore
Save
Ask
Tour
Hide
Share