


162 Fyffe Road SECalgary, AB T2H 1C2
Due to the health concerns created by Coronavirus we are offering personal 1-1 online video walkthough tours where possible.
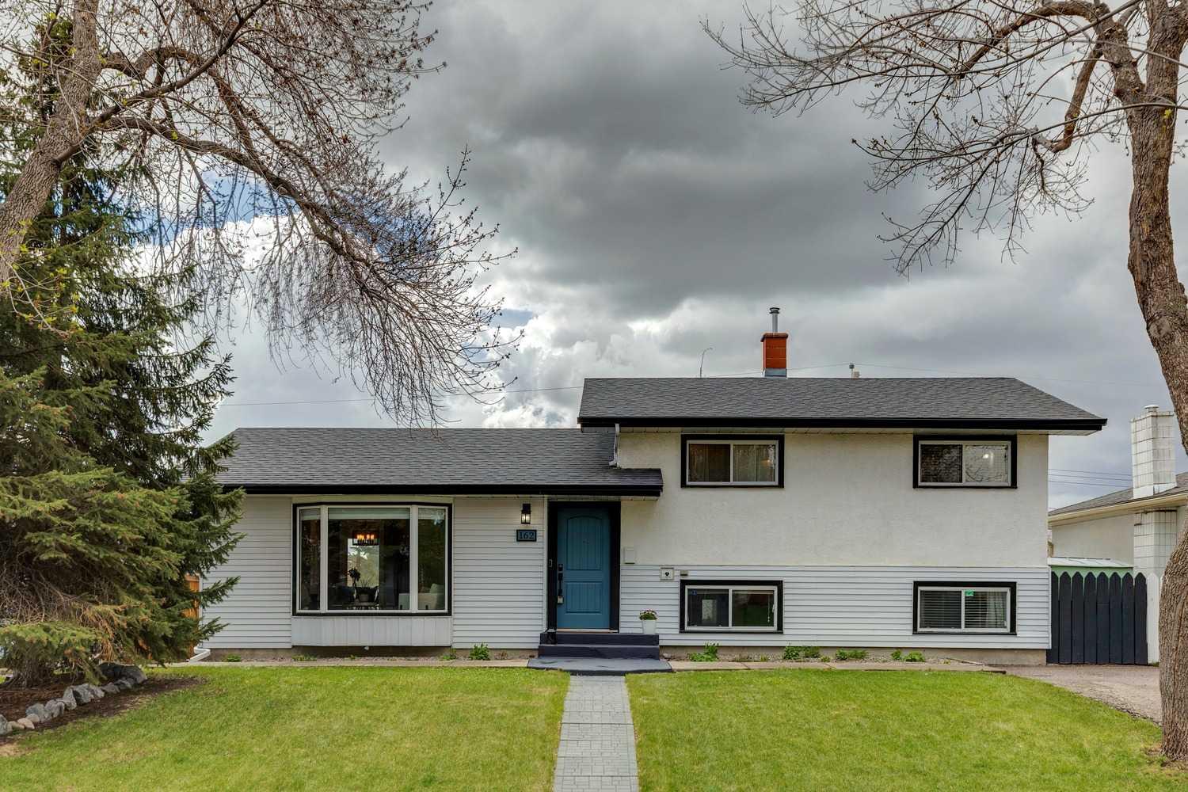
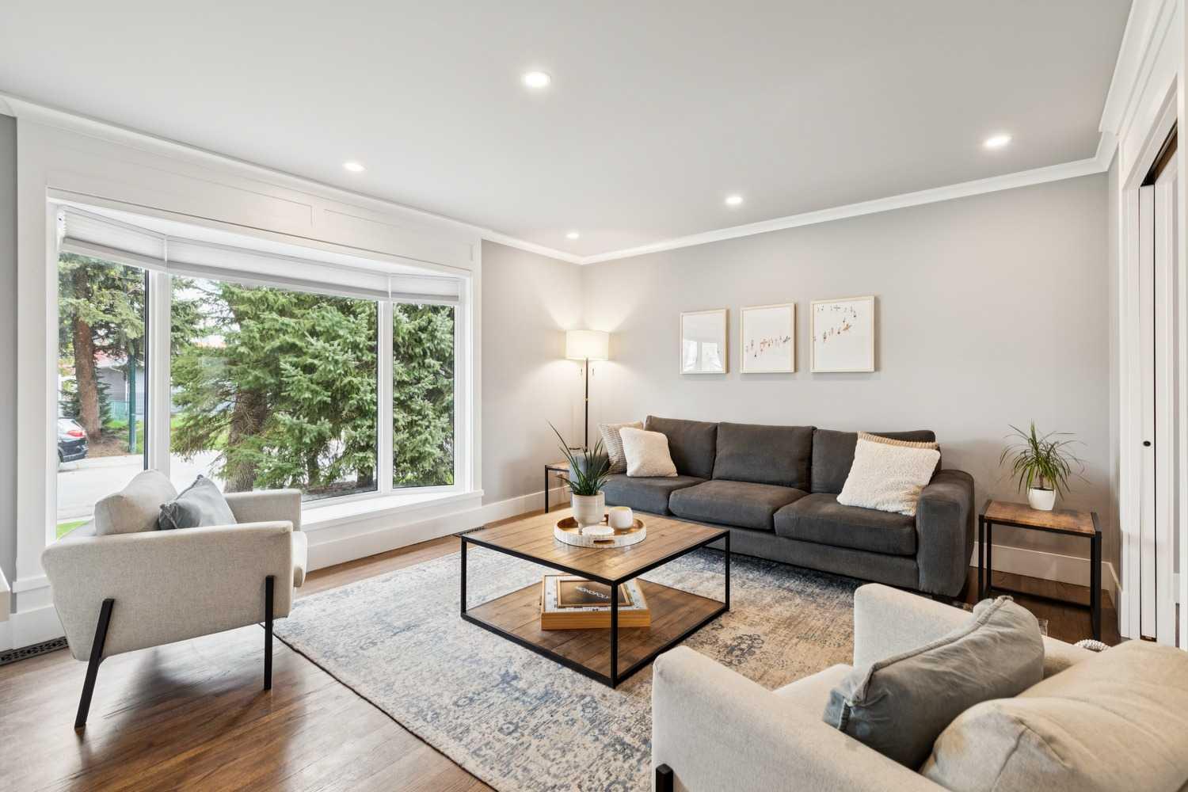
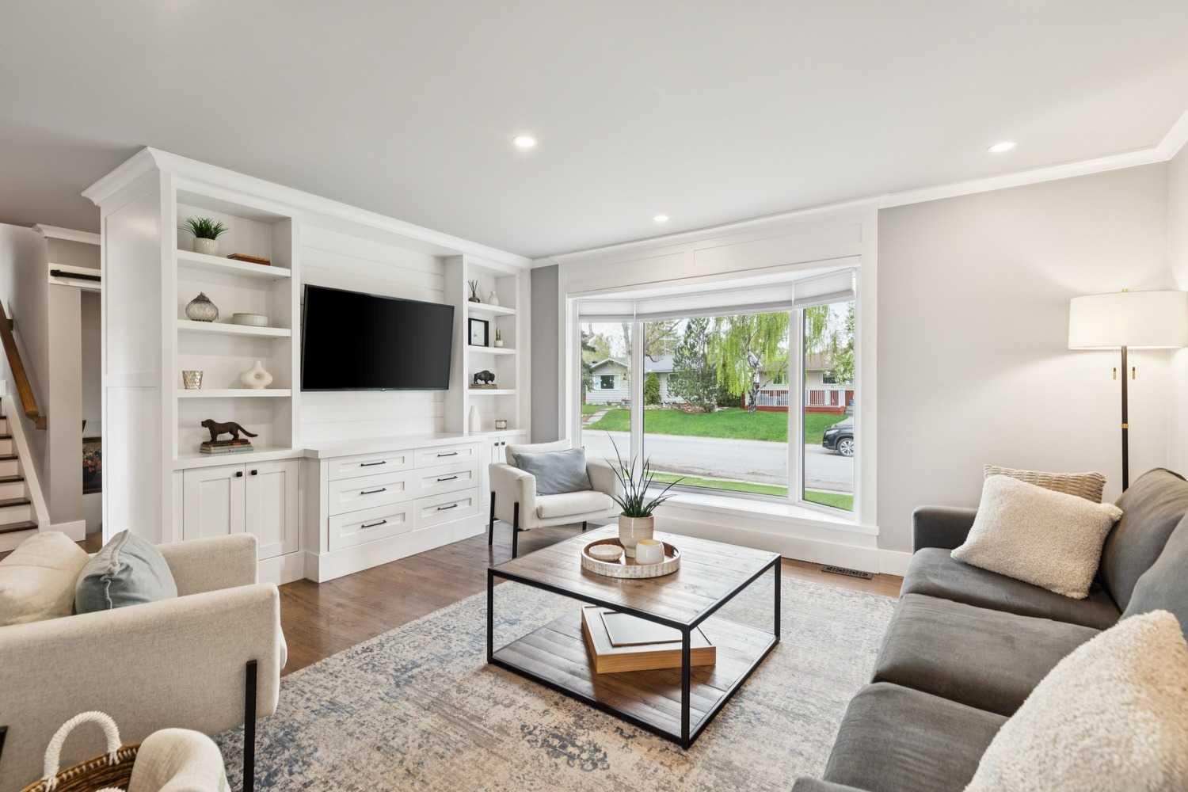
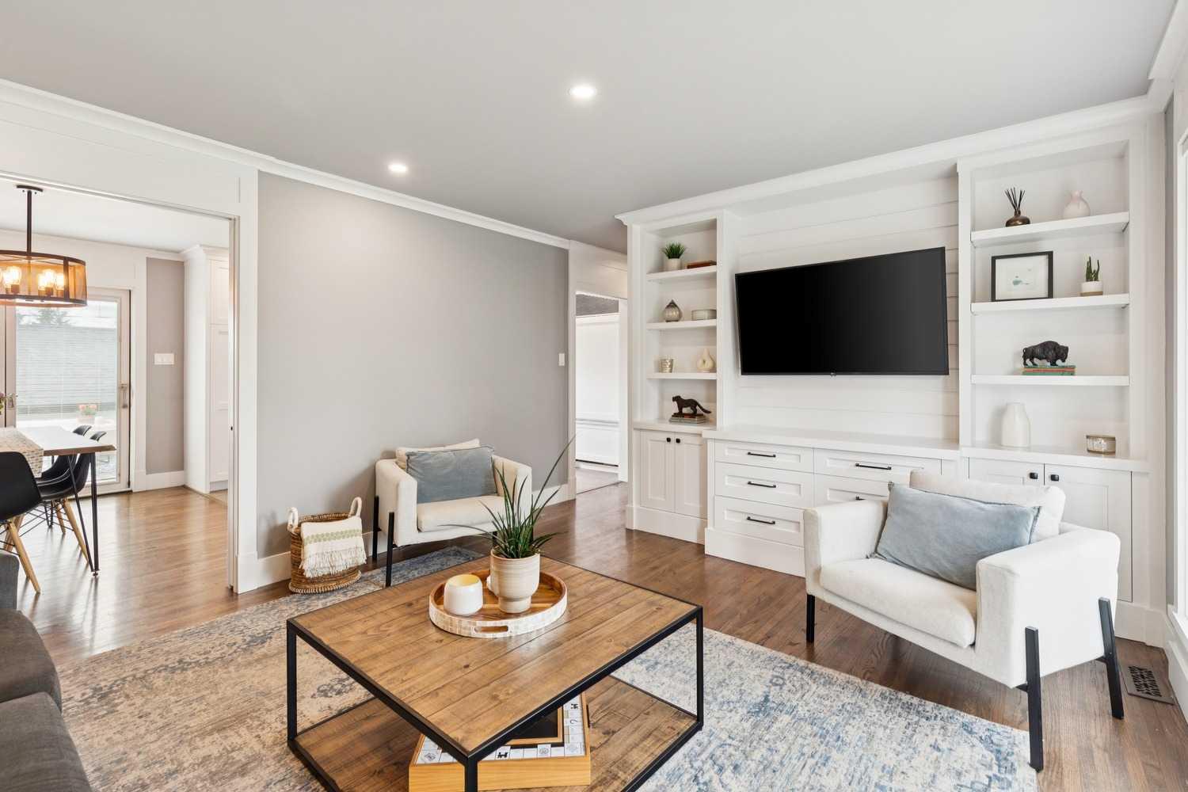
OPEN HOUSE- Saturday, June 6th from 1-3pm!! Nestled on a quiet street in the heart of Fairview, this beautifully RENOVATED family home offers an exceptional combination of quality craftsmanship, thoughtful design, and an unbeatable location. From the moment you arrive, the home's curb appeal sets the tone. Inside, gleaming oak HARDWOOD floors carry throughout the main floor, complementing a chef's kitchen that has been appointed with quartz countertops, tile flooring and backsplash, premium cabinetry, a SUB ZERO refrigerator, VIKING gas range, and a MIELE dishwasher. A generous pantry completes the space. The dining room opens through elegant french pocket doors to a sprawling south facing backyard, while the living room, anchored by custom built-ins, offers a refined yet comfortable space. Upstairs, three well proportioned bedrooms include a spacious primary suite with ample closet space. The 5-piece main bathroom is beautifully finished with QUARTZ double vanity, tile flooring, and a large soaker tub and shower. The lower level provides outstanding versatility with a bedroom, 3-piece bathroom, living area, and a flex room that easily serves as a fifth bedroom which is ideal for extended family, guests, or a dedicated home office. The backyard is a true retreat. A multi-level patio, generous greenspace, BBQ gas line, and a brand new oversized double garage with abundant storage round out this exceptional outdoor space. BONUSES INCLUDE: upgraded lighting, solid wood doors, custom built-ins throughout, a 4th level storage area with cold room, front drive parking for visitors or an RV, a new bay window (2025), recently serviced furnace, and a roof under six years old. AREA AMENITIES INCLUDE: Just half a block to both Le Roi Daniels School (K-3) and Fairview School (4-9), with easy walking distance to the Fairview Off Leash Park, playground, and arena. The Calgary Farmer's Market and Chinook Centre are five minutes away, and Chinook LRT is an eight minute bike ride. A home that is as impressive in person as it appears in every photograph.
| 2 weeks ago | Price changed to $735,000 | |
| 2 weeks ago | Listing updated with changes from the MLS® | |
| 4 weeks ago | Listing first seen on site |

Listing information is provided by Participants of the Alberta One Realty Listing Services (Pillar 9). IDX information is provided exclusively for personal, non-commercial use, and may not be used for any purpose other than to identify prospective properties consumers may be interested in purchasing. Information is deemed reliable but not guaranteed. Copyright 2026, Alberta One Realty Listing Services (Pillar 9)
Last checked 2026-06-20 07:55 AM UTC