Save
Ask
Tour
Hide
Share
$999,900
6 Days On Site

40 Evansfield Manor NW
Calgary, AB T3P 1J9

For Sale|Single Family Residence|Active
5
Beds
4
Total Baths
3
Full Baths
1
Partial Bath
2,749.26
SqFt
$364
/SqFt
2018
Built
Subdivision:
Evanston
County:
Calgary

Due to the health concerns created by Coronavirus we are offering personal 1-1 online video walkthough tours where possible.
40 Evansfield Manor NW40 Evansfield Manor NW40 Evansfield Manor NW40 Evansfield Manor NW
Save
Ask
Tour
Hide
Share

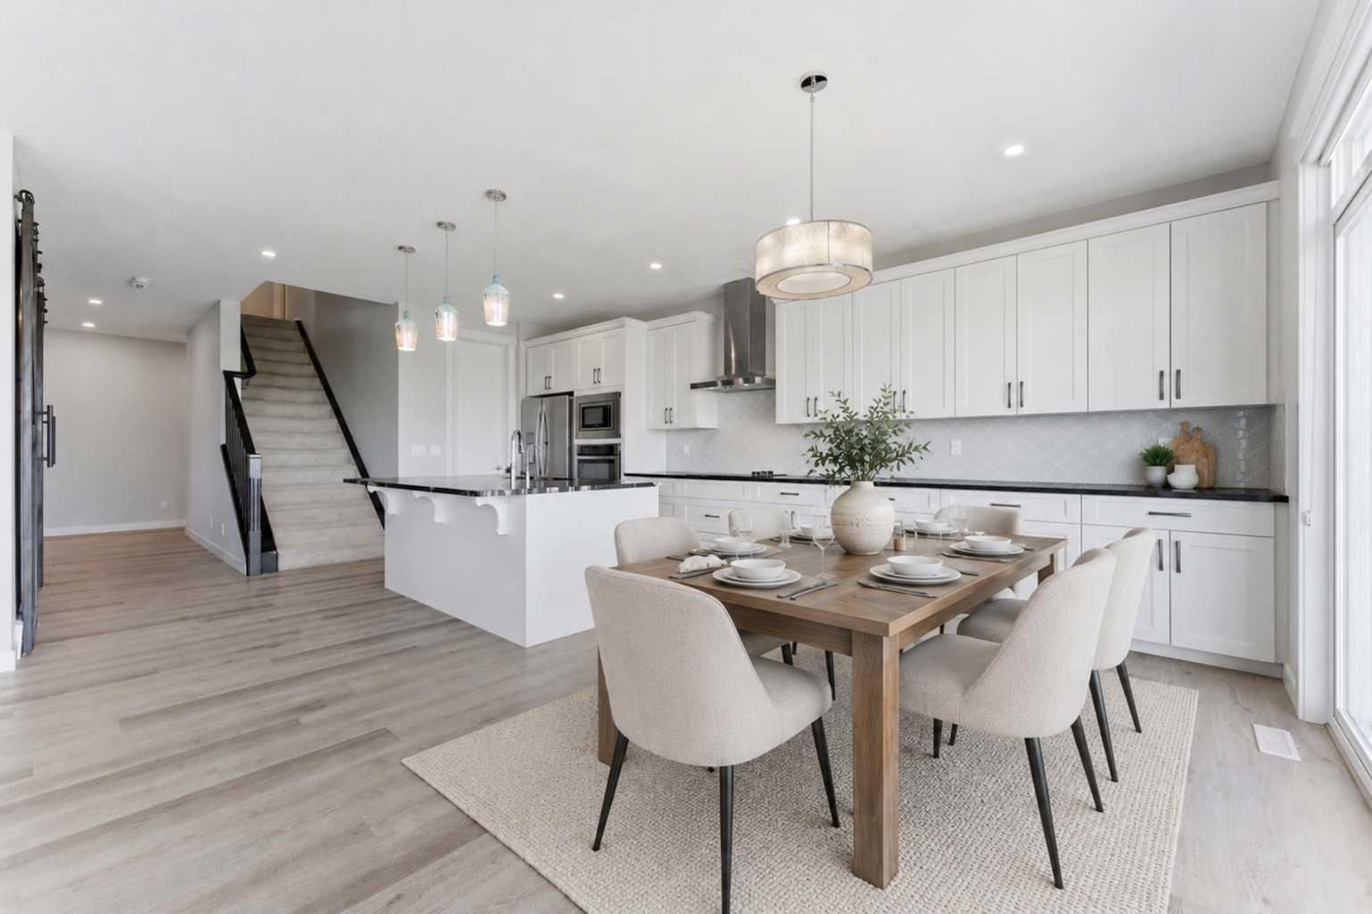
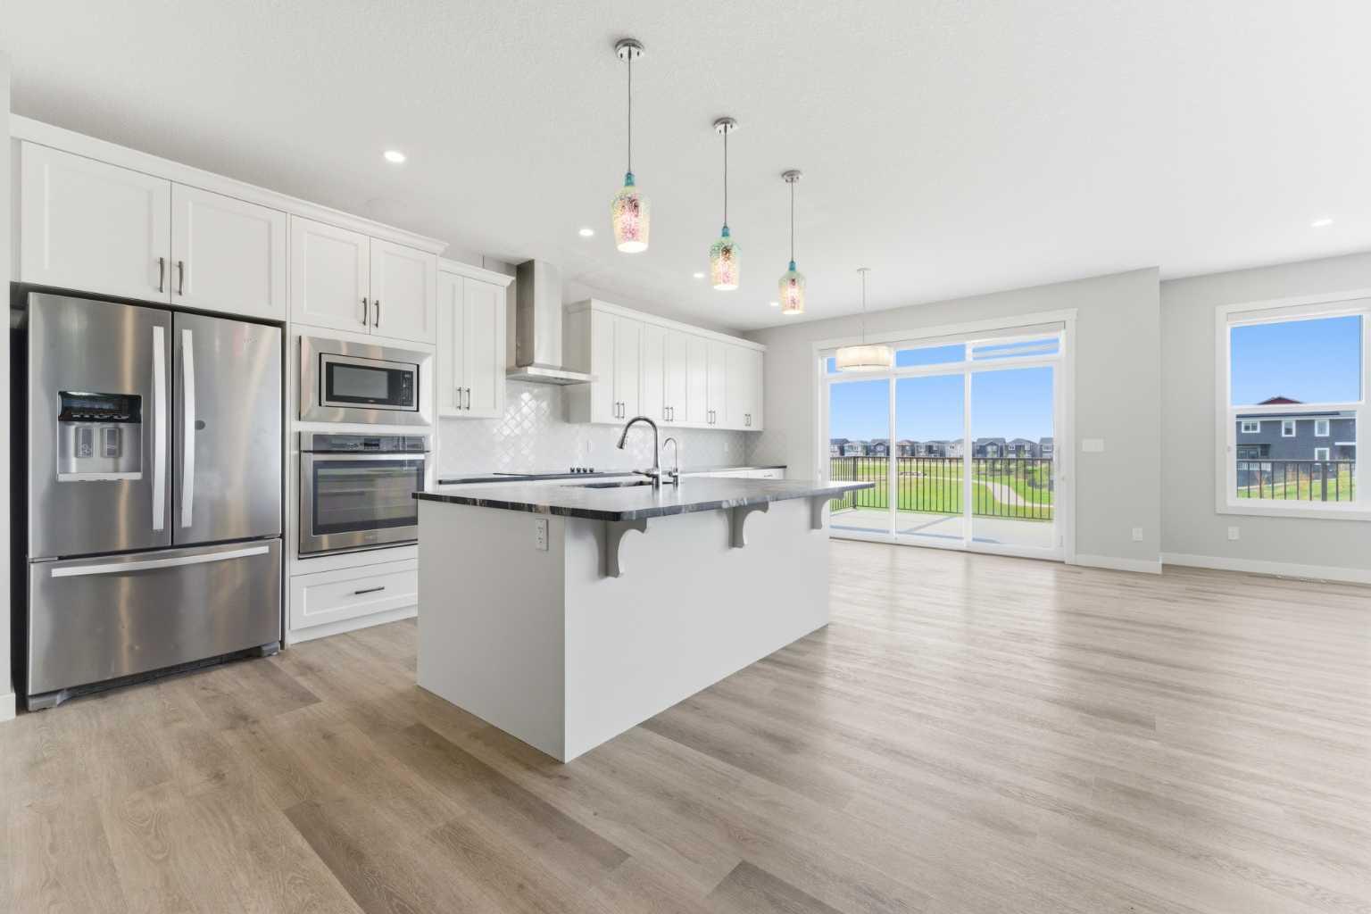
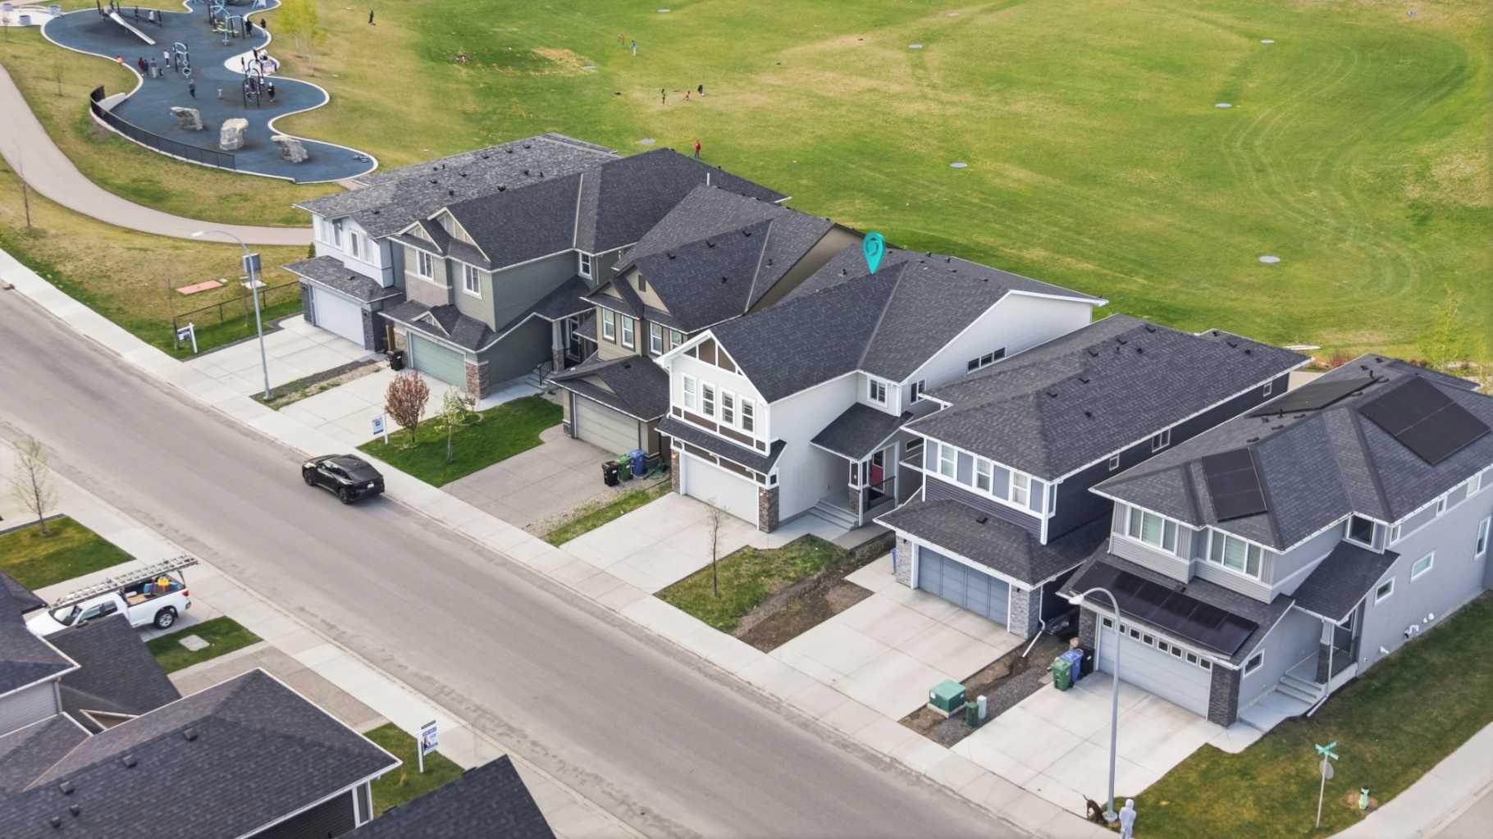
Welcome to this stunning 2-storey detached home in the highly sought-after community of Evanston, backing directly onto green space and park pathways with a fully finished walkout basement! Offering an exceptional open-concept layout, this home is designed for both comfortable family living and entertaining. The main floor features a spacious flex room/office, a bright living area, and a beautifully upgraded kitchen complete with built-in appliances, ample cabinetry, and a gorgeous leathered granite island as the centerpiece. The dining area opens onto a huge rear deck overlooking the park and green space- the perfect spot to relax or host summer BBQs while enjoying the peaceful views. Upstairs, you’ll find a spacious primary bedroom featuring a walk-in closet and luxurious 5-piece ensuite, along with 3 additional generously sized bedrooms — each complete with its own walk-in closet — plus a spacious bonus room perfect for a family lounge or kids’ play area. The fully finished walkout basement adds incredible versatility with a large rec room, bedroom, full bathroom, wet bar, and additional living space perfect for guests, extended family, or entertaining. Located close to schools, shopping, parks, pathways, and major routes including Stoney Trail, this is an incredible opportunity to own a beautiful family home in one of NW Calgary’s most desirable communities.

Save
Ask
Tour
Hide
Share
Listing Snapshot
Price 
$999,900
Days On Site 
6 Days
Bedrooms 
5
Inside Area (SqFt) 
2,749.26 sqft
Total Baths 
4
Full Baths 
3
Partial Baths 
1
Lot Size 
0.09 Acres
Year Built 
2018
MLS® Number 
A2313032
Status 
Active
Property Tax 
$6,489
Maintenance Fees 
N/A
Sq Ft Source 
N/A
Friends & Family
Recent Activity
6 days agoListing first seen on site
6 days agoListing updated with changes from the MLS®
General Features
Acres 
0.09
Attached Garage 
Yes
Garage 
Yes
Garage Spaces 
2
Levels 
Two
Parking 
AttachedGarageGarage Door Opener
Parking Spaces 
4
Property Sub Type 
Single Family Residence
Style 
2 Storey
Zoning 
R-G
Interior Features
Appliances 
DishwasherDryerElectric CooktopMicrowaveRange HoodWasherOven
Basement 
FullFinishedWalk-Out Access
Fireplace 
Yes
Fireplace Features 
Gas
Fireplaces 
1
Flooring 
Vinyl
Heating 
Forced Air
Interior 
See Remarks
Laundry Features 
Upper Level
2pc Bathroom 
Dimensions - 8`0" x 5`4"Level - Main
3pc Bathroom 
Dimensions - 6`4" x 8`5"Level - Basement
5pc Bathroom 
Dimensions - 7`3" x 11`2"Level - Second
5pc Ensuite bath 
Dimensions - 12`3" x 11`6"Level - Second
Bedroom 
Dimensions - 13`1" x 10`0"Level - Second
Bedroom - Primary 
Dimensions - 14`4" x 15`11"Level - Second
Dining Room 
Dimensions - 15`5" x 10`6"Level - Main
Family Room 
Dimensions - 20`9" x 17`5"Level - Second
Furnace/Utility Room 
Dimensions - 10`11" x 10`3"Level - Basement
Game Room 
Dimensions - 25`9" x 24`8"Level - Basement
Kitchen 
Dimensions - 6`9" x 14`4"Level - Basement
Laundry 
Dimensions - 7`1" x 9`0"Level - Second
Living Room 
Dimensions - 12`0" x 18`0"Level - Main
Office 
Dimensions - 10`8" x 9`10"Level - Main
Walk-In Closet 
Dimensions - 12`3" x 6`6"Level - Second
Save
Ask
Tour
Hide
Share
Exterior Features
Construction Details 
Vinyl SidingFrame
Exterior 
Playground
Frontage 
11.00M 36`1"
Lot Features 
Views
Patio And Porch 
DeckFront Porch
Roof 
ShingleAsphalt
Community Features
Community Features 
ParkPlayground
Listing courtesy of Judy Mohanty of LPT Realty

Listing information is provided by Participants of the Alberta One Realty Listing Services (Pillar 9). IDX information is provided exclusively for personal, non-commercial use, and may not be used for any purpose other than to identify prospective properties consumers may be interested in purchasing. Information is deemed reliable but not guaranteed. Copyright 2026, Alberta One Realty Listing Services (Pillar 9)
Last checked 2026-05-27 07:51 PM UTC

Neighborhood & Commute
Source: Walkscore
Save
Ask
Tour
Hide
Share