Save
Ask
Tour
Hide
Share
$1,538,000
5 Days On Site

146 Cougar Point Road
Canmore, AB T1W 1A1

For Sale|Single Family Residence|Active
4
Beds
3
Total Baths
3
Full Baths
1,313.19
SqFt
$1,171
/SqFt
1991
Built
Subdivision:
Cougar Creek
County:
Bighorn No. 8, M.D. of

Due to the health concerns created by Coronavirus we are offering personal 1-1 online video walkthough tours where possible.
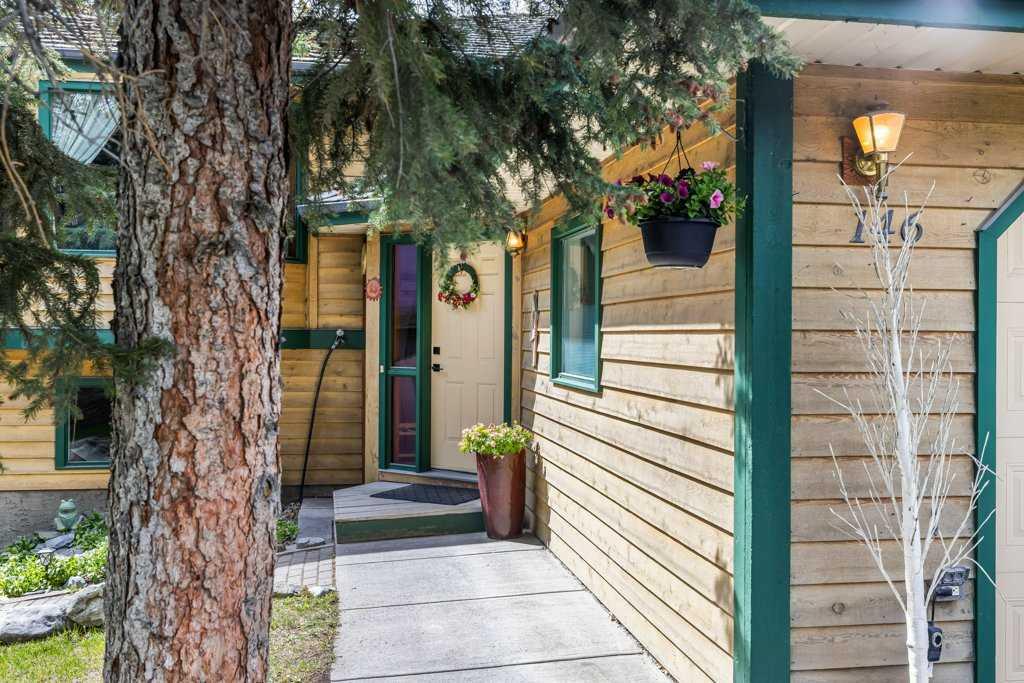
146 Cougar Point Road146 Cougar Point Road146 Cougar Point Road146 Cougar Point Road
Save
Ask
Tour
Hide
Share

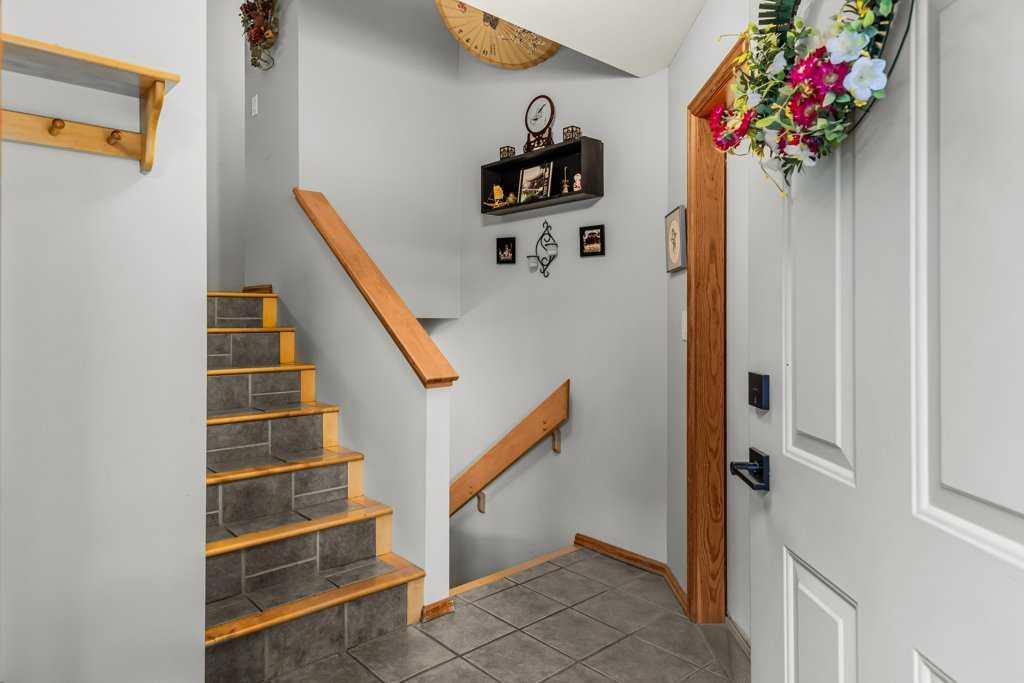
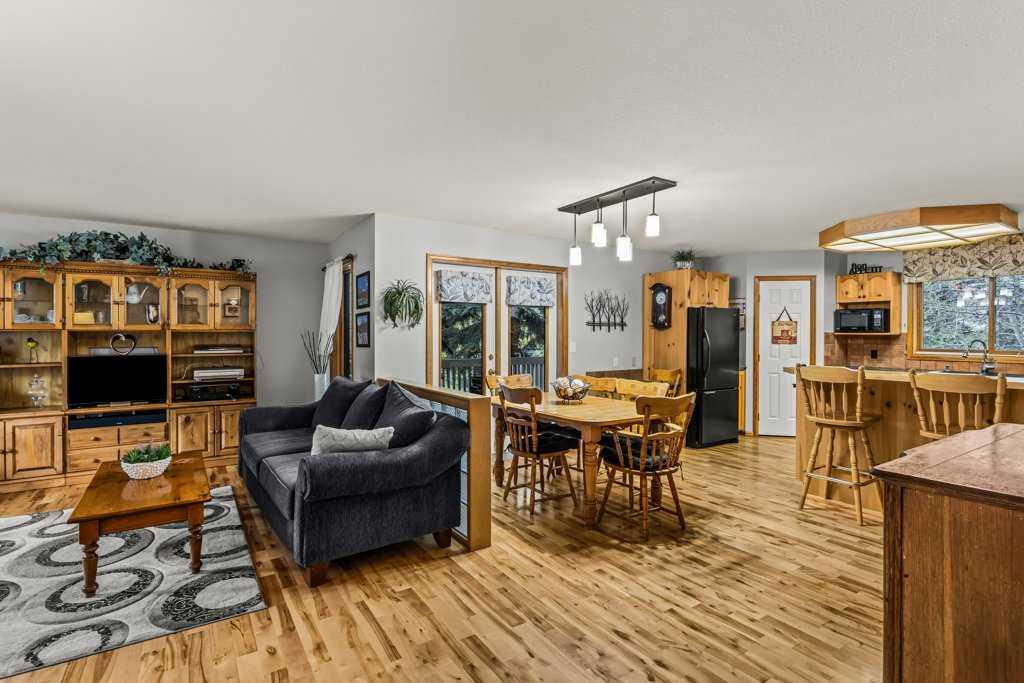
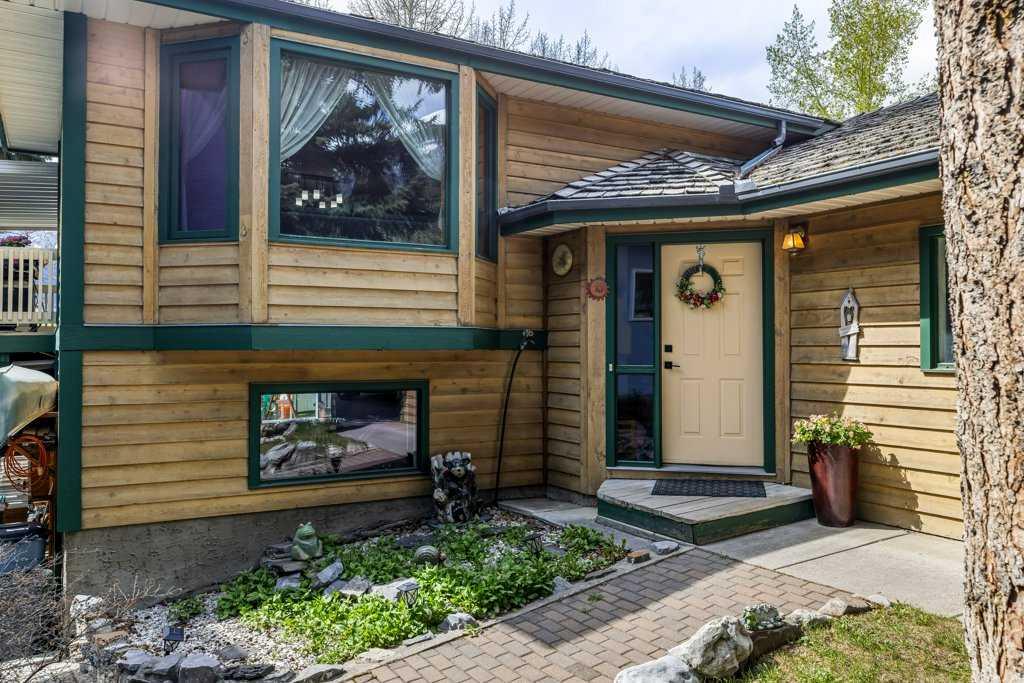
Spacious 4-bedroom raised bungalow located in a fantastic family-friendly neighborhood, just a short walk to town! The bright and open-concept main floor features 3 bedrooms, a 4-piece main bath, and a private 3-piece ensuite. Enjoy stunning mountain views from the kitchen, living and dining room, with direct access to a spacious deck -- perfect for entertaining or relaxing. The fully finished walkout lower level offers a large family room, an additional bedroom, full bathroom, and a generous pantry/storage area, providing plenty of space for growing families or guests. Step outside to the huge backyard oasis featuring breathtaking views, a hot tub, and a fire pit area ideal for year-round enjoyment. Complete with an attached double car garage, this home offers comfort, space, and an unbeatable location.

Save
Ask
Tour
Hide
Share
Listing Snapshot
Price 
$1,538,000
Days On Site 
5 Days
Bedrooms 
4
Inside Area (SqFt) 
1,313.19 sqft
Total Baths 
3
Full Baths 
3
Partial Baths 
N/A
Lot Size 
0.2 Acres
Year Built 
1991
MLS® Number 
A2312969
Status 
Active
Property Tax 
$5,015
Maintenance Fees 
N/A
Sq Ft Source 
N/A
Friends & Family
Recent Activity
14 hours agoPrice changed to $1,538,000
21 hours agoListing updated with changes from the MLS®
5 days agoListing first seen on site
General Features
Acres 
0.2
Attached Garage 
Yes
Garage 
Yes
Garage Spaces 
2
Levels 
One
Parking 
AttachedGarage
Parking Spaces 
5
Property Sub Type 
Single Family Residence
Sewer 
Public Sewer
SqFt Above 
1313.19
SqFt Below 
1220.12
Style 
Bungalow
Water Source 
Public
Zoning 
R1
Interior Features
Appliances 
DishwasherDryerRefrigeratorWasherElectric Range
Basement 
FullFinishedWalk-Out Access
Fireplace 
Yes
Fireplace Features 
Family RoomMasonryWood Burning
Fireplaces 
1
Flooring 
CarpetCeramic TileHardwood
Heating 
Forced AirNatural Gas
Interior 
Open Floorplan
Laundry Features 
Lower Level
3pc Ensuite bath 
Dimensions - 4`11" x 7`10"Level - Main
4pc Bathroom 
Dimensions - 7`5" x 4`10"Level - Lower
Bedroom 
Dimensions - 14`8" x 8`10"Level - Lower
Bedroom - Primary 
Dimensions - 13`2" x 15`8"Level - Main
Dining Room 
Dimensions - 14`2" x 7`8"Level - Main
Entrance 
Dimensions - 10`0" x 7`10"Level - Main
Family Room 
Dimensions - 22`8" x 32`5"Level - Lower
Furnace/Utility Room 
Dimensions - 7`8" x 7`8"Level - Lower
Kitchen 
Dimensions - 14`2" x 12`4"Level - Main
Laundry 
Dimensions - 14`7" x 14`1"Level - Lower
Living Room 
Dimensions - 20`2" x 14`8"Level - Main
Pantry 
Dimensions - 7`2" x 9`8"Level - Lower
Save
Ask
Tour
Hide
Share
Exterior Features
Construction Details 
Wood SidingFrame
Exterior 
PlaygroundPrivate Yard
Fencing 
Fenced
Frontage 
12.04M 39`6"
Lot Features 
LandscapedPie Shaped LotViews
Patio And Porch 
Deck
Roof 
Shake
Listing courtesy of Liz Laver of RE/MAX Alpine Realty

Listing information is provided by Participants of the Alberta One Realty Listing Services (Pillar 9). IDX information is provided exclusively for personal, non-commercial use, and may not be used for any purpose other than to identify prospective properties consumers may be interested in purchasing. Information is deemed reliable but not guaranteed. Copyright 2026, Alberta One Realty Listing Services (Pillar 9)
Last checked 2026-05-26 06:32 AM UTC

Neighborhood & Commute
Source: Walkscore
Save
Ask
Tour
Hide
Share