Save
Ask
Tour
Hide
Share
$499,900
1 Day On Site

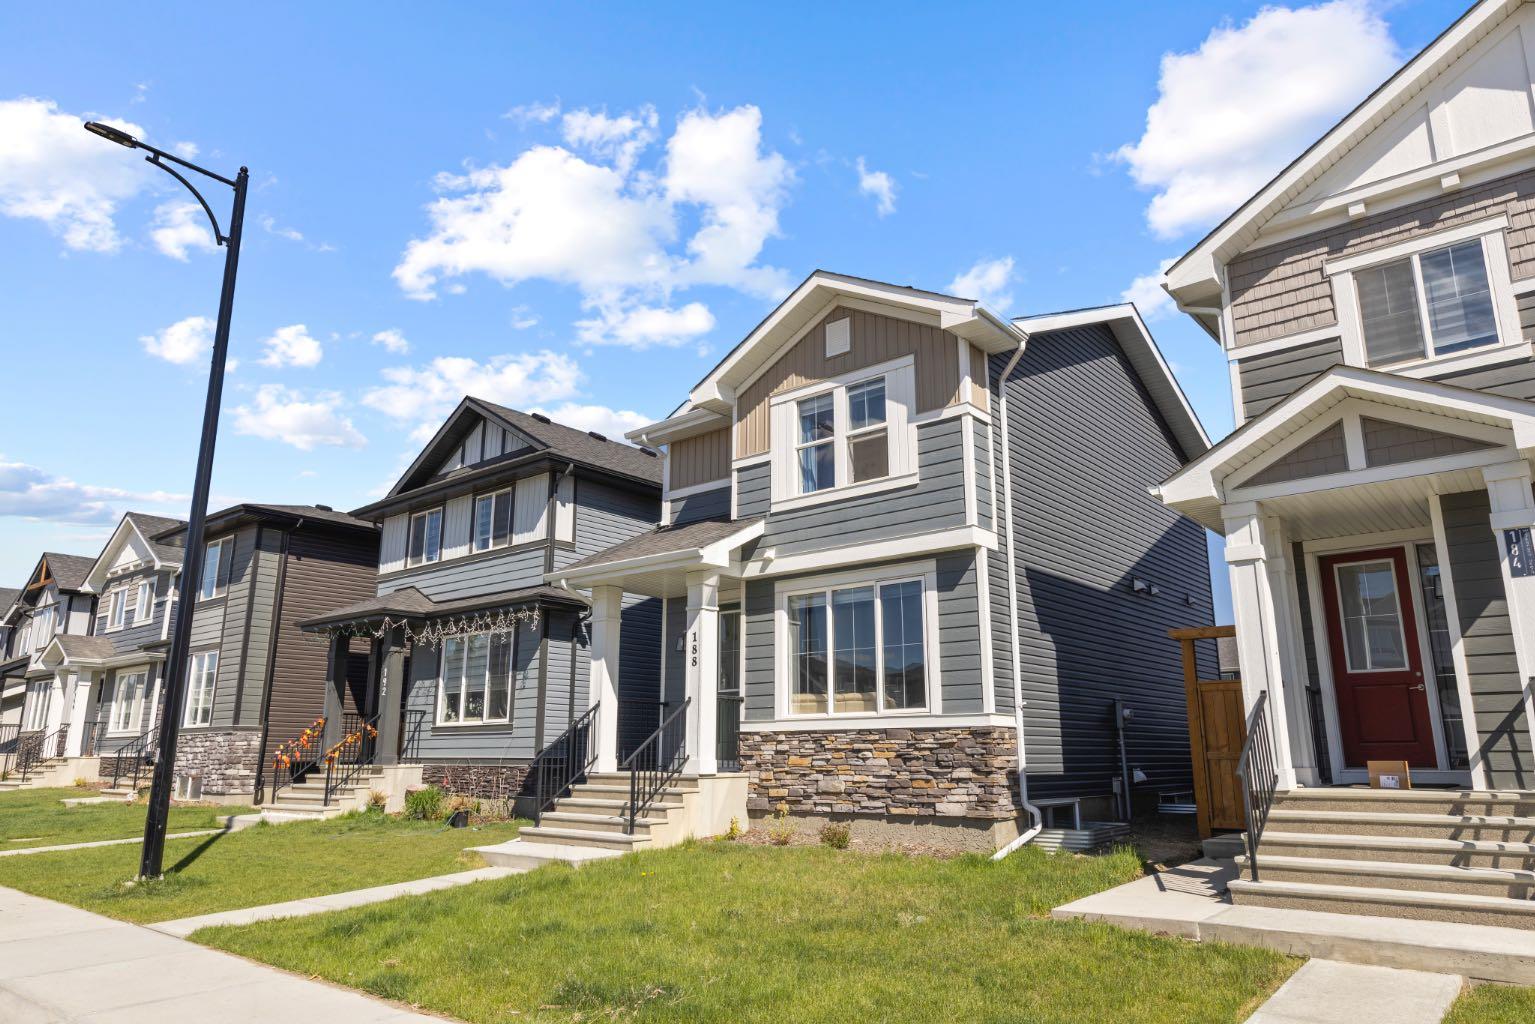
188 Waterford Heath S
Chestermere, AB T1X 2T9

For Sale|Single Family Residence|Active
3
Beds
3
Total Baths
2
Full Baths
1
Partial Bath
1,216
SqFt
$411
/SqFt
2024
Built
Subdivision:
Waterford
County:
Chestermere

Due to the health concerns created by Coronavirus we are offering personal 1-1 online video walkthough tours where possible.
Upcoming Open Houses
Due to COVID-19, we recommend you verify Open Houses before attending.
Sat, May 30, 1:00 PM - 3:00 PM
188 Waterford Heath S188 Waterford Heath S188 Waterford Heath S188 Waterford Heath S
Save
Ask
Tour
Hide
Share

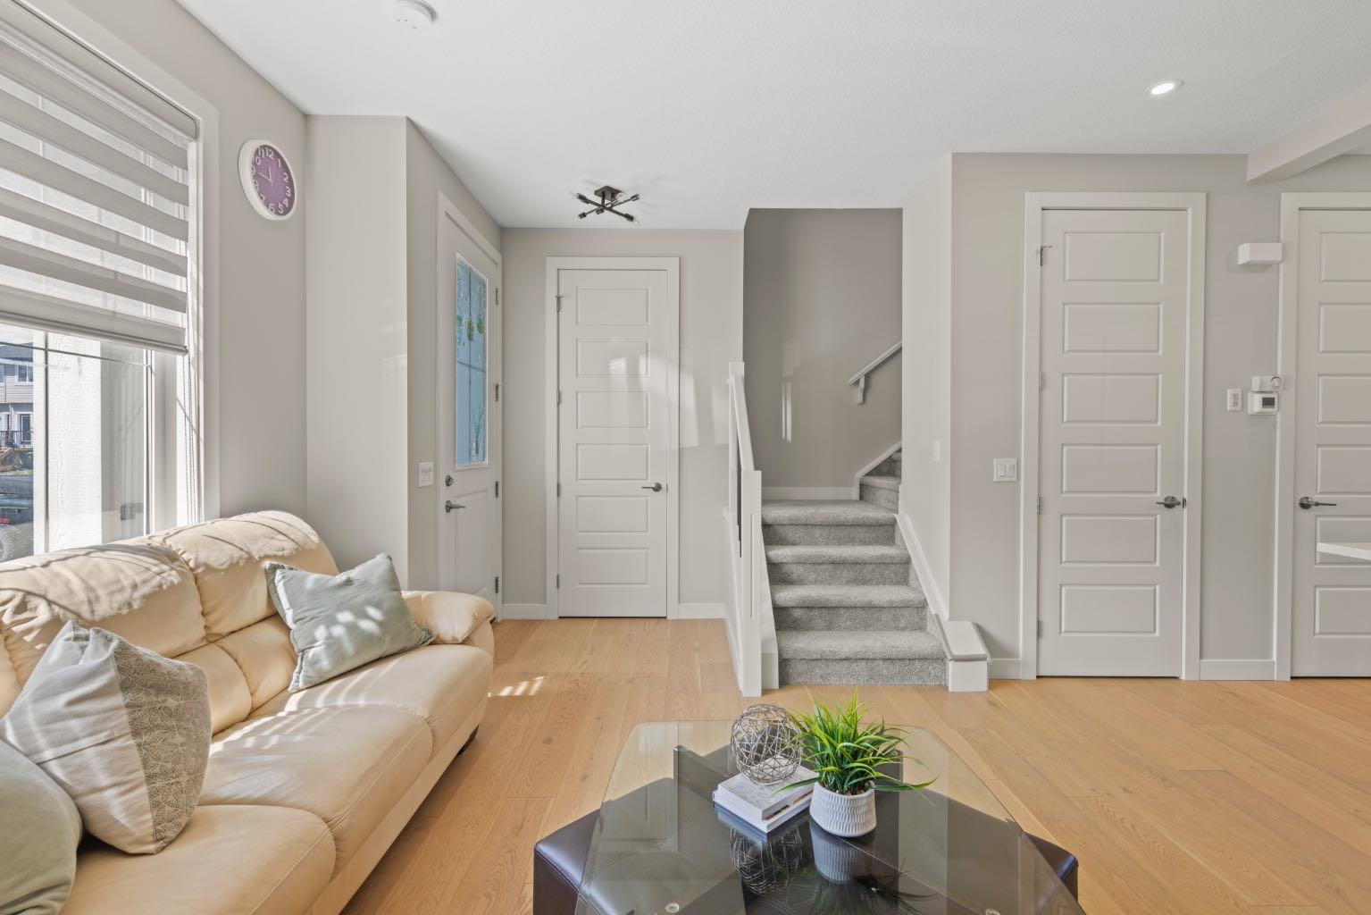
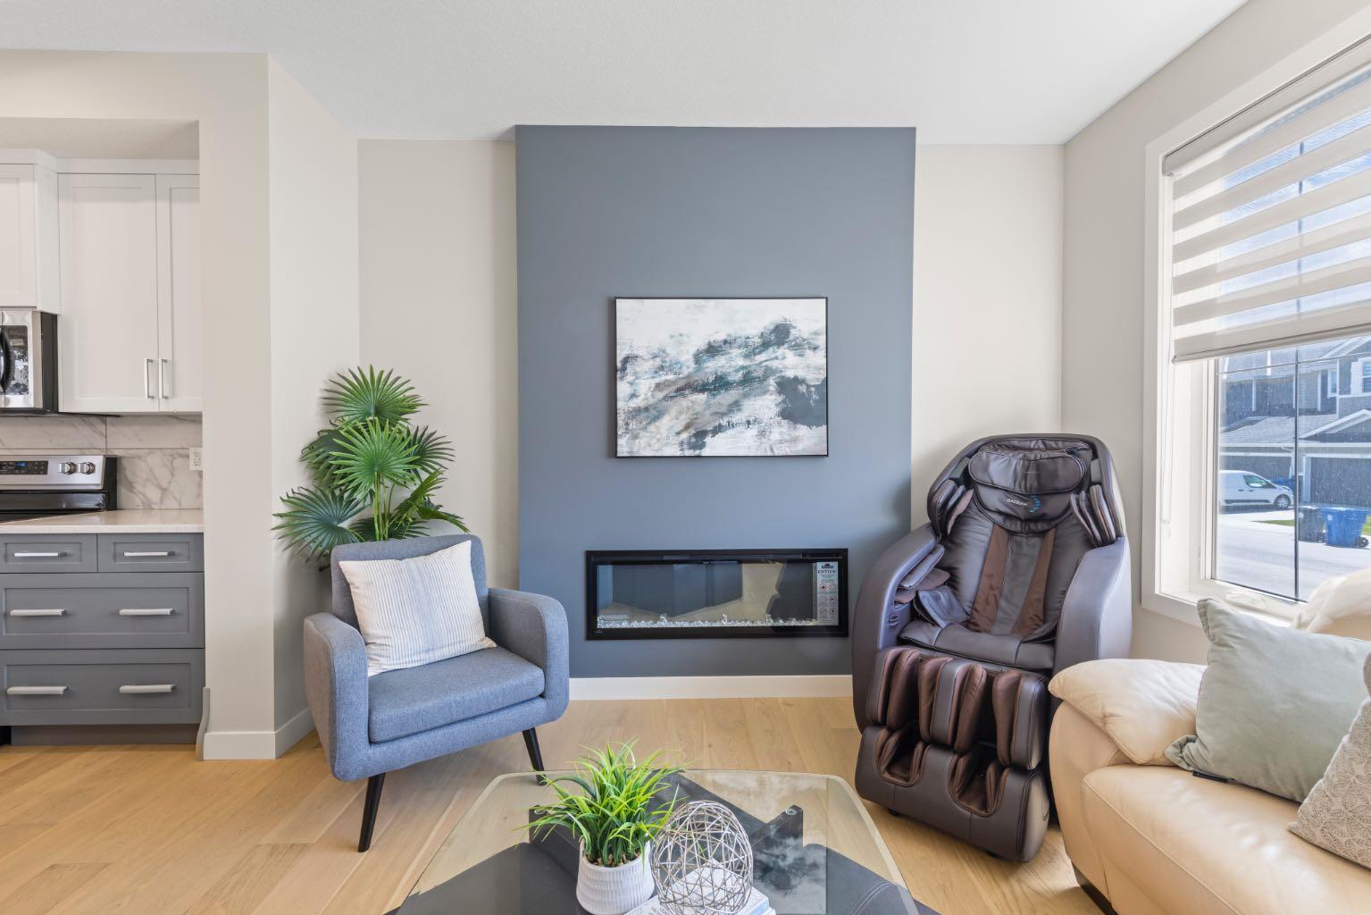
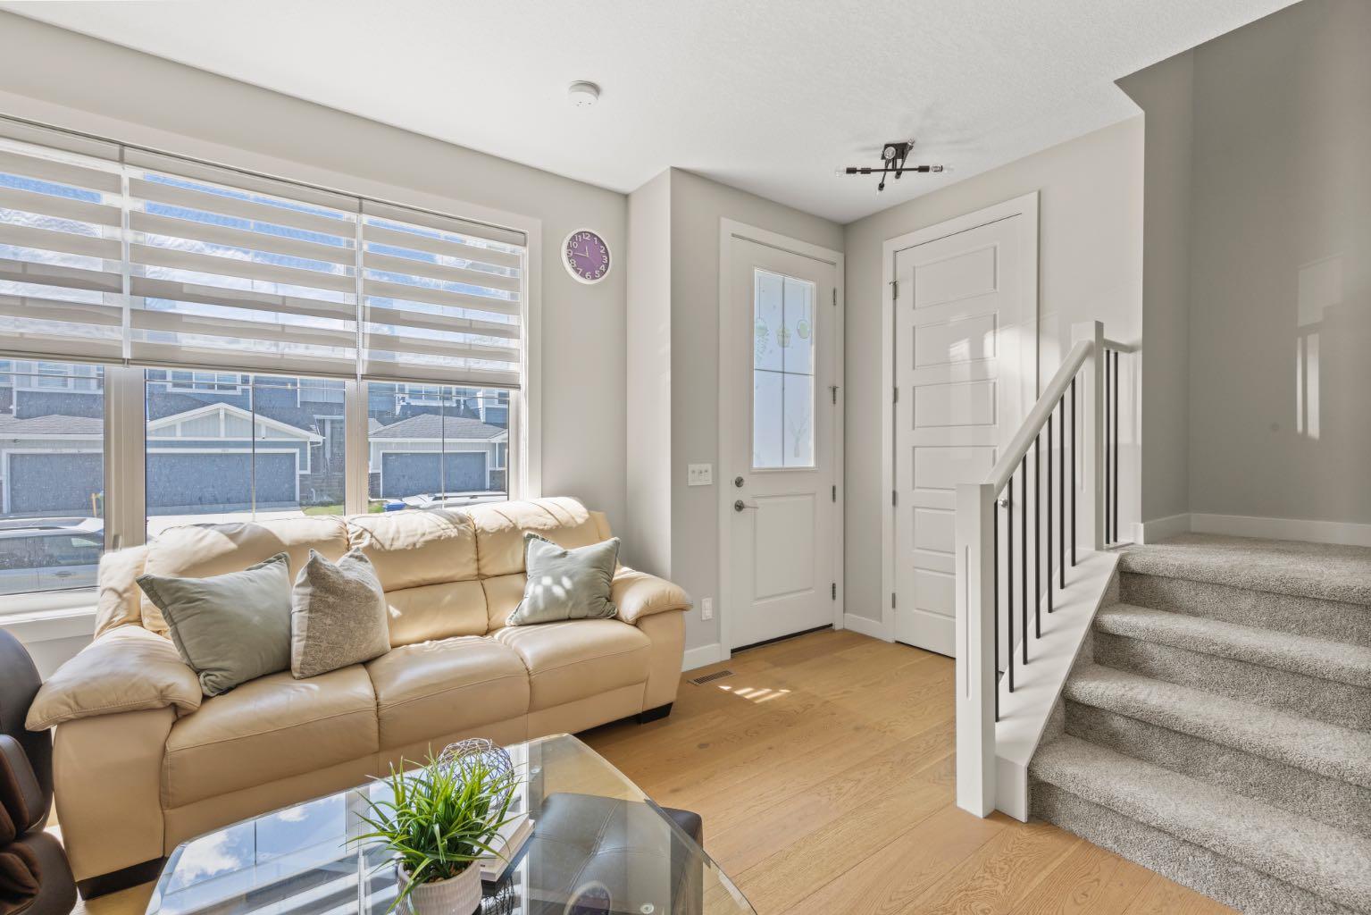
Welcome to Waterford in Chestermere! This beautifully designed single laned home offers a bright open-concept layout with engineered hardwood floors, 9-foot knockdown ceilings, large windows, and a stylish electric fireplace feature wall. The modern kitchen features quartz countertops, soft-close cabinetry, a spacious island, pantry, and stainless steel appliance package. Upstairs you’ll find a spacious primary bedroom with a walk-in closet and private ensuite, along with two additional bedrooms and a full bathroom. The unfinished basement with rough-in plumbing and separate side entrance offers excellent potential for future development, while the 20x20 concrete parking pad gives you the opportunity to build your dream garage. Located on the southwest edge of Chestermere near Calgary, Waterford offers convenient access to parks, schools, shopping, and everyday amenities. Don’t miss your chance to own in this growing community!

Save
Ask
Tour
Hide
Share
Listing Snapshot
Price 
$499,900
Days On Site 
1 Day
Bedrooms 
3
Inside Area (SqFt) 
1,216 sqft
Total Baths 
3
Full Baths 
2
Partial Baths 
1
Lot Size 
0.07 Acres
Year Built 
2024
MLS® Number 
A2312923
Status 
Active
Property Tax 
$2,840.98
Maintenance Fees 
N/A
Sq Ft Source 
N/A
Friends & Family
Recent Activity
yesterdayListing first seen on site
2 days agoListing updated with changes from the MLS®
General Features
Acres 
0.07
Levels 
Two
Parking 
Off Street
Parking Spaces 
2
Property Sub Type 
Single Family Residence
Style 
2 Storey
Zoning 
R-1P
Interior Features
Appliances 
DishwasherWasher/DryerElectric Range
Basement 
FullUnfinishedExterior Entry
Fireplace 
Yes
Fireplace Features 
ElectricGreat Room
Fireplaces 
1
Flooring 
CarpetTile
Heating 
Forced Air
Interior 
Breakfast BarHigh CeilingsKitchen IslandWalk-In Closet(s)
Laundry Features 
In Basement
Window Features 
Window Coverings
2pc Bathroom 
Level - Main
3pc Ensuite bath 
Level - Second
Bedroom 
Dimensions - 29`6" x 29`6"Level - Second
Dining Room 
Dimensions - 32`10" x 32`10"Level - Main
Kitchen 
Dimensions - 42`8" x 39`4"Level - Main
Living Room 
Dimensions - 36`1" x 39`4"Level - Main
Save
Ask
Tour
Hide
Share
Exterior Features
Construction Details 
Vinyl Siding
Exterior 
None
Frontage 
9.14M 30`0"
Lot Features 
Back YardFront YardInterior LotRectangular Lot
Patio And Porch 
None
Roof 
Asphalt
Waterfront Features 
Lake
Windows/Doors 
Window Coverings
Community Features
Community Features 
GolfLakeParkPlaygroundSidewalksStreet Lights
Listing courtesy of Jill Conroy of RE/MAX First

Listing information is provided by Participants of the Alberta One Realty Listing Services (Pillar 9). IDX information is provided exclusively for personal, non-commercial use, and may not be used for any purpose other than to identify prospective properties consumers may be interested in purchasing. Information is deemed reliable but not guaranteed. Copyright 2026, Alberta One Realty Listing Services (Pillar 9)
Last checked 2026-05-27 08:22 PM UTC

Neighborhood & Commute
Source: Walkscore
Save
Ask
Tour
Hide
Share