


100 Macewan Park Manor NWCalgary, AB T3K 4G6
Due to the health concerns created by Coronavirus we are offering personal 1-1 online video walkthough tours where possible.
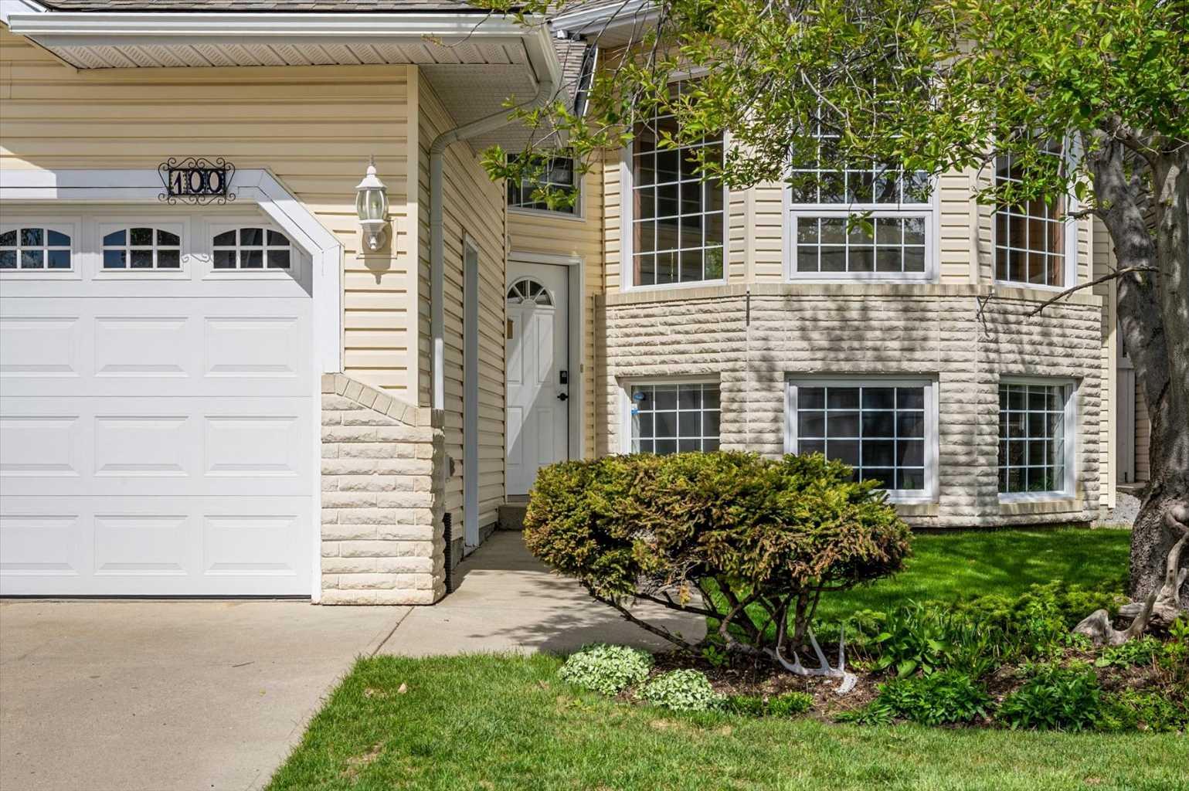
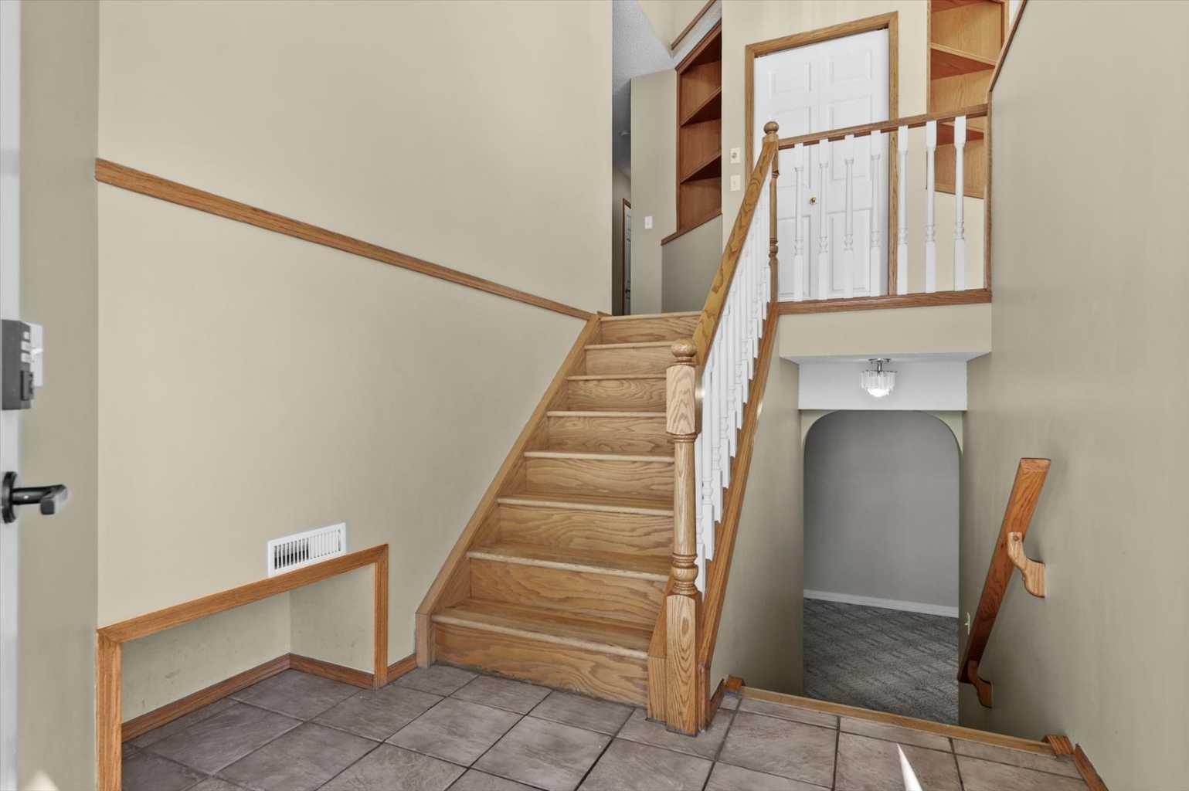
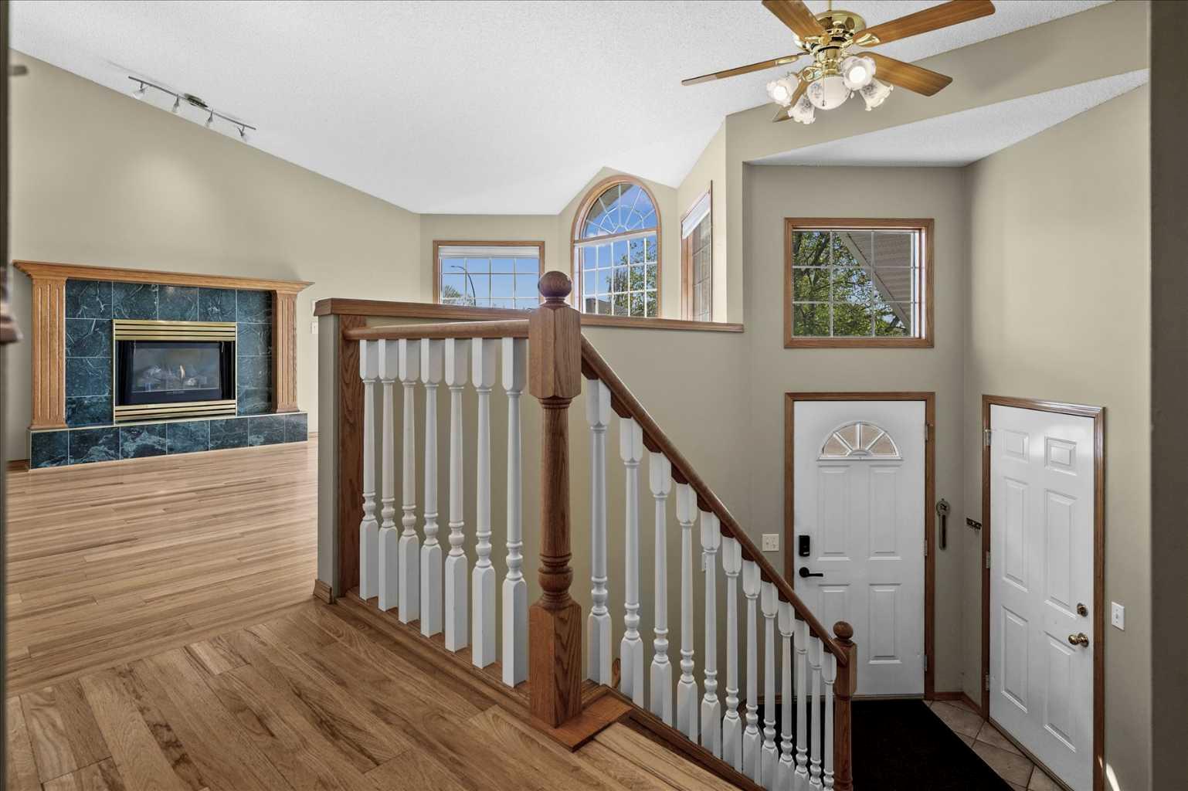
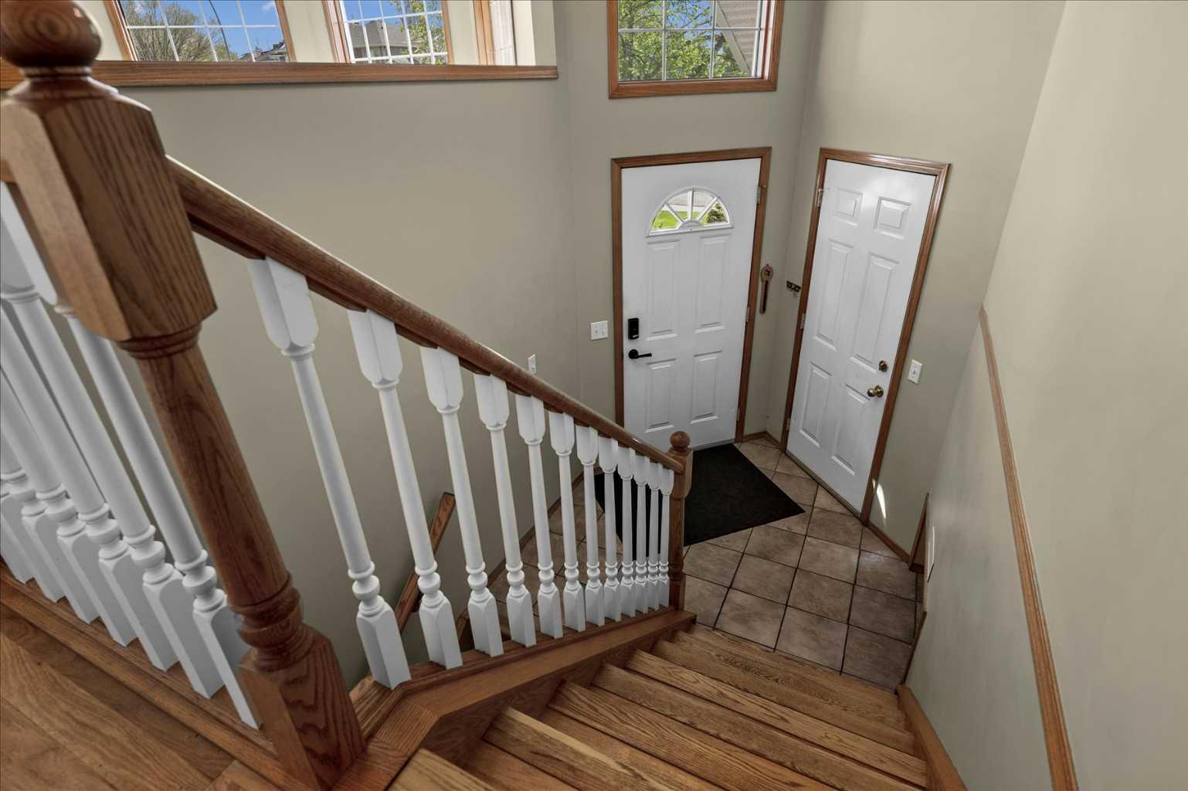
**Open House: Saturday May 23rd & Sunday May 24th from 2-4PM** Hey Y'all! Welcome to this spacious and beautifully maintained home tucked away in the highly desirable community of MacEwan Glen. Offering over 2,500 sq ft of developed living space, this impressive 5-bedroom, 3-bathroom property combines comfort, functionality, and timeless charm in a location that is perfect for families and anyone seeking a peaceful NW Calgary lifestyle. From the moment you step inside, you are greeted by a bright and open layout filled with natural light, soaring through large windows that create an inviting atmosphere throughout the home. The main living areas are thoughtfully designed for everyday living and entertaining. The spacious kitchen is the heart of the home, featuring stainless steel appliances, generous counter space, ample cabinetry, and a layout that flows effortlessly into the dining and living areas. Whether you are hosting holiday gatherings, preparing family meals, or enjoying a quiet morning coffee, this space offers both style and practicality. With five generously sized bedrooms and three bathrooms, there is plenty of room for growing families, multi-generational living, guests, or the flexibility to create a home office, gym, or hobby space. The fully developed lower level adds even more functional living space, ideal for movie nights, a recreation area, or a comfortable retreat for the teenagers and/or visitors. Step outside and discover one of the home’s most special features — the incredible perennial garden. Lovingly maintained and bursting with seasonal colour, the backyard is a private outdoor oasis that offers beauty and tranquility year after year. Whether you enjoy gardening, entertaining outdoors, or simply relaxing in a peaceful, private setting, this yard is truly special. Additional highlights include a double attached garage, excellent storage space, and a location that puts you steps to Nose Hill (one of Calgary's largest urban parks!), pathways, schools, shopping, transit, and major roadways for an easy commute anywhere in the city. MacEwan Glen is a well-established community known for its quiet streets, mature trees, and strong sense of community, making it a wonderful place to call home. This is a rare opportunity to own a spacious and beautifully cared-for home with an exceptional garden in one of NW Calgary’s most established neighbourhoods. Don't miss! Book your showing today!
| 5 days ago | Listing first seen on site | |
| 5 days ago | Listing updated with changes from the MLS® |

Listing information is provided by Participants of the Alberta One Realty Listing Services (Pillar 9). IDX information is provided exclusively for personal, non-commercial use, and may not be used for any purpose other than to identify prospective properties consumers may be interested in purchasing. Information is deemed reliable but not guaranteed. Copyright 2026, Alberta One Realty Listing Services (Pillar 9)
Last checked 2026-05-26 07:28 PM UTC