Save
Ask
Tour
Hide
Share
$840,000
6 Days On Site

2724 Palliser Drive SW
Calgary, AB T2V 4G2

Single Family Residence|Pending
6
Beds
4
Total Baths
3
Full Baths
1
Partial Bath
2,057
SqFt
$408
/SqFt
1977
Built
Subdivision:
Oakridge
County:
Calgary

Due to the health concerns created by Coronavirus we are offering personal 1-1 online video walkthough tours where possible.
2724 Palliser Drive SW2724 Palliser Drive SW2724 Palliser Drive SW2724 Palliser Drive SW
Save
Ask
Tour
Hide
Share

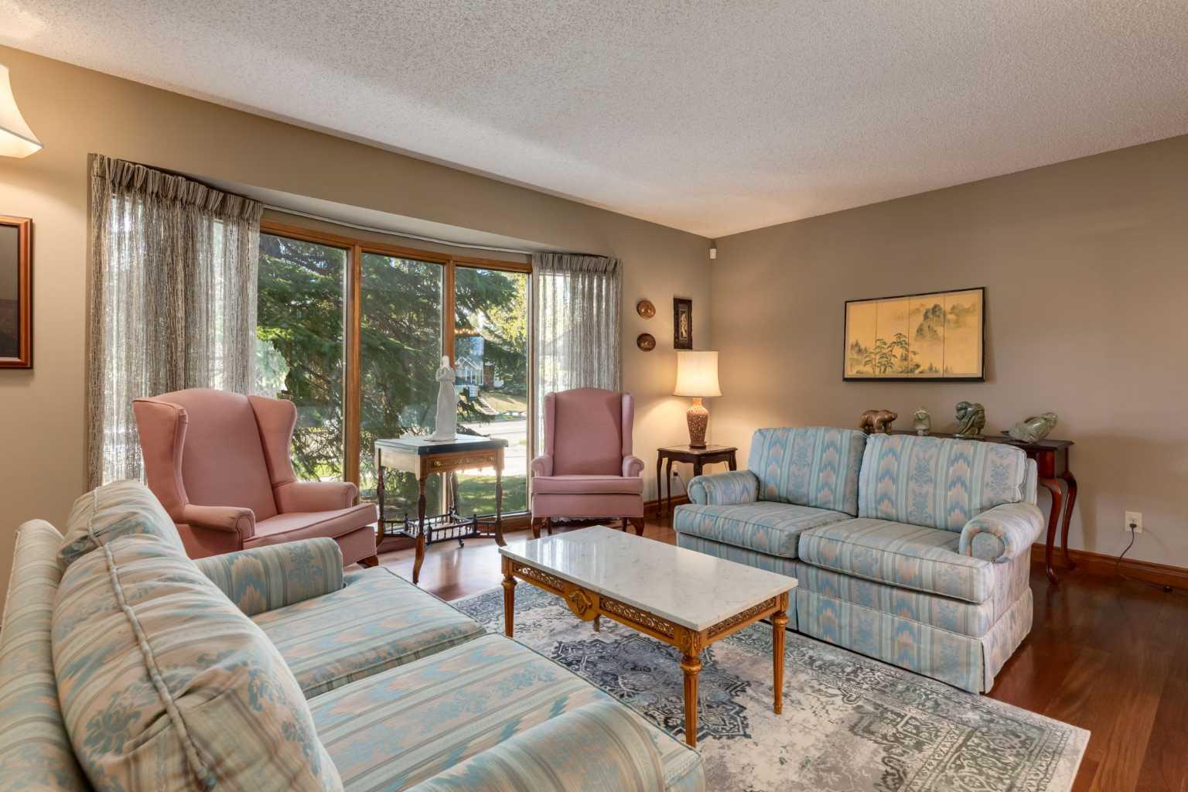
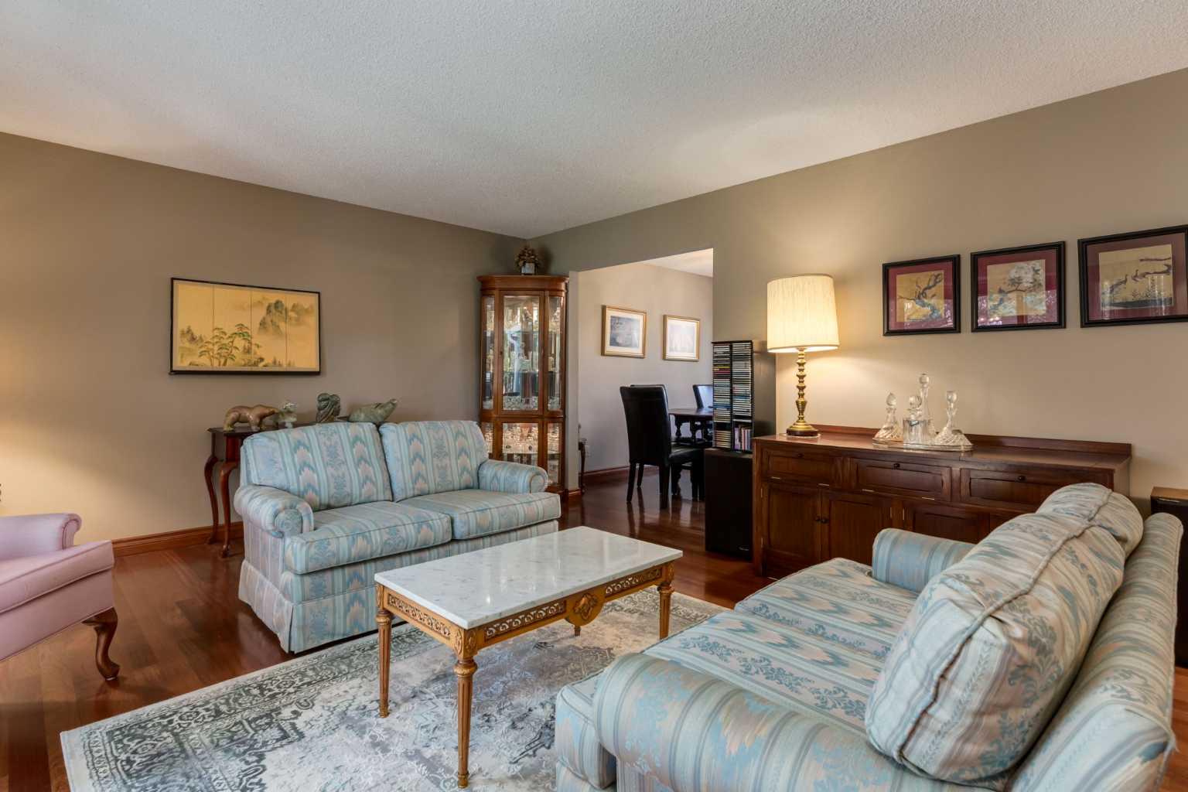
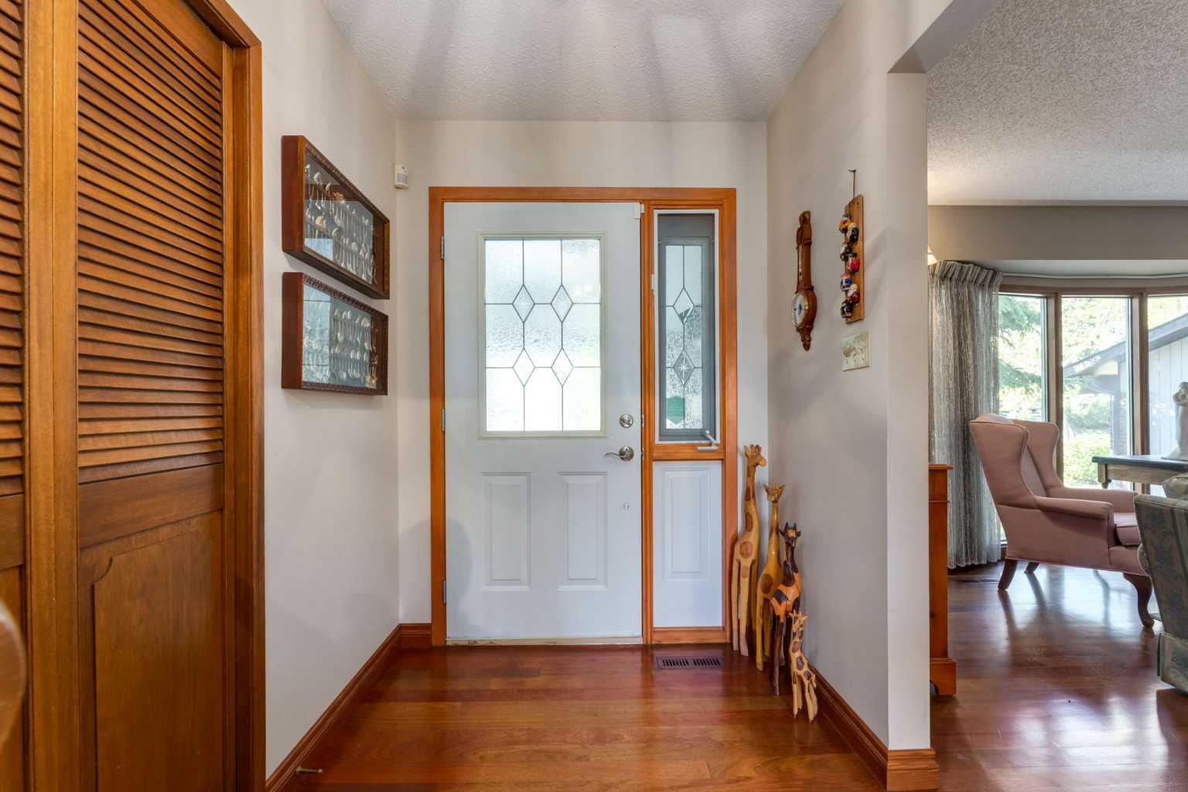
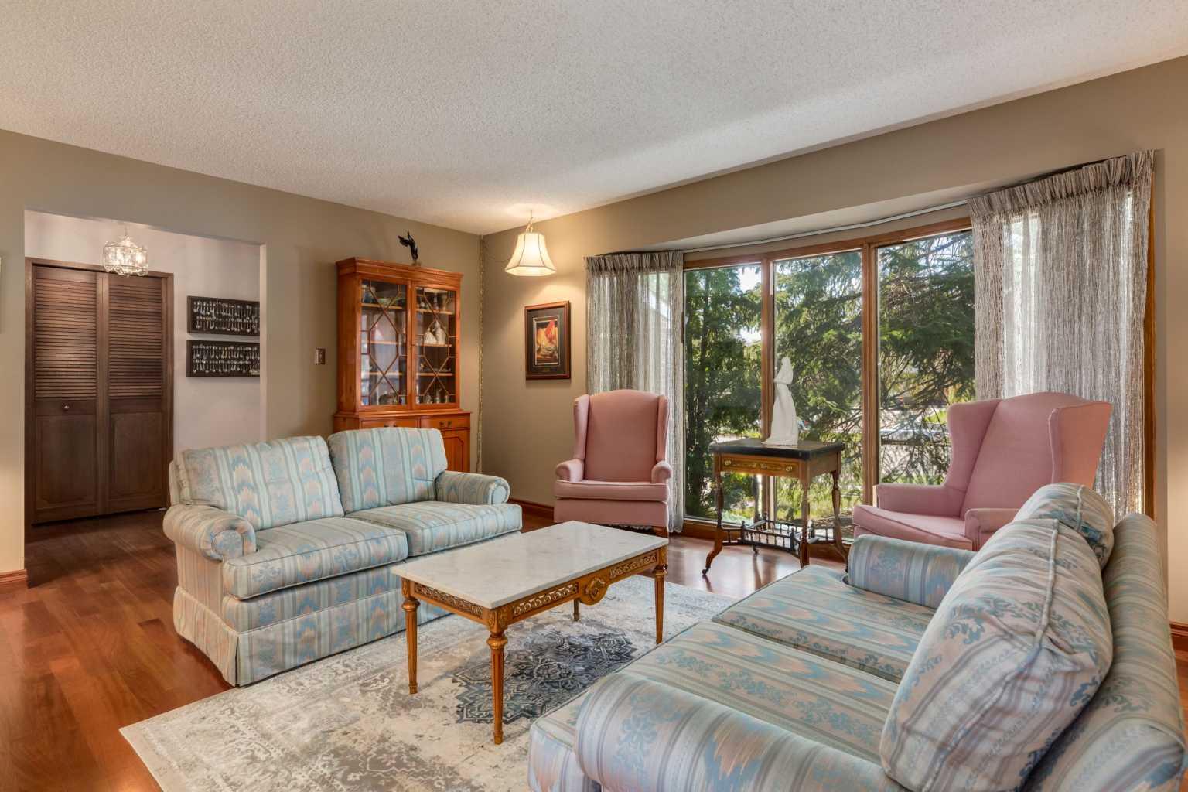
Beautifully maintained!! This charming Air Conditioned two-storey home is situated in the desirable community of Oakridge. Set within walking distance to playgrounds, Louis Riel school, coffee shops, Glenmore Reservoir and minutes to an array of amenities, this home offers 3,146 SF of living space making it ideal for a growing family. The bright and welcoming front entry opens to a well-designed layout with hardwood flooring, a formal front living room and dining room leading to the well equipped kitchen with sky light, ceiling height cabinetry, stainless steel appliances, granite countertops and ample prep space. A sunny breakfast nook is perfect for casual meals and the adjacent family room with cozy gas fireplace opens to the impressive, compliant four season sun room. Imagine lounging inside while admiring Mother Nature, allowing a seamless transition between indoor comfort and the outdoors as this room is an integral part of this home. Great access to the large deck and backyard. A bedroom (or home office), laundry room and powder room complete this space. Upstairs you'll find the primary suite with a 3-piece ensuite and 2 additional bedrooms which share a 4 piece bathroom. Downstairs you will discover an over-sized rec room, 4-piece bathroom and 2 more bedrooms. Pride of ownership is evident throughout. Live the Oakridge lifestyle, where tree-lined streets, top schools, and community charm come together.

Save
Ask
Tour
Hide
Share
Listing Snapshot
Price 
$840,000
Days On Site 
6 Days
Bedrooms 
6
Inside Area (SqFt) 
2,057 sqft
Total Baths 
4
Full Baths 
3
Partial Baths 
1
Lot Size 
0.15 Acres
Year Built 
1977
MLS® Number 
A2312870
Status 
Pending
Property Tax 
$5,129
Maintenance Fees 
N/A
Sq Ft Source 
N/A
Friends & Family
Recent Activity
5 days agoStatus changed to Pending
5 days agoListing updated with changes from the MLS®
7 days agoListing first seen on site
General Features
Acres 
0.15
Attached Garage 
Yes
Available on 
2026-07-06
Garage 
Yes
Garage Spaces 
2
Levels 
Two
Parking 
Garage Door OpenerAttachedGarageDriveway
Parking Spaces 
4
Property Sub Type 
Single Family Residence
SqFt Above 
2056
SqFt Below 
1089
Style 
2 Storey
Zoning 
R-CG
Interior Features
Appliances 
DishwasherDryerRefrigeratorWasherOvenElectric Range
Basement 
FullFinished
Cooling 
Central Air
Fireplace 
Yes
Fireplace Features 
Gas
Fireplaces 
1
Flooring 
CarpetHardwoodLinoleumTile
Heating 
Forced AirNatural Gas
Interior 
Stone CountersStorage
Laundry Features 
Main Level
Window Features 
Skylight(s)
2pc Bathroom 
Dimensions - 0`0" x 0`0"Level - Main
3pc Ensuite bath 
Dimensions - 0`0" x 0`0"Level - Second
4pc Bathroom 
Dimensions - 0`0" x 0`0"Level - Second
Bedroom 
Dimensions - 10`1" x 12`3"Level - Second
Bedroom - Primary 
Dimensions - 11`10" x 13`9"Level - Second
Breakfast Nook 
Dimensions - 11`6" x 7`0"Level - Main
Dining Room 
Dimensions - 11`5" x 9`0"Level - Main
Family Room 
Dimensions - 11`4" x 21`9"Level - Main
Game Room 
Dimensions - 24`0" x 22`5"Level - Basement
Kitchen 
Dimensions - 11`6" x 9`9"Level - Main
Laundry 
Dimensions - 8`1" x 8`5"Level - Main
Living Room 
Dimensions - 14`9" x 18`7"Level - Main
Sunroom/Solarium 
Dimensions - 11`0" x 12`3"Level - Main
Save
Ask
Tour
Hide
Share
Exterior Features
Construction Details 
BrickWood SidingFrame
Exterior 
Private Entrance
Fencing 
Fenced
Frontage 
18.29M 60`0"
Lot Features 
Back YardLandscapedRectangular LotWooded
Patio And Porch 
Deck
Roof 
ShingleAsphalt
Windows/Doors 
Skylight(s)
Community Features
Community Features 
ParkPlayground
Listing courtesy of Shirley Mikolajow of RE/MAX First

Listing information is provided by Participants of the Alberta One Realty Listing Services (Pillar 9). IDX information is provided exclusively for personal, non-commercial use, and may not be used for any purpose other than to identify prospective properties consumers may be interested in purchasing. Information is deemed reliable but not guaranteed. Copyright 2026, Alberta One Realty Listing Services (Pillar 9)
Last checked 2026-05-27 08:17 PM UTC

Neighborhood & Commute
Source: Walkscore
Save
Ask
Tour
Hide
Share