Save
Ask
Tour
Hide
Share
$509,000
10 Days On Site

86 Cougar Ridge Landing SW
Calgary, AB T3H 0X8

Townhouse|Pending
3
Beds
3
Total Baths
2
Full Baths
1
Partial Bath
1,705.18
SqFt
$299
/SqFt
2013
Built
Subdivision:
Cougar Ridge
County:
Calgary

Due to the health concerns created by Coronavirus we are offering personal 1-1 online video walkthough tours where possible.
86 Cougar Ridge Landing SW86 Cougar Ridge Landing SW86 Cougar Ridge Landing SW86 Cougar Ridge Landing SW
Save
Ask
Tour
Hide
Share

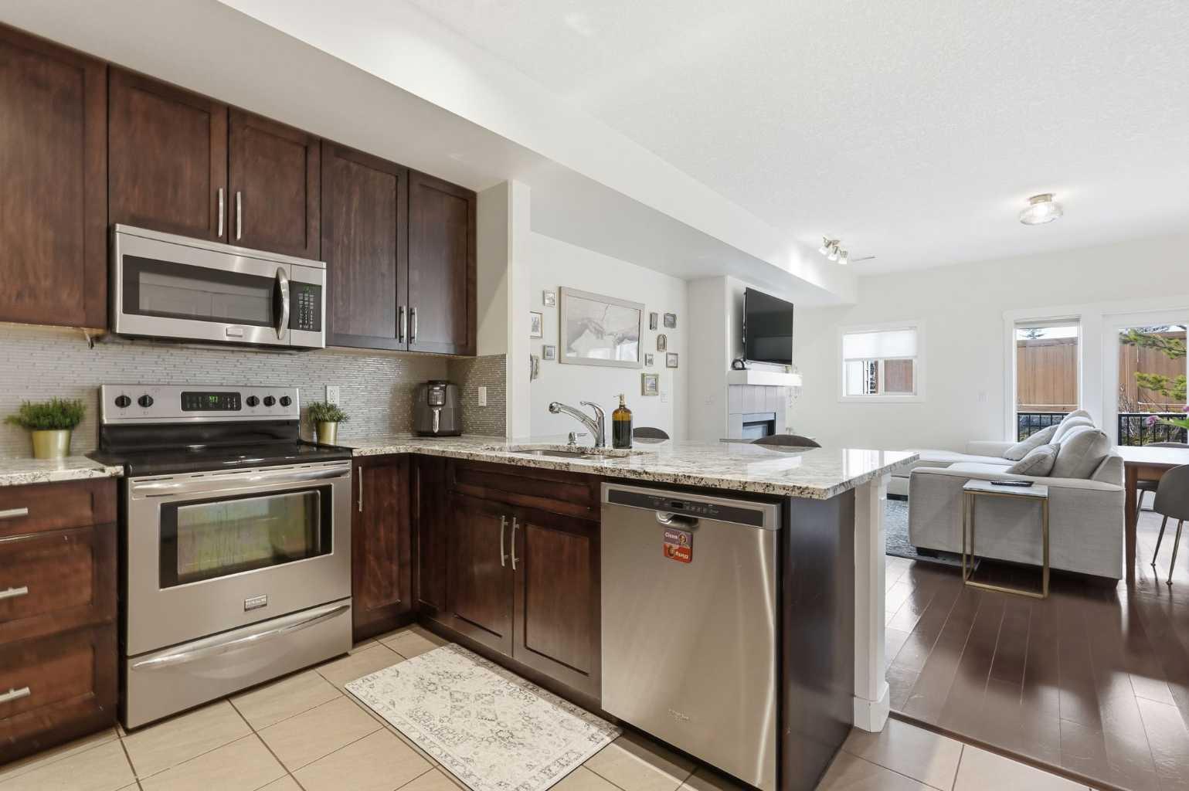
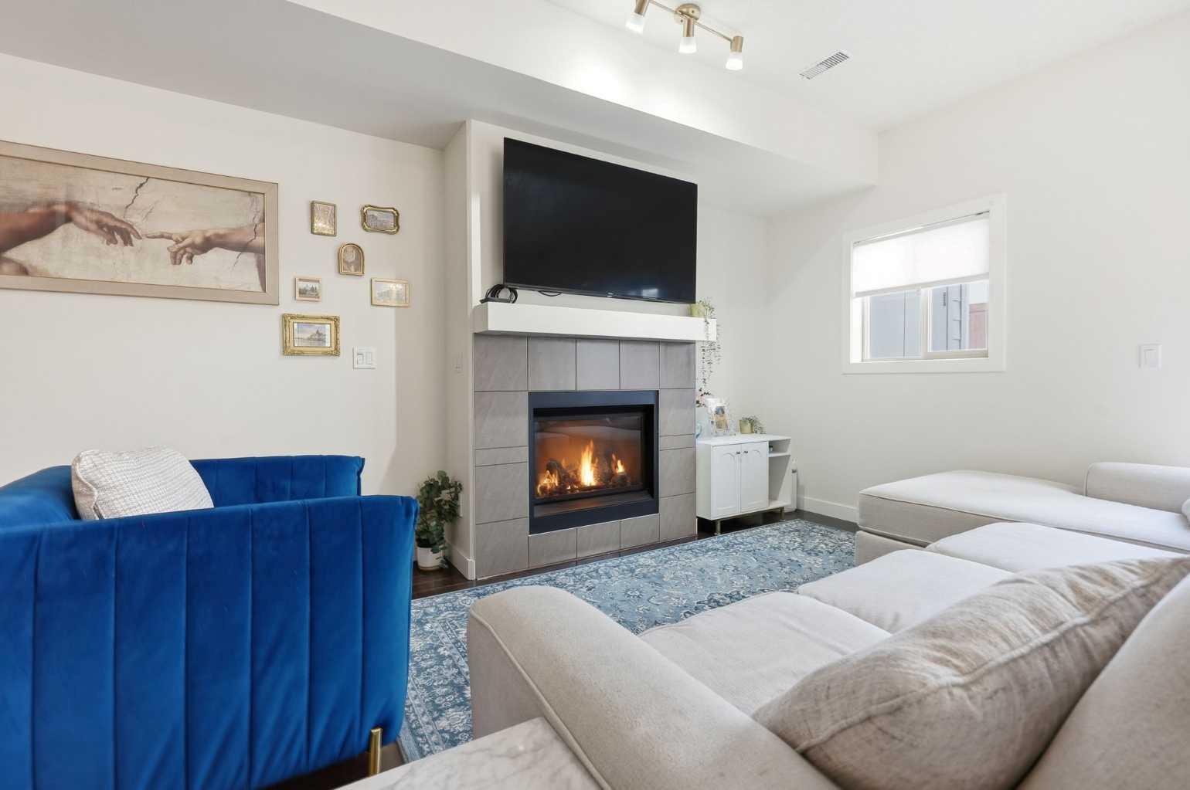
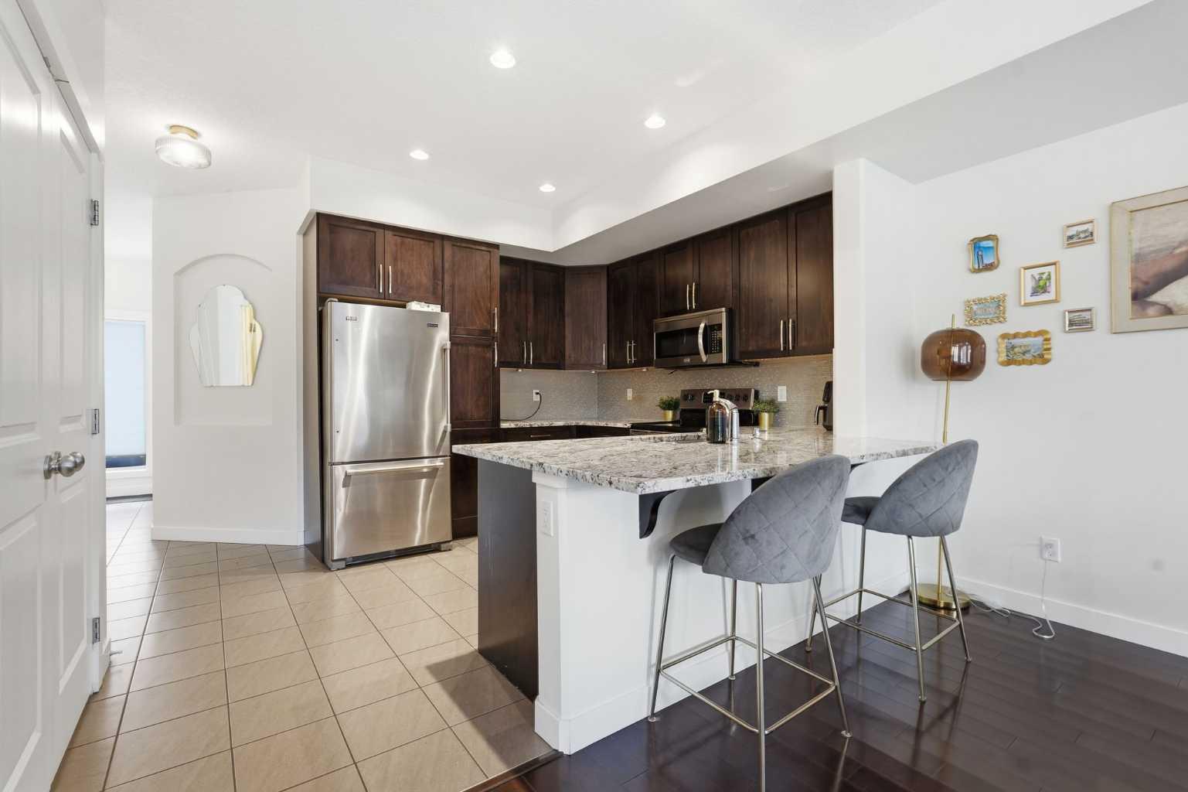
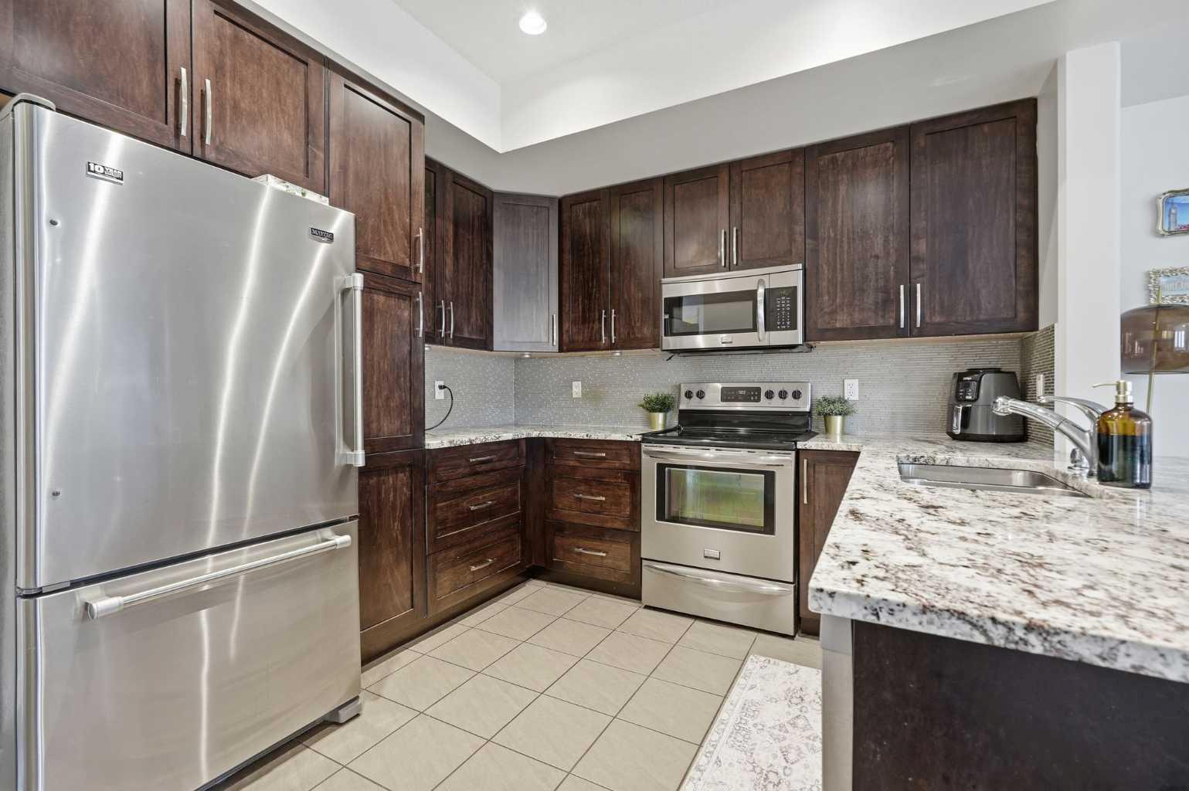
Welcome to one of the best values in Cougar Ridge. This bright south-facing END UNIT townhouse offers over 1,700 sq ft of functional living space, a rare dual-primary-suite layout, and TWO titled heated underground parking stalls with separate storage. With geothermal heating & cooling and condo fees that include heat, water, sewer, and garbage, this is low-maintenance living at its best. The open-concept main floor is filled with natural light thanks to additional end-unit windows and features granite countertops, stainless steel appliances, a large entertaining peninsula, and a versatile third bedroom or home office. Upstairs, you’ll find two spacious primary suites, each with its own walk-in closet and private ensuite, plus a central bonus room and convenient upper laundry. Perfect for professionals, roommates, small families, or downsizers looking for flexibility without compromise. Located in the heart of Cougar Ridge, just steps from walking paths, parks, natural reserves, top-rated schools, shopping, transit, and quick access west to the mountains. Rare end-unit location. Exceptional floor plan. Incredible value in Calgary’s west side.

Save
Ask
Tour
Hide
Share
Listing Snapshot
Price 
$509,000
Days On Site 
10 Days
Bedrooms 
3
Inside Area (SqFt) 
1,705.18 sqft
Total Baths 
3
Full Baths 
2
Partial Baths 
1
Lot Size 
N/A
Year Built 
2013
MLS® Number 
A2312824
Status 
Pending
Property Tax 
$3,201
Maintenance Fees 
$699.62 monthly
Sq Ft Source 
N/A
Friends & Family
Recent Activity
6 days agoStatus changed to Pending
6 days agoListing updated with changes from the MLS®
2 weeks agoListing first seen on site
General Features
Available on 
2026-08-14
Garage Spaces 
1
Levels 
Two
Parking 
GarageGuest
Parking Spaces 
2
Pets 
Yes
Property Sub Type 
Townhouse
SqFt Above 
1705.18
Style 
2 Storey
Zoning 
DC
Interior Features
Appliances 
DishwasherElectric RangeENERGY STAR Qualified DishwasherRefrigerator
Basement 
None
Cooling 
Other
Fireplace 
Yes
Fireplace Features 
Gas
Fireplaces 
1
Flooring 
CarpetHardwoodTile
Heating 
Geothermal
Interior 
Breakfast BarDouble VanityGranite CountersHigh CeilingsOpen FloorplanPantryRecessed LightingSoaking TubStorageWalk-In Closet(s)
Laundry Features 
Laundry RoomUpper Level
2pc Bathroom 
Dimensions - 4`11" x 6`4"Level - Main
4pc Ensuite bath 
Dimensions - 6`0" x 8`11"Level - Second
5pc Ensuite bath 
Dimensions - 7`5" x 8`11"Level - Second
Bedroom 
Dimensions - 12`1" x 14`3"Level - Main
Bedroom - Primary 
Dimensions - 12`2" x 15`5"Level - Second
Dining Room 
Dimensions - 8`2" x 14`3"Level - Main
Family Room 
Dimensions - 12`11" x 13`5"Level - Second
Foyer 
Dimensions - 9`7" x 13`1"Level - Main
Furnace/Utility Room 
Dimensions - 2`10" x 5`1"Level - Main
Kitchen 
Dimensions - 13`10" x 10`5"Level - Main
Laundry 
Dimensions - 6`3" x 4`11"Level - Second
Living Room 
Dimensions - 12`6" x 18`3"Level - Main
Walk-In Closet 
Dimensions - 6`6" x 8`7"Level - Second
Save
Ask
Tour
Hide
Share
Exterior Features
Construction Details 
BrickFrame
Exterior 
BalconyPrivate Entrance
Lot Features 
LandscapedLevel
Roof 
ShingleAsphalt
Community Features
Community Features 
ParkPlaygroundSidewalksStreet Lights
Maintenance Fee 
699.62
Maintenance Fee Frequency 
Monthly
Listing courtesy of Spencer Tonkinson of REMAX Innovations

Listing information is provided by Participants of the Alberta One Realty Listing Services (Pillar 9). IDX information is provided exclusively for personal, non-commercial use, and may not be used for any purpose other than to identify prospective properties consumers may be interested in purchasing. Information is deemed reliable but not guaranteed. Copyright 2026, Alberta One Realty Listing Services (Pillar 9)
Last checked 2026-05-31 03:53 PM UTC

Neighborhood & Commute
Source: Walkscore
Save
Ask
Tour
Hide
Share