Save
Ask
Tour
Hide
Share
$845,000
50 Days On Site

154 Amblehurst Way NW
Calgary, AB T3P 2A1

For Sale|Single Family Residence|Active
5
Beds
4
Total Baths
4
Full Baths
2,053.07
SqFt
$412
/SqFt
2023
Built
Subdivision:
Moraine
County:
Calgary

Due to the health concerns created by Coronavirus we are offering personal 1-1 online video walkthough tours where possible.
Call Now: 403-775-6950
Is this the listing for you? We can help make it yours.
403-775-6950
154 Amblehurst Way NW154 Amblehurst Way NW154 Amblehurst Way NW154 Amblehurst Way NW
Save
Ask
Tour
Hide
Share

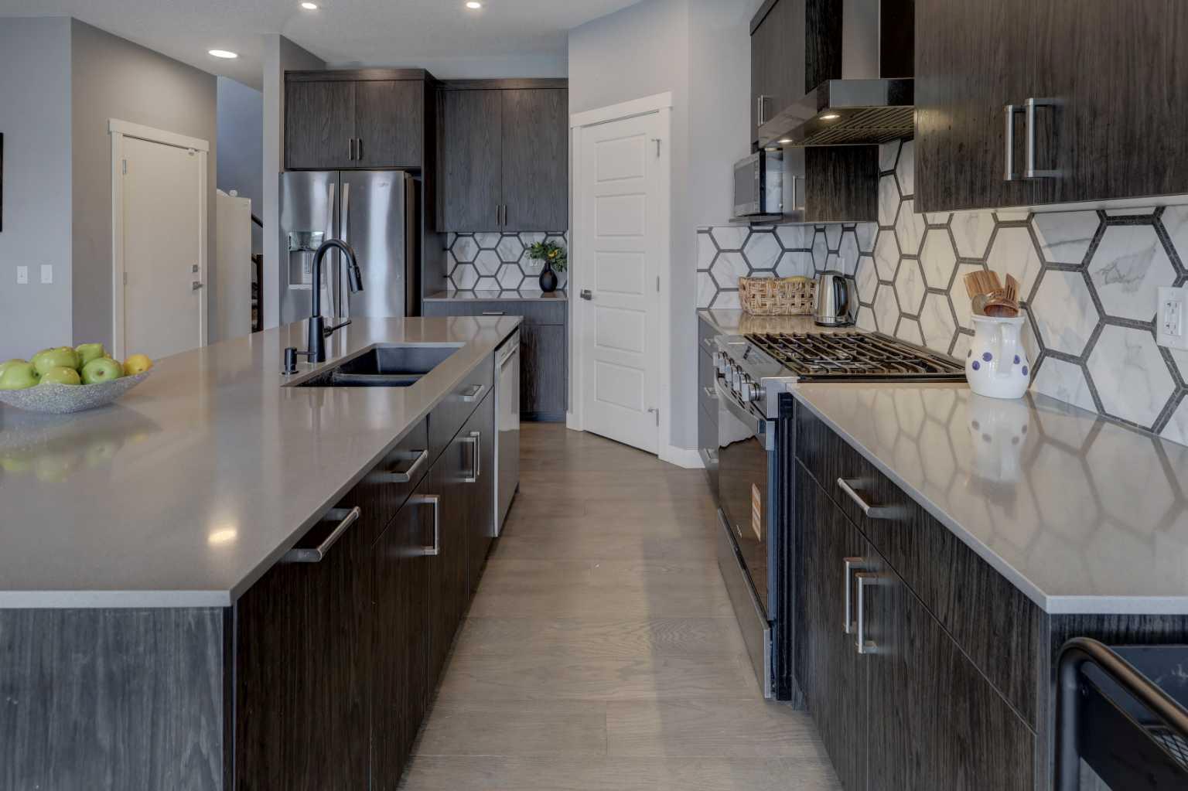
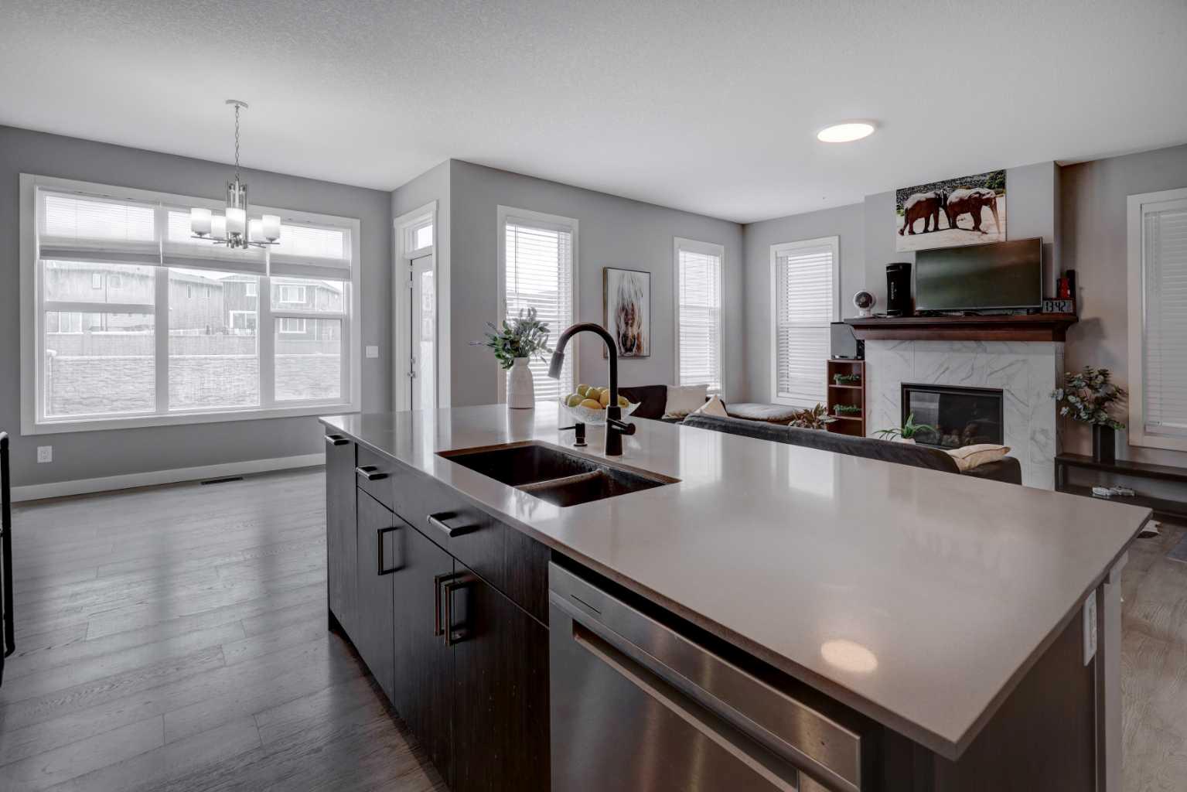
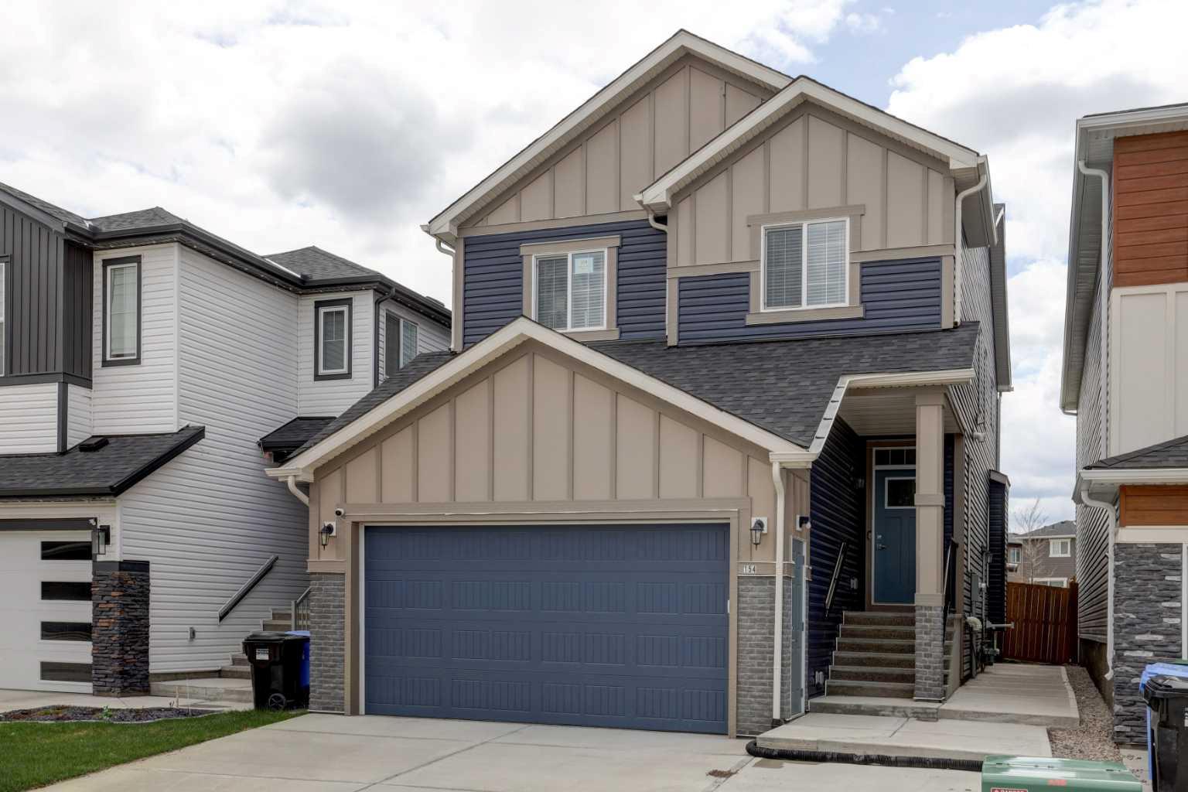
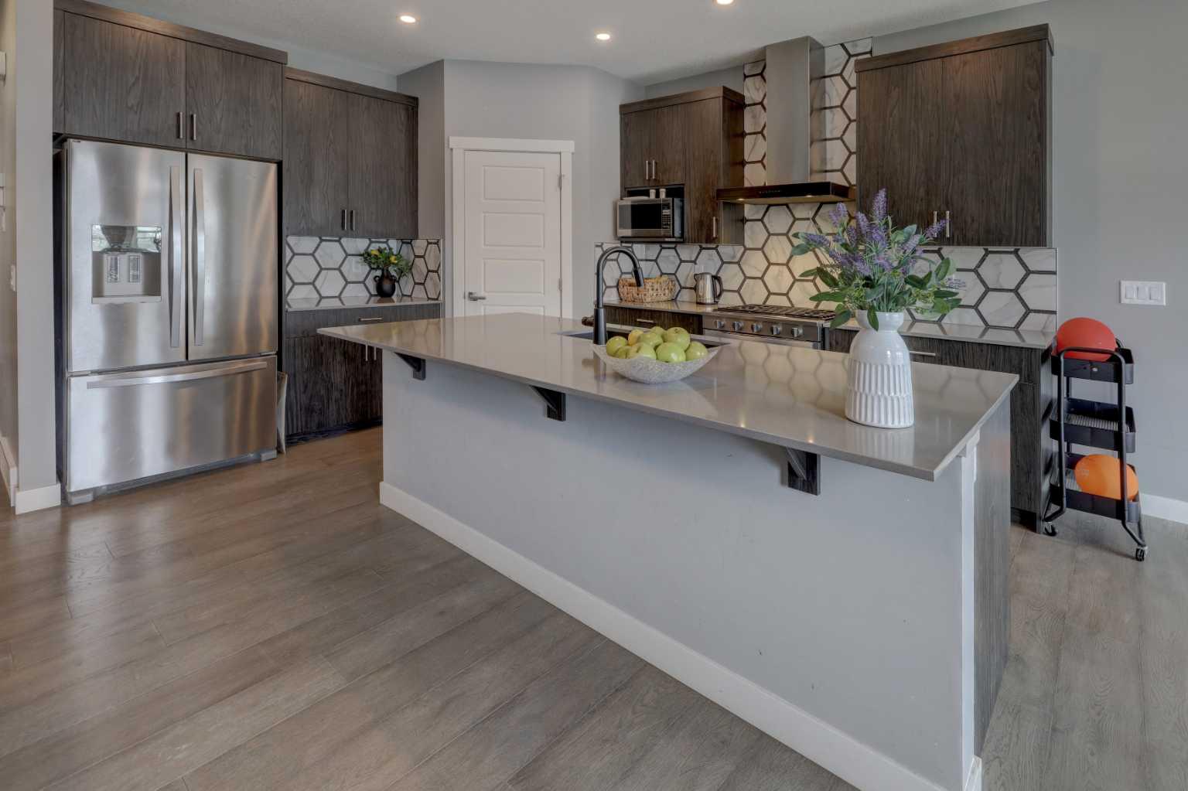
Open House Saturday, May 23, 2:00-4:00 p.m. Welcome to this beautifully upgraded home in the highly sought-after community of Ambleridge, offering the perfect blend of modern comfort, income potential, and an exceptional location. Boasting over 2,000 sq ft of above-grade living space, this thoughtfully designed home features a bright and open main floor with spacious living and dining areas, ideal for both everyday living and entertaining. Large windows flood the home with natural light, enhanced by the highly desirable south-facing backyard, creating a warm and inviting atmosphere throughout the day. Upstairs, you’ll find a well-appointed layout with generous bedrooms, including a spacious primary retreat complete with a walk-in closet and a luxurious 5-piece ensuite. A bonus family room and upper-floor laundry add both comfort and convenience for modern family living. One of the standout features of this home is the 2-bedroom legal suite, offering approximately 870 sq ft of developed living space. Complete with its own kitchen, living area, bedroom, and full bathroom, it provides excellent flexibility for rental income, extended family, or private guest accommodation. Double attached garage with ample storage Located in a vibrant and growing northwest community, this home offers access to parks, pathways, and future amenities, making it an excellent choice for families and investors alike. This is a rare opportunity to own a move-in-ready home with income potential, premium upgrades, and an unbeatable setting.

Save
Ask
Tour
Hide
Share
Listing Snapshot
Price 
$845,000
Days On Site 
50 Days
Bedrooms 
5
Inside Area (SqFt) 
2,053.07 sqft
Total Baths 
4
Full Baths 
4
Partial Baths 
N/A
Lot Size 
0.08 Acres
Year Built 
2023
MLS® Number 
A2312748
Status 
Active
Property Tax 
$5,021
Maintenance Fees 
N/A
Sq Ft Source 
N/A
Friends & Family
Recent Activity
a month agoPrice changed to $845,000
a month agoListing updated with changes from the MLS®
2 months agoListing first seen on site
General Features
Acres 
0.08
Attached Garage 
Yes
Garage 
Yes
Garage Spaces 
2
Levels 
Two
Parking 
AttachedGarage
Parking Spaces 
4
Property Sub Type 
Single Family Residence
SqFt Above 
2052.73
SqFt Below 
869.33
Style 
2 Storey
Zoning 
R-G
Interior Features
Appliances 
DishwasherDryerGas RangeMicrowaveRefrigeratorWasherWasher/Dryer StackedCooktop
Basement 
FullFinishedExterior Entry
Fireplace 
Yes
Fireplace Features 
Family RoomGas
Fireplaces 
1
Flooring 
CarpetTileVinyl
Heating 
Forced Air
Interior 
Central VacuumDouble VanityGranite CountersKitchen IslandOpen FloorplanPantrySoaking TubWalk-In Closet(s)
Laundry Features 
In BasementLaundry RoomMultiple LocationsUpper Level
Window Features 
Window Coverings
3pc Bathroom 
Dimensions - 4`11" x 8`11"Level - Lower
5pc Ensuite bath 
Dimensions - 8`8" x 11`11"Level - Second
Bedroom 
Dimensions - 8`8" x 11`11"Level - Lower
Bedroom - Primary 
Dimensions - 13`9" x 14`0"Level - Second
Dining Room 
Dimensions - 9`10" x 10`9"Level - Main
Family Room 
Dimensions - 14`6" x 13`3"Level - Second
Foyer 
Dimensions - 4`6" x 4`0"Level - Main
Game Room 
Dimensions - 11`9" x 7`4"Level - Lower
Kitchen 
Dimensions - 11`8" x 7`4"Level - Lower
Laundry 
Dimensions - 7`10" x 8`6"Level - Second
Living Room 
Dimensions - 13`1" x 16`4"Level - Main
Office 
Dimensions - 11`6" x 9`0"Level - Main
Storage 
Dimensions - 2`3" x 3`0"Level - Lower
Save
Ask
Tour
Hide
Share
Exterior Features
Construction Details 
BrickFrame
Exterior 
Private Yard
Fencing 
Fenced
Frontage 
9.58M 31`5"
Lot Features 
Back YardCleared
Patio And Porch 
None
Roof 
ShingleAsphalt
Windows/Doors 
Window Coverings
Community Features
Association Amenities 
None
Community Features 
ParkPlaygroundSidewalksStreet Lights
Maintenance Fee 
250
Maintenance Fee Frequency 
Annually
Listing courtesy of Greg Szafraniec of Real Estate Professionals Inc.

Listing information is provided by Participants of the Alberta One Realty Listing Services (Pillar 9). IDX information is provided exclusively for personal, non-commercial use, and may not be used for any purpose other than to identify prospective properties consumers may be interested in purchasing. Information is deemed reliable but not guaranteed. Copyright 2026, Alberta One Realty Listing Services (Pillar 9)
Last checked 2026-07-10 08:47 PM UTC

Neighborhood & Commute
Source: Walkscore
Save
Ask
Tour
Hide
Share