


26 Galway Crescent SWCalgary, AB T3E 4Y3
Due to the health concerns created by Coronavirus we are offering personal 1-1 online video walkthough tours where possible.
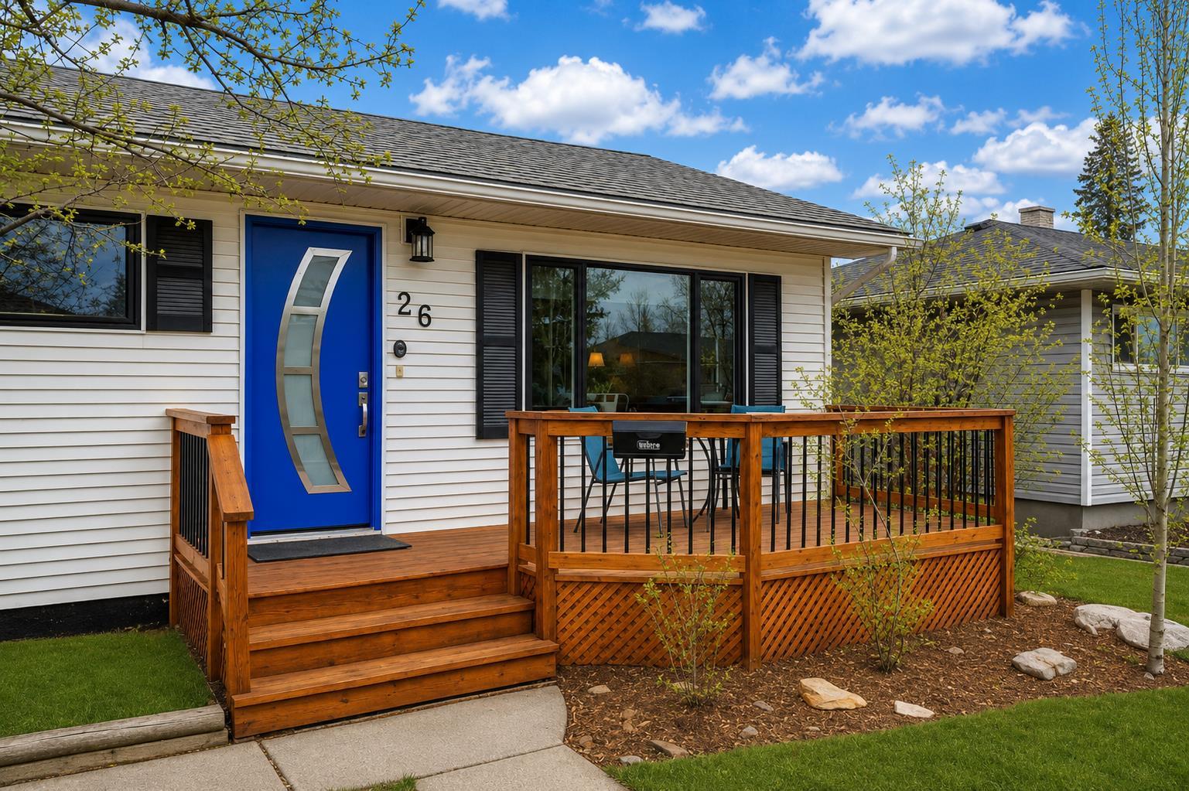
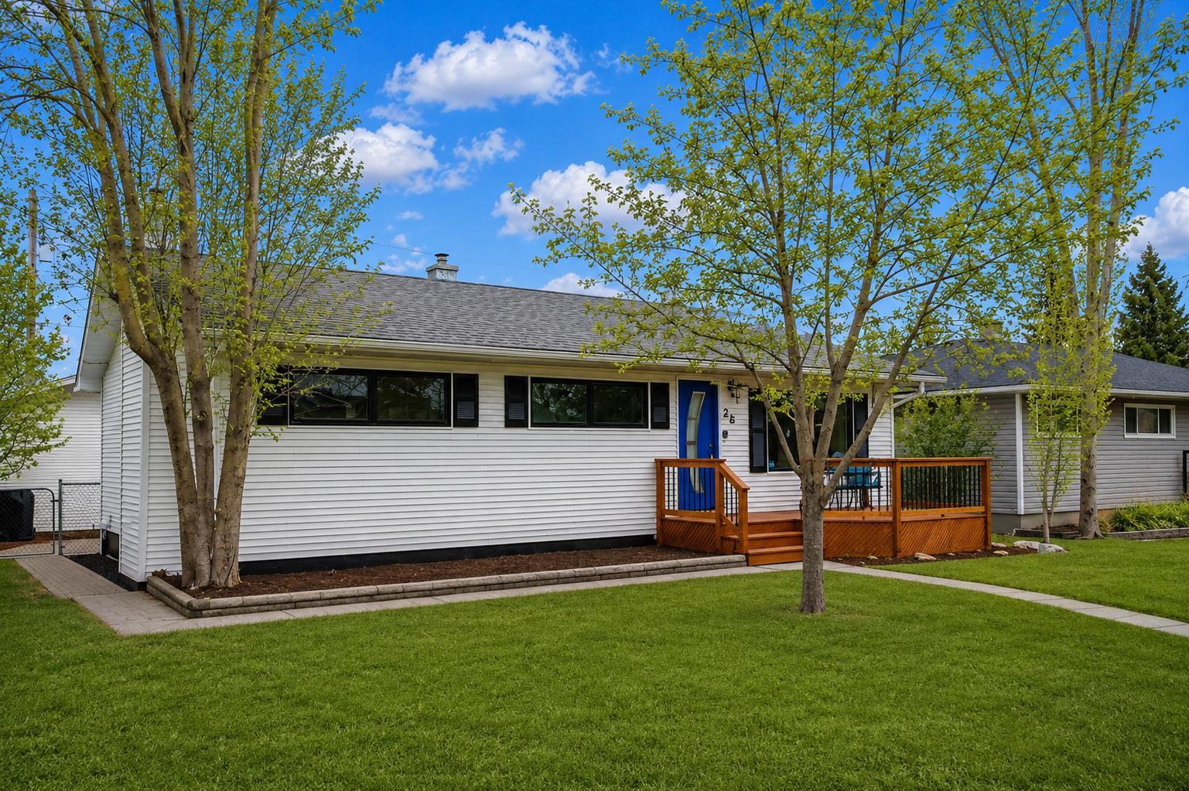
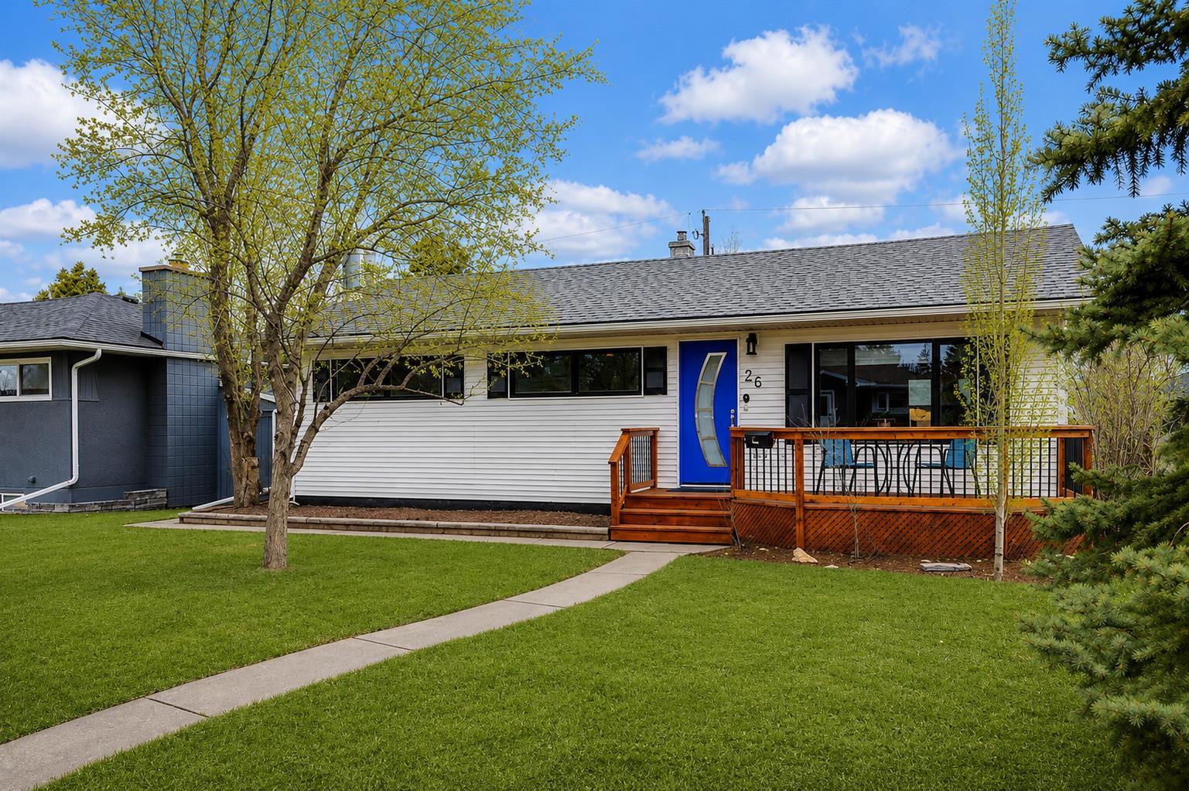
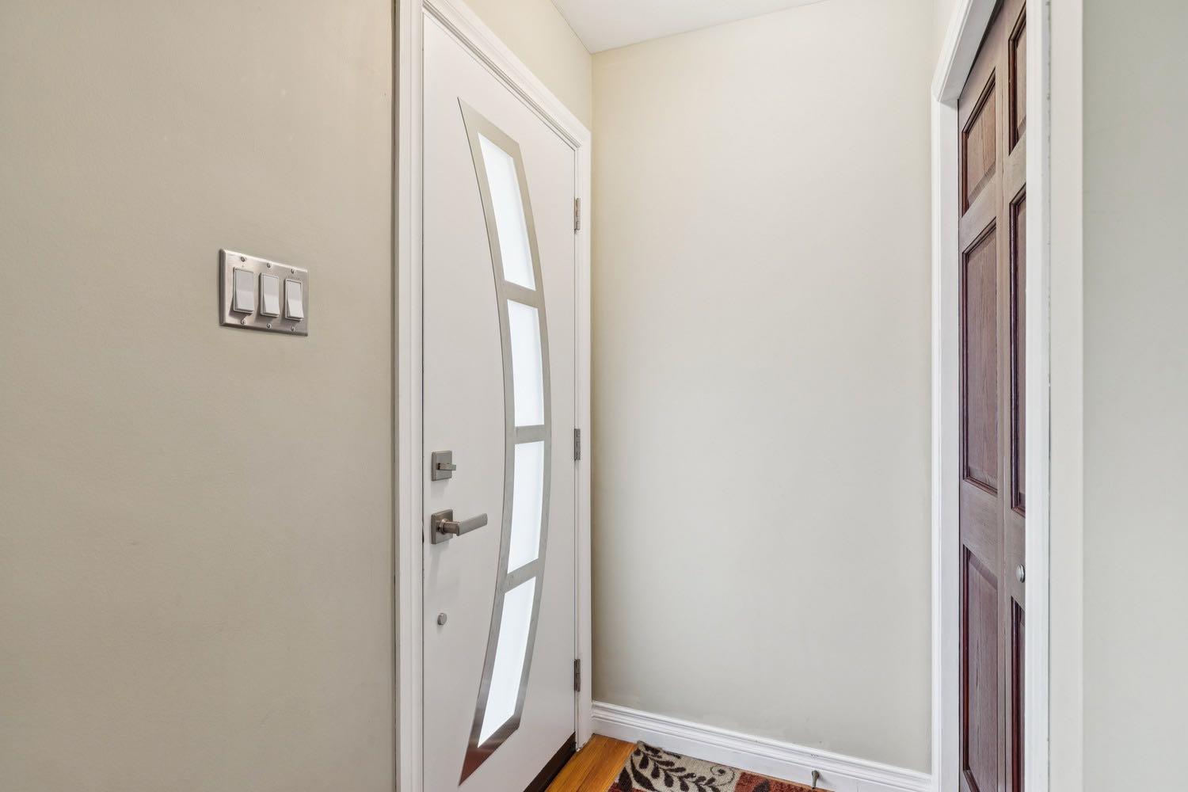
Awesome Street. Incredible Price.Welcome to this warm and inviting family home, ideally situated on a quiet crescent in the sought-after community of Glamorgan. Offering over 2,000 sq. ft. of developed living space, this move-in ready property blends comfort, charm, and functionality throughout. Original hardwood floors flow across most of the main level, while the kitchen features timeless slate flooring and opens seamlessly into the dining and living areas—creating an ideal space for both everyday living and entertaining. From the dining room, glass doors lead you to a beautifully landscaped backyard complete with a unique curved brick deck, two large apple trees, and plenty of room to enjoy the outdoors, along with a oversized insulated double garage. The main floor offers three well-sized bedrooms and an updated four-piece bathroom, with convenient laundry located in the mudroom just off the backyard. Downstairs, the fully developed basement provides even more living space, featuring a spacious family room with a cozy gas fireplace, a three-piece bathroom, a kitchenette, and a fourth bedroom with an attached office—perfect for guests, extended family, or working from home. Recent updates include a newer furnace, newer shingles, and a stylish modern front door that opens onto a sunny front deck—an ideal spot to unwind and enjoy the evening sun. Located in the heart of Glamorgan, one of Calgary’s most desirable southwest communities, you’ll love the balance of quiet residential living with easy access to downtown, schools, parks, and amenities. This is a home that truly offers both comfort and convenience—come experience it for yourself.
| 3 days ago | Status changed to Pending | |
| 3 days ago | Listing updated with changes from the MLS® | |
| 6 days ago | Listing first seen on site |

Listing information is provided by Participants of the Alberta One Realty Listing Services (Pillar 9). IDX information is provided exclusively for personal, non-commercial use, and may not be used for any purpose other than to identify prospective properties consumers may be interested in purchasing. Information is deemed reliable but not guaranteed. Copyright 2026, Alberta One Realty Listing Services (Pillar 9)
Last checked 2026-05-27 11:22 PM UTC