


146 Oakmoor Place SWCalgary, AB T2V 4A3
Due to the health concerns created by Coronavirus we are offering personal 1-1 online video walkthough tours where possible.
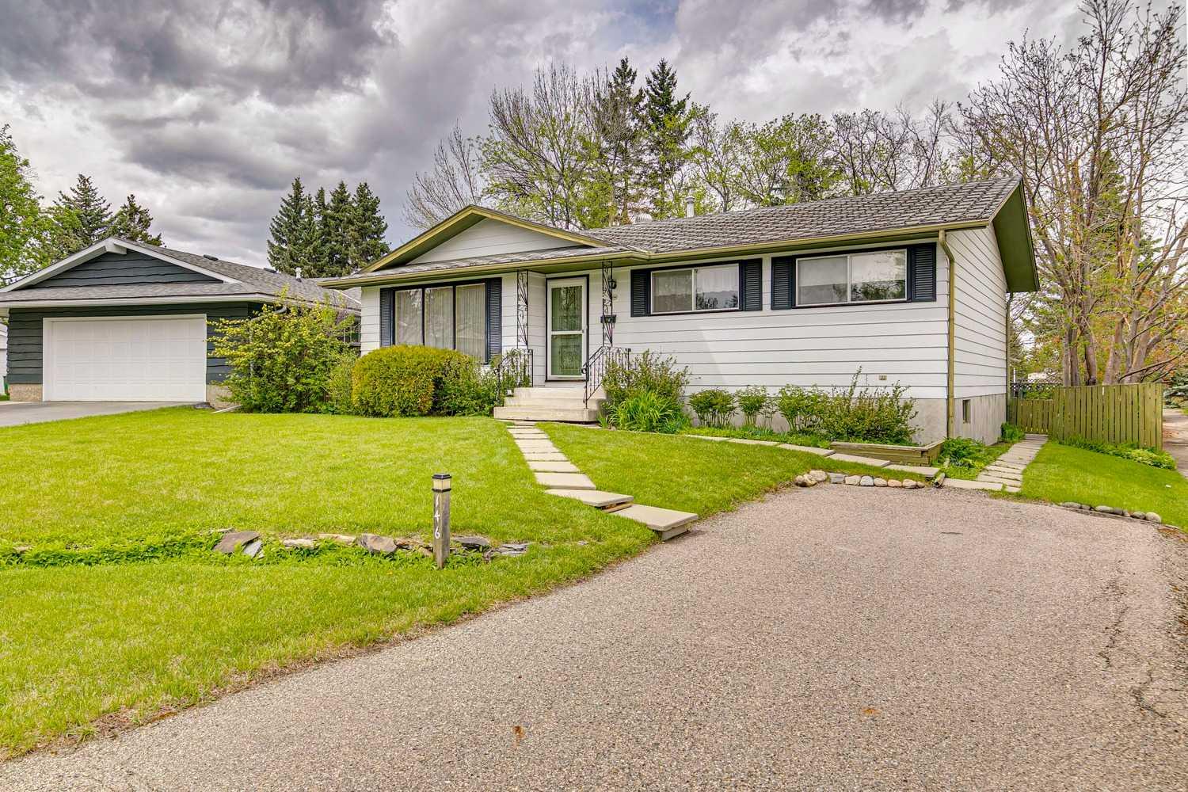
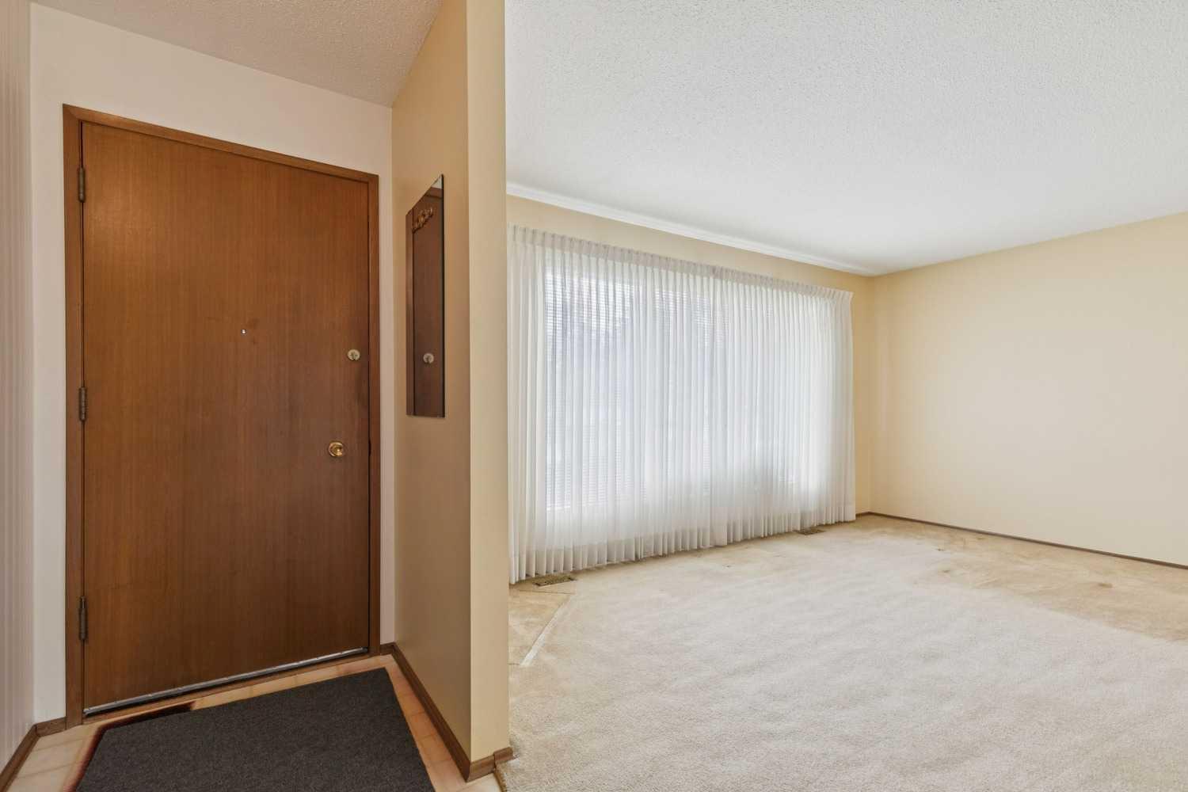
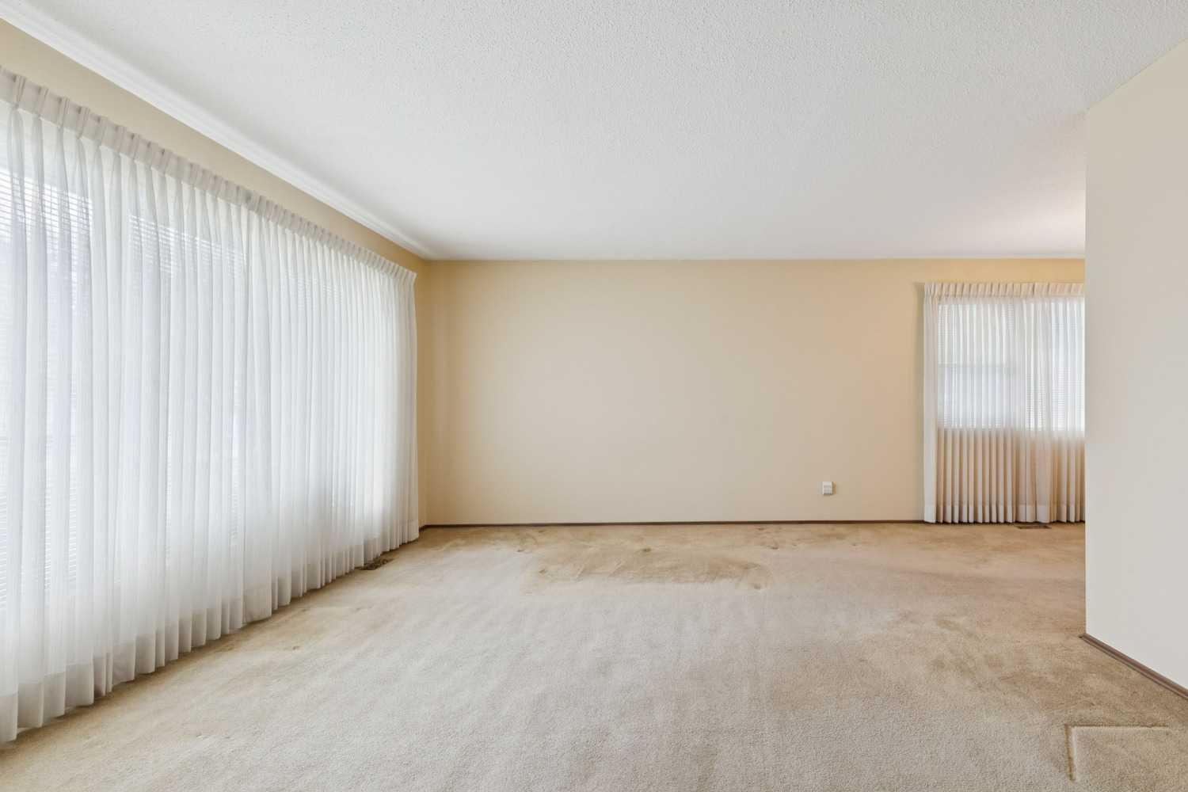
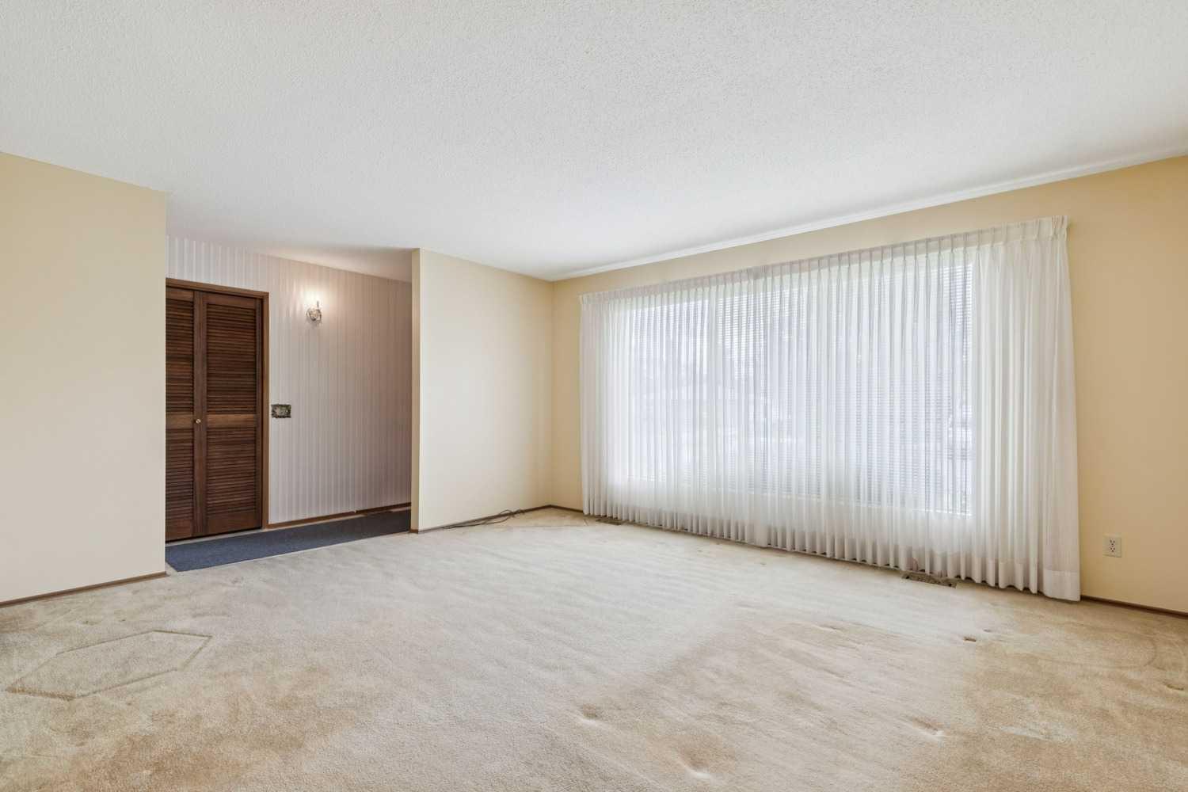
Welcome to 146 Oakmoor Place SW. Offered to the market for the first time in 54 years, this well maintained 1,150 sq.ft. bungalow presents a rare opportunity to own in one of Calgary’s most sought-after communities. Tucked away on an oversized pie shaped lot within a quiet cul-de-sac, this original owner home offers outstanding potential for renovation, personalization, or redevelopment in an exceptional location. The main floor features a traditional layout with a bright south facing living and dining area, a spacious eat in kitchen with maple cabinetry, and three bedrooms including a primary bedroom with a convenient 2-piece ensuite. The lower level is partially developed with a large rec room, additional 2-piece bathroom, and abundant storage space. Outside, the expansive backyard provides plenty of room to enjoy, while the front driveway offers convenient off-street parking. Whether you are looking to renovate and make it your own or invest in a prime Oakridge location, this property offers incredible value and opportunity. Ideally situated close to highly rated schools, South Glenmore Park and pathways, shopping, and easy access to Stoney Trail. Don’t miss your chance to get into the desirable community of Oakridge and unlock the potential of this longtime family home.
| 7 hours ago | Price changed to $549,900 | |
| 13 hours ago | Listing updated with changes from the MLS® | |
| 4 weeks ago | Listing first seen on site |

Listing information is provided by Participants of the Alberta One Realty Listing Services (Pillar 9). IDX information is provided exclusively for personal, non-commercial use, and may not be used for any purpose other than to identify prospective properties consumers may be interested in purchasing. Information is deemed reliable but not guaranteed. Copyright 2026, Alberta One Realty Listing Services (Pillar 9)
Last checked 2026-06-17 02:35 AM UTC