Save
Ask
Tour
Hide
Share
$275,000
7 Days On Site

2520 Palliser Drive SW 307
Calgary, AB T2V 4S9

For Sale|Townhouse|Active
3
Beds
1
Total Bath
1
Full Bath
1,070
SqFt
$257
/SqFt
1976
Built
Subdivision:
Oakridge
County:
Calgary

Due to the health concerns created by Coronavirus we are offering personal 1-1 online video walkthough tours where possible.
2520 Palliser Drive SW 3072520 Palliser Drive SW 3072520 Palliser Drive SW 3072520 Palliser Drive SW 307
Save
Ask
Tour
Hide
Share

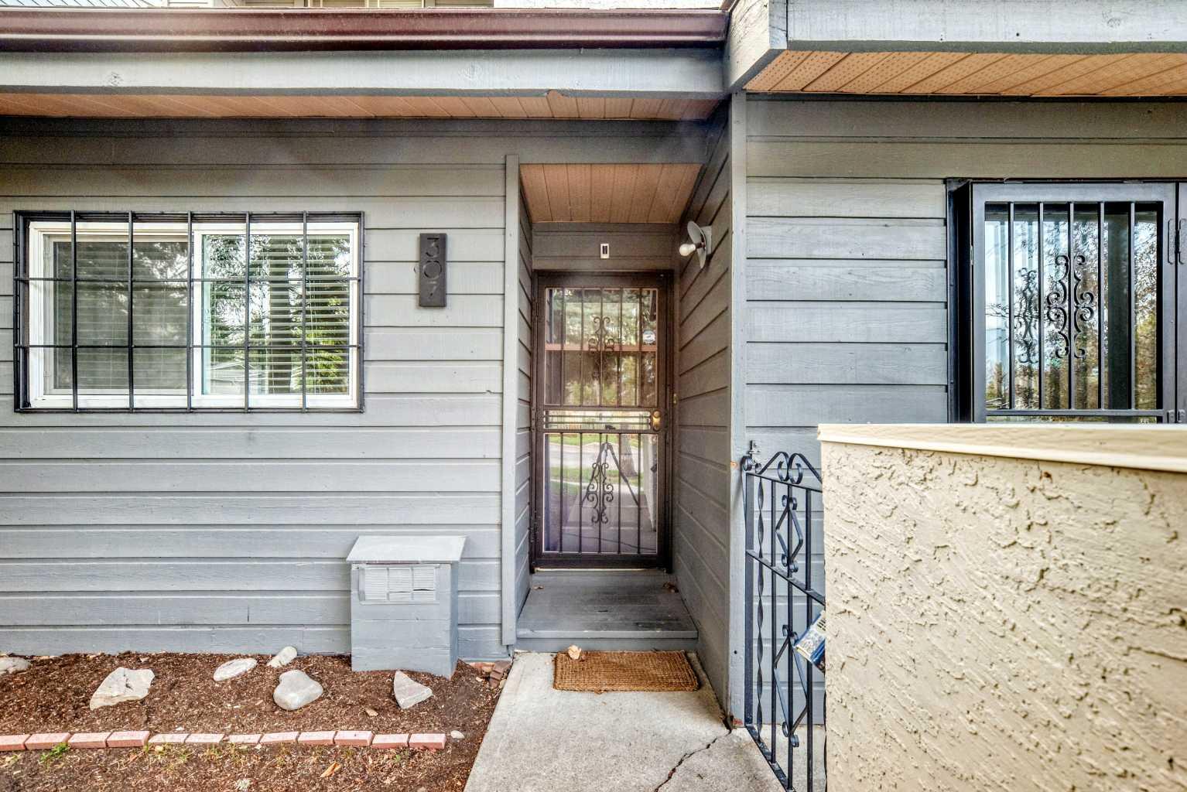
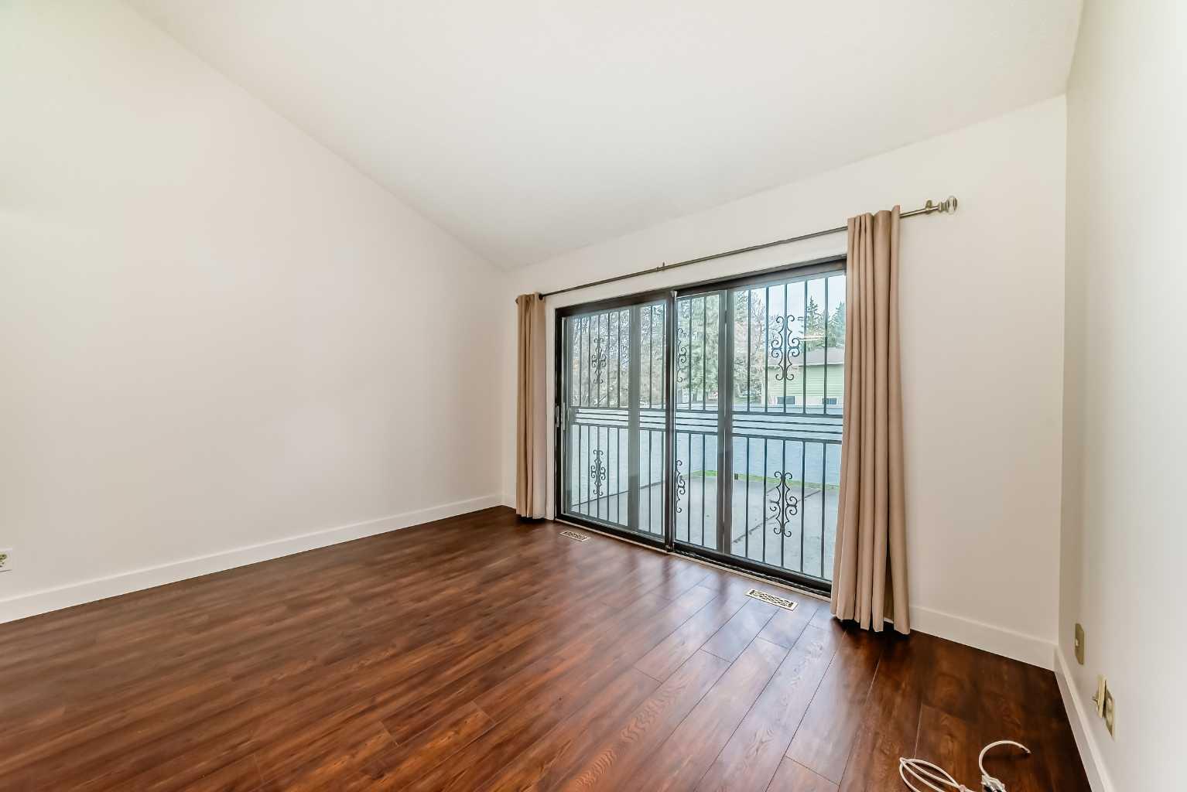
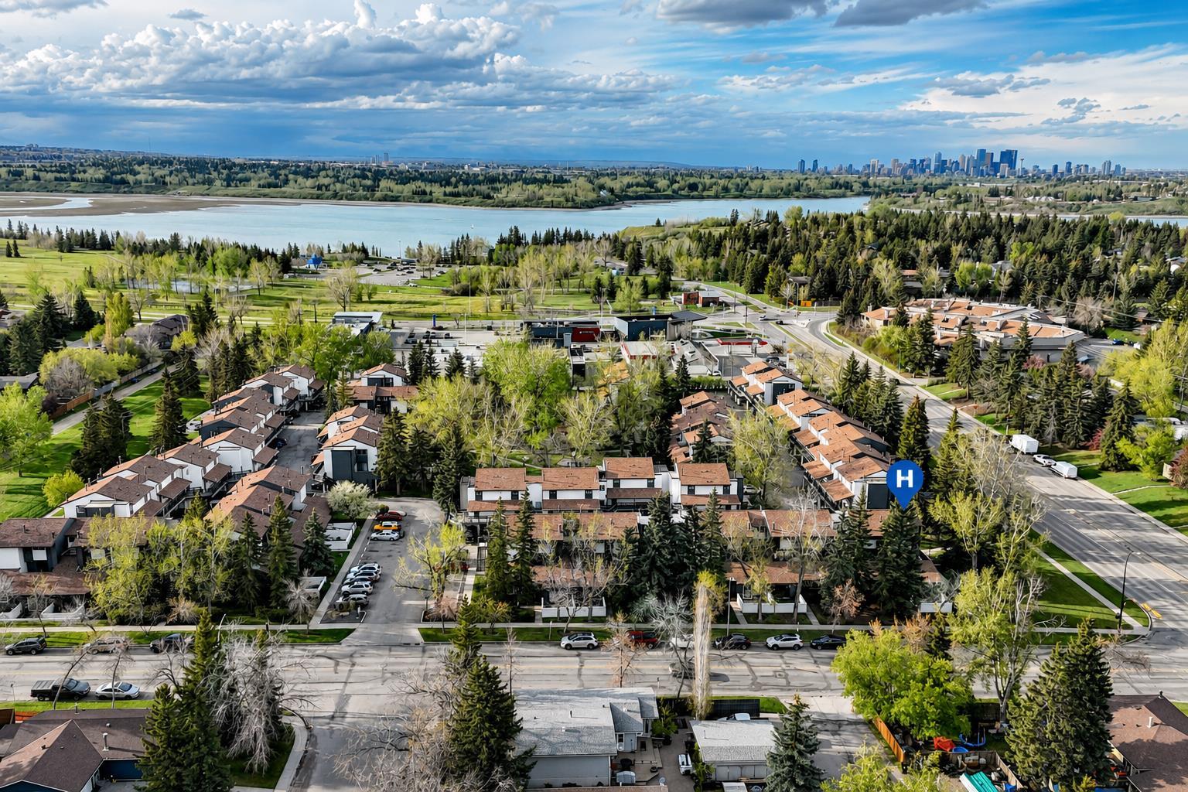
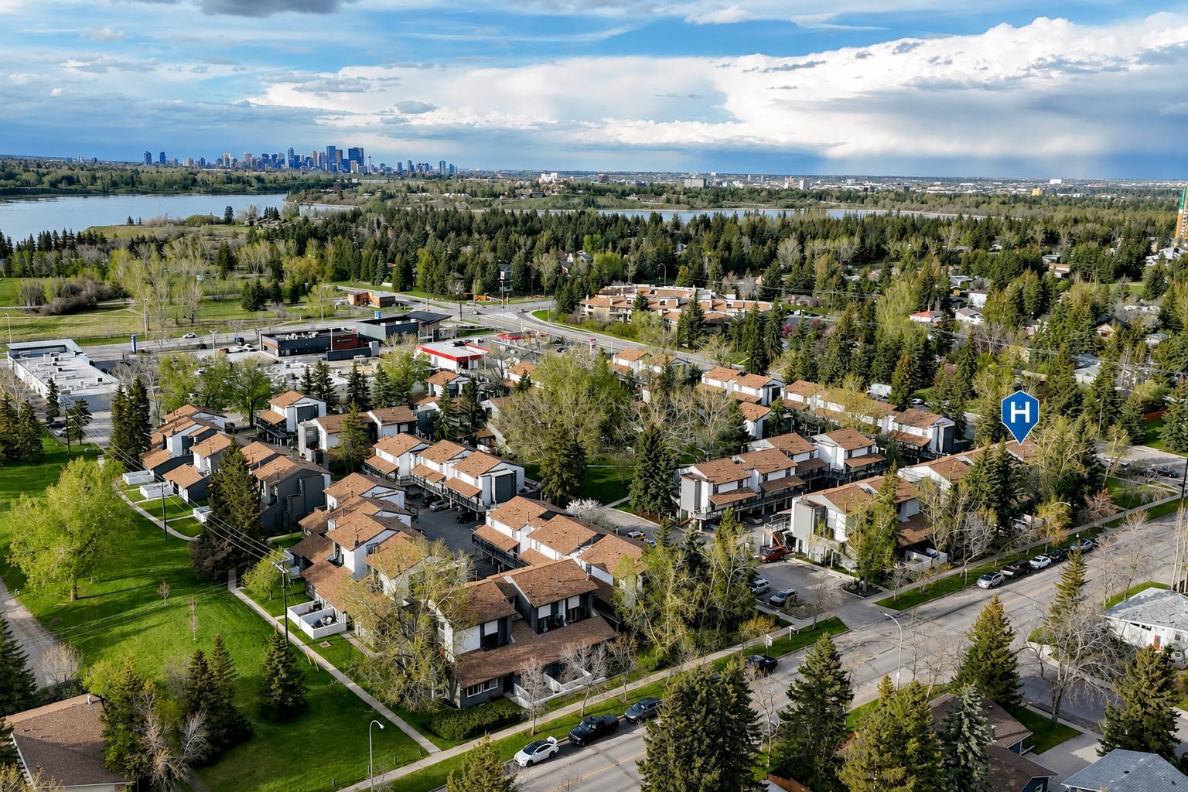
Tucked into one of Oakridge’s most desirable and established townhouse complexes, this rare bungalow style unit offers the convenience of single level living in an exceptional southwest location. Surrounded by mature trees and beautifully maintained green spaces, the complex is ideally situated just steps from South Glenmore Park, the pathways of Weaselhead Flats, shopping, transit, and highly regarded schools. The functional 3 bedroom layout provides comfortable everyday living along with excellent potential for downsizers, first time buyers, or investors seeking a well located property in a quiet, community oriented setting. Opportunities to own bungalow style townhomes in Oakridge are few and far between. Enjoy easy access to nature, recreation, and all the amenities that make this neighbourhood one of Calgary’s most consistently sought after communities.

Save
Ask
Tour
Hide
Share
Listing Snapshot
Price 
$275,000
Days On Site 
7 Days
Bedrooms 
3
Inside Area (SqFt) 
1,070 sqft
Total Baths 
1
Full Baths 
1
Partial Baths 
N/A
Lot Size 
N/A
Year Built 
1976
MLS® Number 
A2312653
Status 
Active
Property Tax 
$1,538
Maintenance Fees 
$632.16 monthly
Sq Ft Source 
N/A
Friends & Family
Recent Activity
a week agoListing first seen on site
a week agoListing updated with changes from the MLS®
General Features
Levels 
One
Parking 
Assigned
Parking Spaces 
1
Pets 
Cats OKDogs OKBreed Restrictions
Property Sub Type 
Townhouse
Style 
Bungalow
Zoning 
M-C1
Interior Features
Appliances 
Range HoodRefrigeratorWasher/DryerElectric Range
Basement 
Crawl Space
Flooring 
CarpetLaminate
Heating 
Forced Air
Interior 
High Ceilings
Laundry Features 
In UnitLaundry RoomMain Level
Window Features 
Window Coverings
4pc Bathroom 
Level - Main
Bedroom 
Dimensions - 12`2" x 8`5"Level - Main
Bedroom - Primary 
Dimensions - 11`8" x 11`2"Level - Main
Dining Room 
Dimensions - 11`0" x 9`6"Level - Main
Kitchen 
Dimensions - 8`0" x 9`4"Level - Main
Living Room 
Dimensions - 10`6" x 13`3"Level - Main
Storage 
Dimensions - 5`10" x 8`8"Level - Main
Save
Ask
Tour
Hide
Share
Exterior Features
Construction Details 
Wood SidingFrame
Exterior 
Courtyard
Fencing 
Fenced
Lot Features 
LandscapedLevelMany Trees
Patio And Porch 
Patio
Roof 
Asphalt
Windows/Doors 
Window Coverings
Community Features
Association Amenities 
Parking
Community Features 
FishingParkPlaygroundSidewalksStreet LightsTennis Court(s)
Maintenance Fee 
632.16
Maintenance Fee Frequency 
Monthly
Listing courtesy of Steve Hunter of The Home Hunters Real Estate Group Ltd.

Listing information is provided by Participants of the Alberta One Realty Listing Services (Pillar 9). IDX information is provided exclusively for personal, non-commercial use, and may not be used for any purpose other than to identify prospective properties consumers may be interested in purchasing. Information is deemed reliable but not guaranteed. Copyright 2026, Alberta One Realty Listing Services (Pillar 9)
Last checked 2026-05-27 07:24 PM UTC

Neighborhood & Commute
Source: Walkscore
Save
Ask
Tour
Hide
Share