Save
Ask
Tour
Hide
Share
$284,900
1 Day On Site

302 Sunrise Terrace NE
High River, AB T1V 0C3

For Sale|Townhouse|Active
2
Beds
2
Total Baths
1
Full Bath
1
Partial Bath
1,043.25
SqFt
$273
/SqFt
2007
Built
Subdivision:
Sunrise Meadows
County:
Foothills County

Due to the health concerns created by Coronavirus we are offering personal 1-1 online video walkthough tours where possible.
302 Sunrise Terrace NE302 Sunrise Terrace NE302 Sunrise Terrace NE302 Sunrise Terrace NE
Save
Ask
Tour
Hide
Share

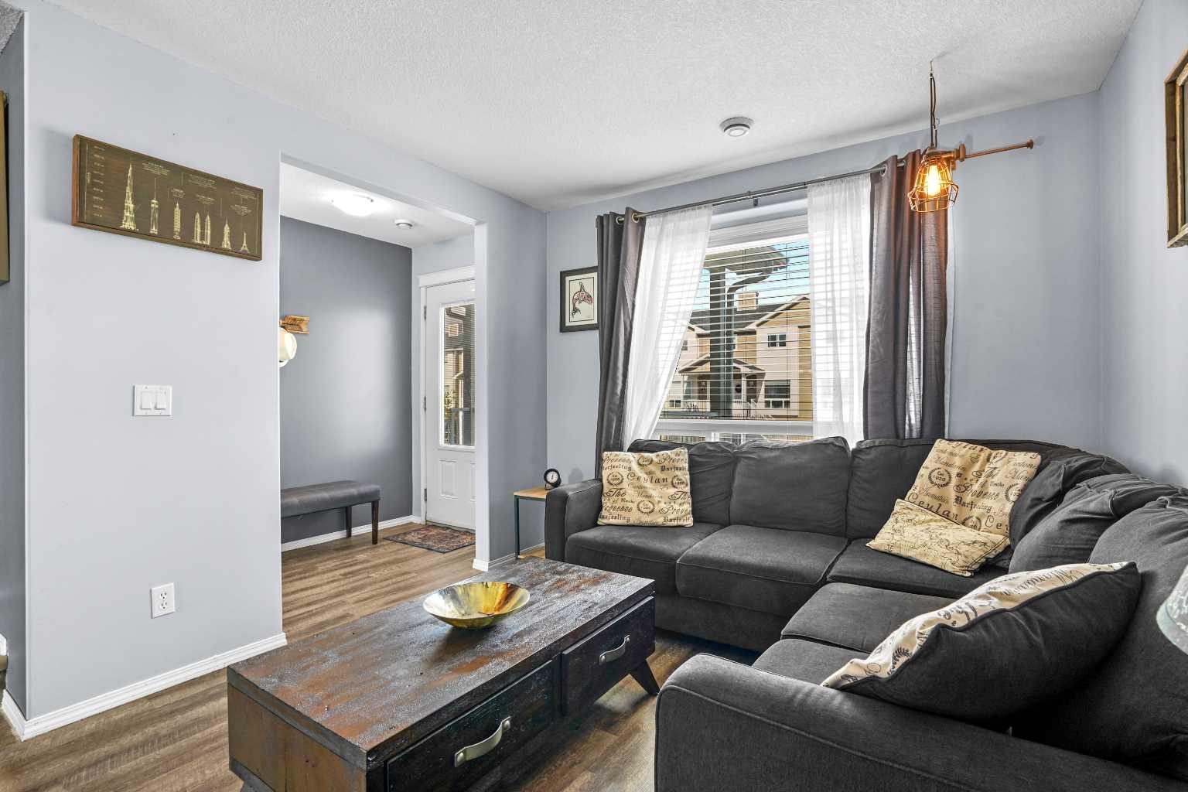
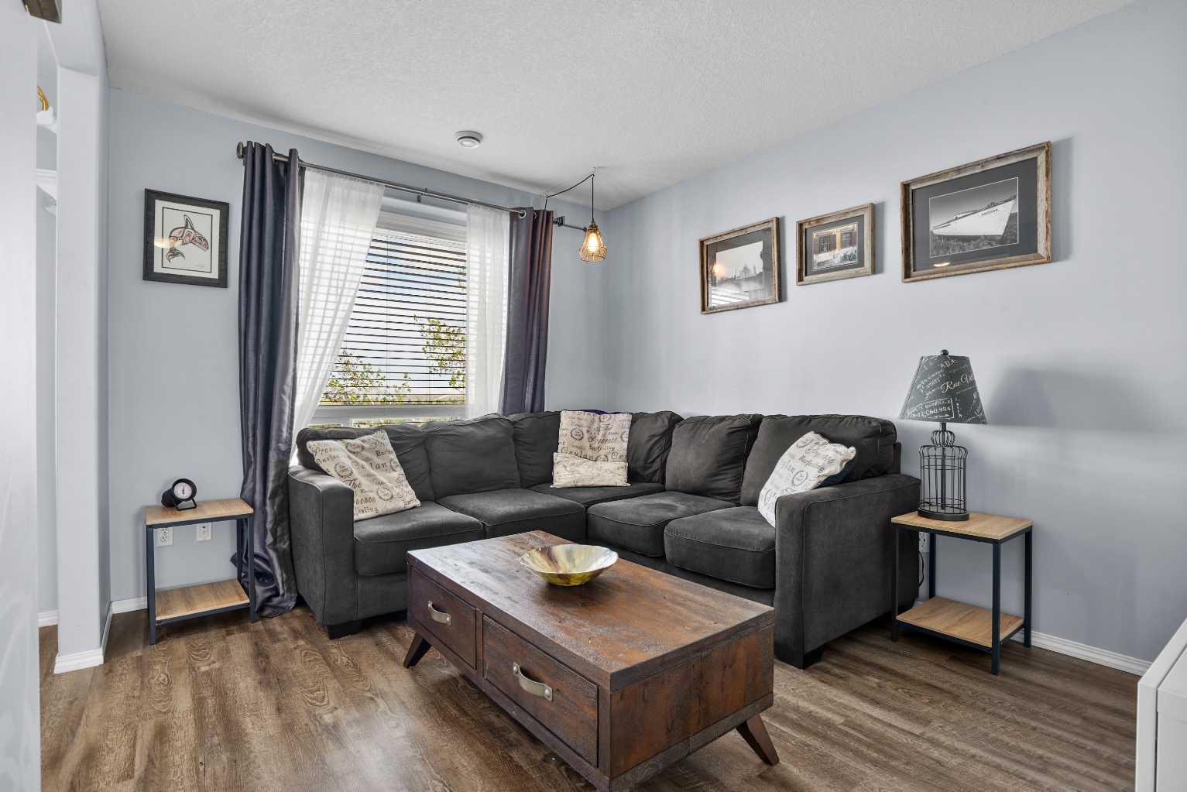
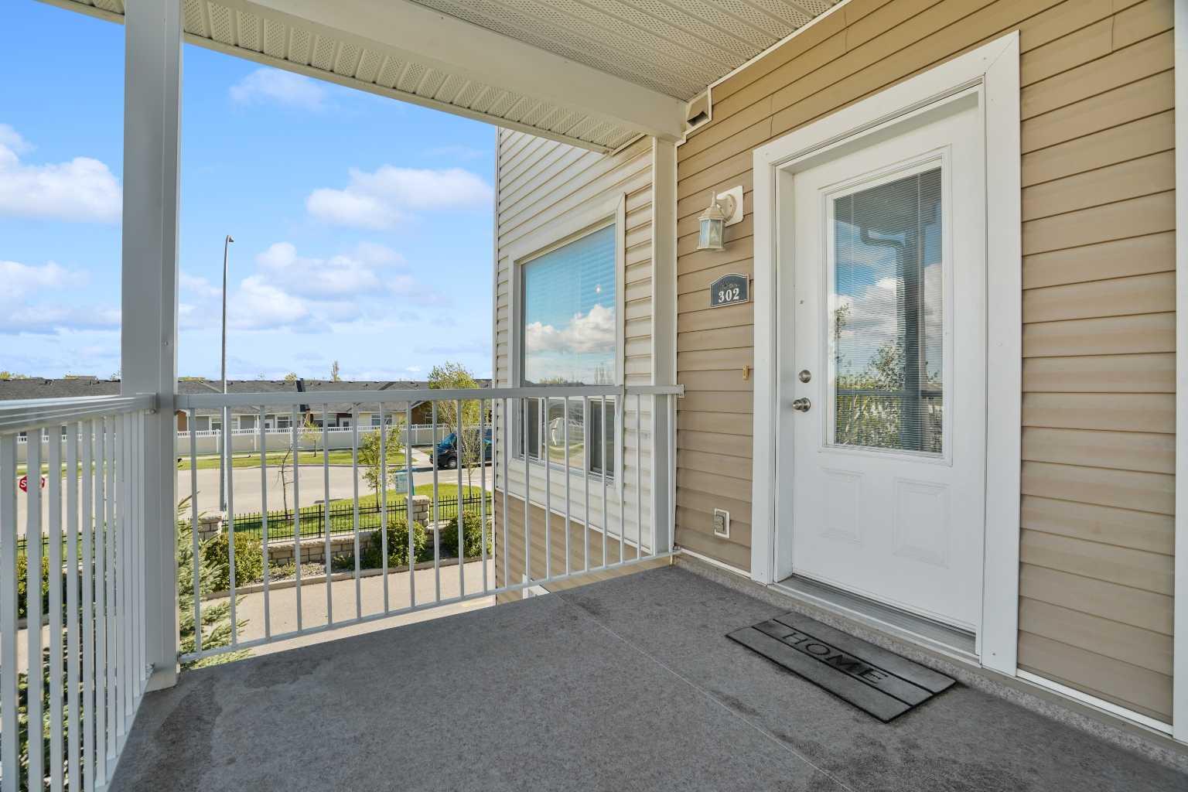
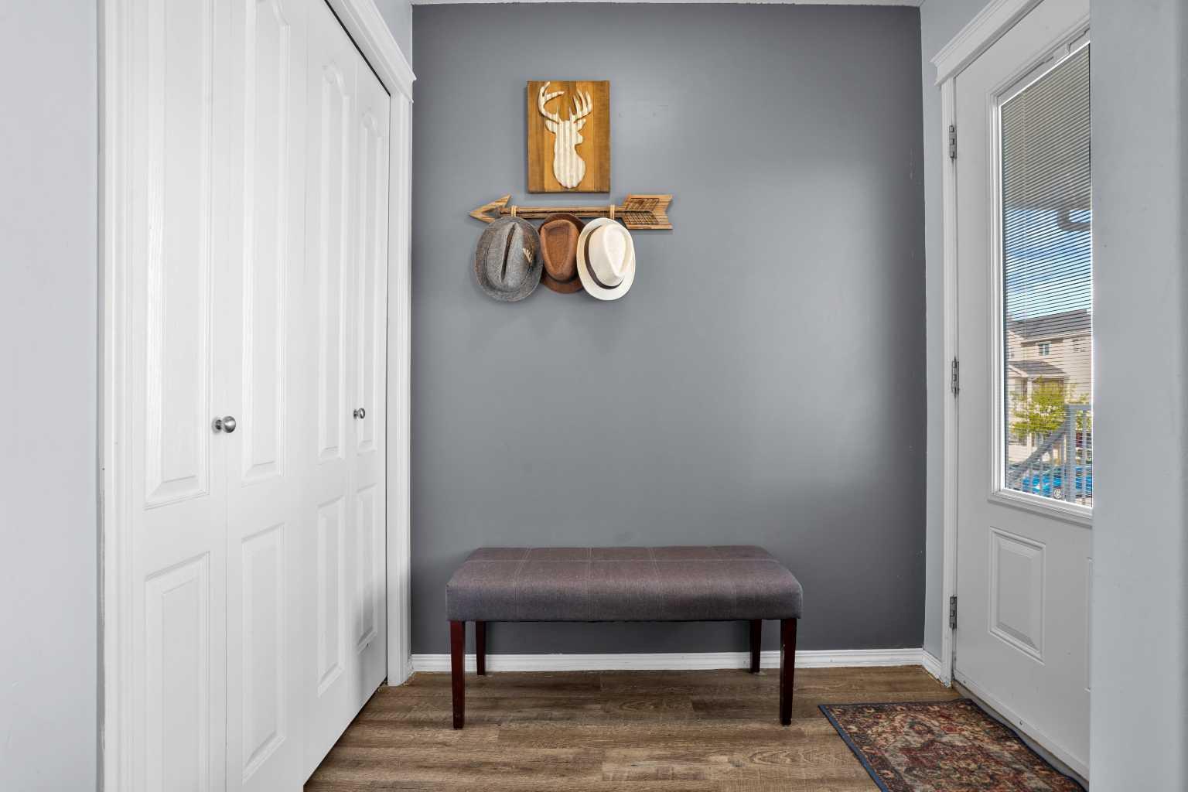
Welcome to this beautifully maintained end-unit townhome, offering fabulous west-facing mountain views and an abundance of natural light throughout. With modern finishes, a functional layout, and stunning sunset views, this home is perfect for first-time buyers, downsizers, or investors alike. Step inside and appreciate the vinyl plank flooring that flows throughout the main level. The spacious living room is warm and inviting, while the bright kitchen features granite countertops and stainless steel appliances. The adjoining dining area is filled with natural light and offers patio doors leading onto the west-facing deck — the perfect place to relax, unwind, and enjoy breathtaking sunsets over the mountains. The deck also includes a handy storage locker for added convenience. A 2-piece bathroom completes the main floor. Upstairs, the vinyl plank flooring continues throughout. The spacious primary bedroom features a walk-in closet and incredible west-facing mountain views. A second generously sized bedroom, convenient upper-floor laundry, and a stylish 4-piece bathroom with granite countertops complete the upper level. This bright and stylish end-unit townhome offers low-maintenance living in a fantastic location while showcasing some truly beautiful mountain views. The 2 allotted parking spaces are conveniently located in front of this unit. View 3D/Multi Media/Virtual Tour!

Save
Ask
Tour
Hide
Share
Listing Snapshot
Price 
$284,900
Days On Site 
1 Day
Bedrooms 
2
Inside Area (SqFt) 
1,043.25 sqft
Total Baths 
2
Full Baths 
1
Partial Baths 
1
Lot Size 
0.02 Acres
Year Built 
2007
MLS® Number 
A2312582
Status 
Active
Property Tax 
$1,844
Maintenance Fees 
$385.04 monthly
Sq Ft Source 
N/A
Friends & Family
Recent Activity
yesterdayListing first seen on site
2 days agoListing updated with changes from the MLS®
General Features
Acres 
0.02
Foundation 
None
Levels 
Two
Parking 
AssignedGuest
Parking Spaces 
2
Pets 
Breed Restrictions
Property Sub Type 
Townhouse
SqFt Above 
1043.25
Style 
2 Storey
Zoning 
TND
Interior Features
Appliances 
DishwasherDryerRefrigeratorWasherCooktop
Basement 
None
Flooring 
Vinyl
Heating 
Forced AirNatural Gas
Interior 
Granite CountersKitchen IslandOpen FloorplanStorageWalk-In Closet(s)
Laundry Features 
Upper Level
Window Features 
Window Coverings
4pc Bathroom 
Dimensions - 5`0" x 9`0"Level - Upper
Bedroom 
Dimensions - 9`8" x 10`7"Level - Upper
Bedroom - Primary 
Dimensions - 10`5" x 10`5"Level - Upper
Dining Room 
Dimensions - 9`4" x 11`7"Level - Main
Entrance 
Dimensions - 4`7" x 6`3"Level - Main
Furnace/Utility Room 
Dimensions - 3`1" x 5`2"Level - Main
Kitchen 
Dimensions - 10`7" x 11`7"Level - Main
Laundry 
Dimensions - 2`10" x 5`0"Level - Upper
Living Room 
Dimensions - 10`0" x 12`6"Level - Main
Storage 
Dimensions - 4`5" x 6`5"Level - Lower
Save
Ask
Tour
Hide
Share
Exterior Features
Construction Details 
Vinyl SidingFrame
Exterior 
BalconyPrivate EntranceStorage
Lot Features 
Views
Patio And Porch 
Porch
Roof 
ShingleAsphalt
Windows/Doors 
Window Coverings
Community Features
Association Amenities 
ParkingPlaygroundTrash
Community Features 
PlaygroundSidewalksStreet Lights
Maintenance Fee 
385.04
Maintenance Fee Frequency 
Monthly
Listing courtesy of Julie Parry of RE/MAX First

Listing information is provided by Participants of the Alberta One Realty Listing Services (Pillar 9). IDX information is provided exclusively for personal, non-commercial use, and may not be used for any purpose other than to identify prospective properties consumers may be interested in purchasing. Information is deemed reliable but not guaranteed. Copyright 2026, Alberta One Realty Listing Services (Pillar 9)
Last checked 2026-05-25 10:00 PM UTC

Neighborhood & Commute
Source: Walkscore
Save
Ask
Tour
Hide
Share