Save
Ask
Tour
Hide
Share
$749,900
7 Days On Site

39 Sage Bluff Mews NW
Calgary, AB T3R 0X5

For Sale|Single Family Residence|Active
4
Beds
4
Total Baths
3
Full Baths
1
Partial Bath
2,066.5
SqFt
$363
/SqFt
2016
Built
Subdivision:
Sage Hill
County:
Calgary

Due to the health concerns created by Coronavirus we are offering personal 1-1 online video walkthough tours where possible.
39 Sage Bluff Mews NW39 Sage Bluff Mews NW39 Sage Bluff Mews NW39 Sage Bluff Mews NW
Save
Ask
Tour
Hide
Share

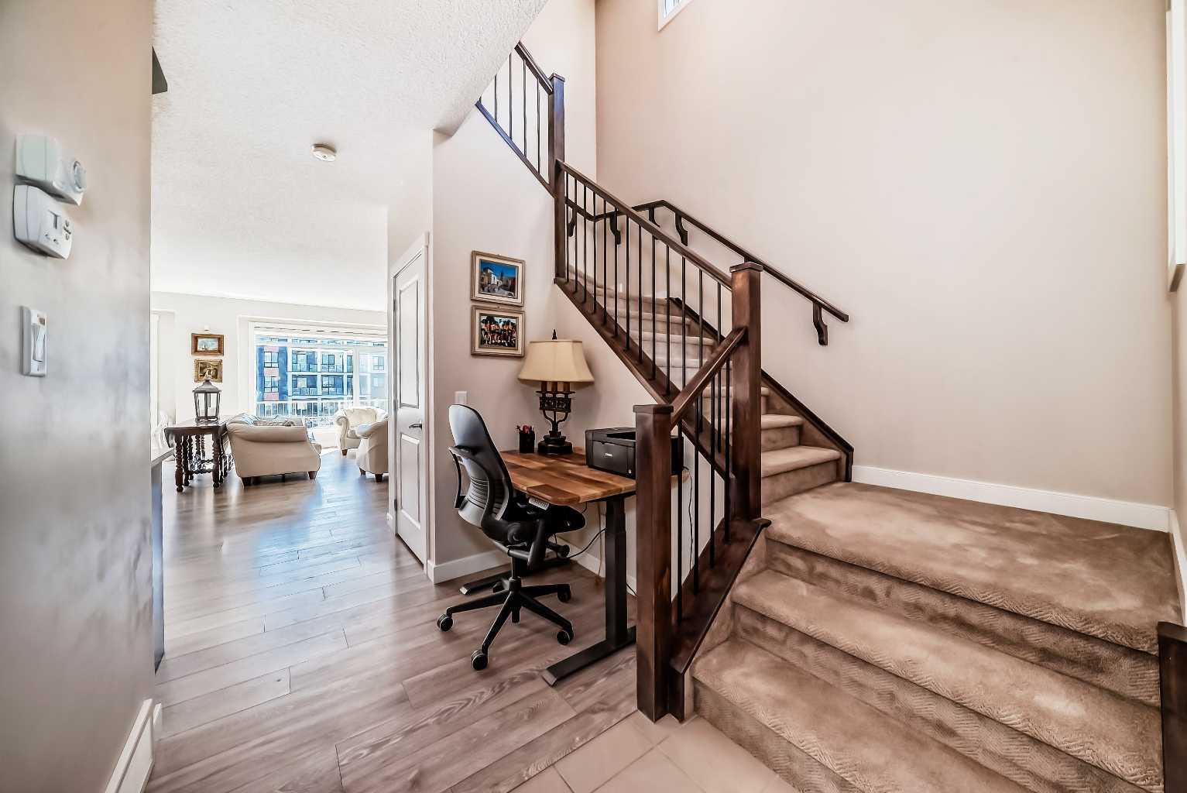
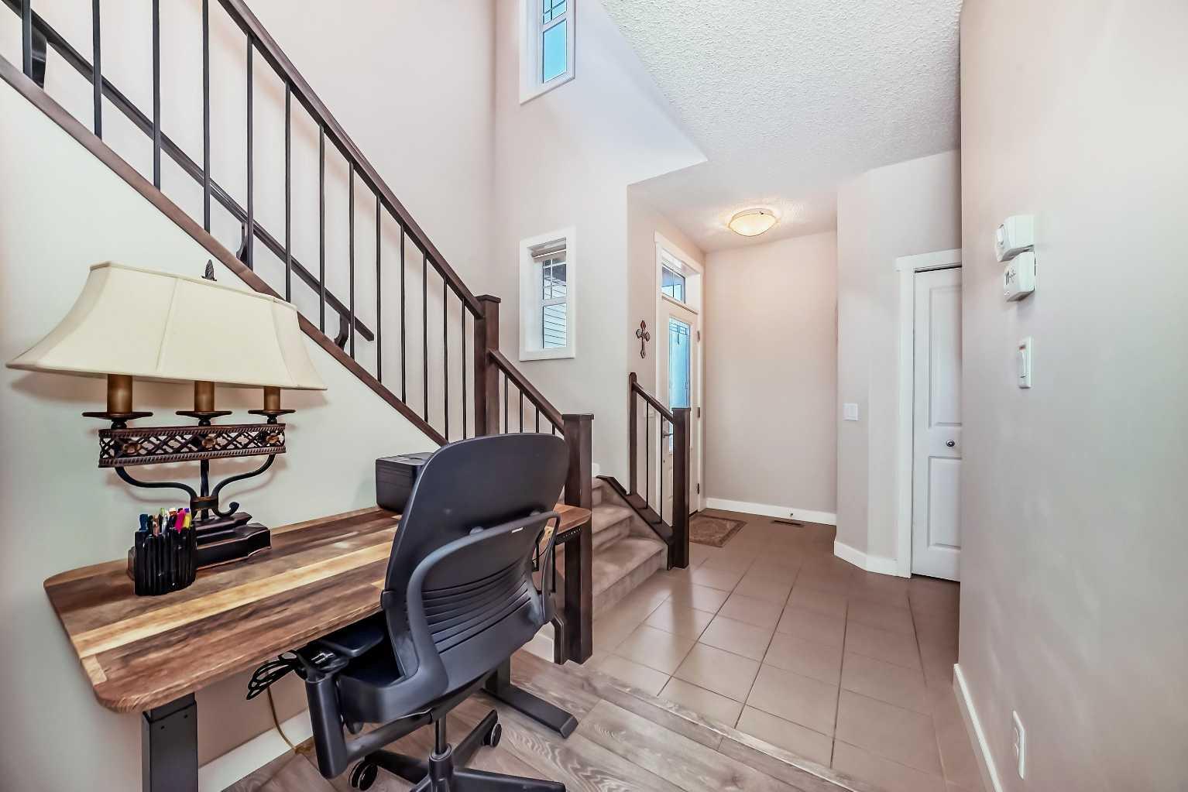
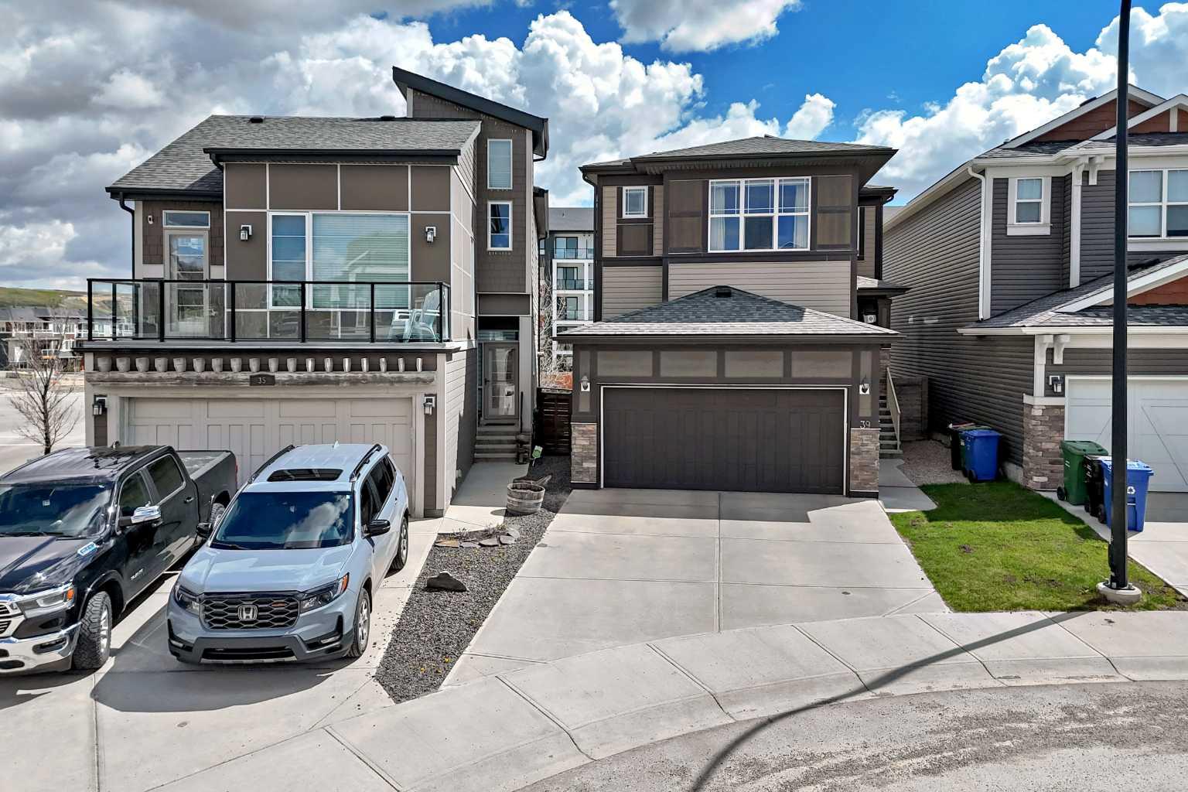
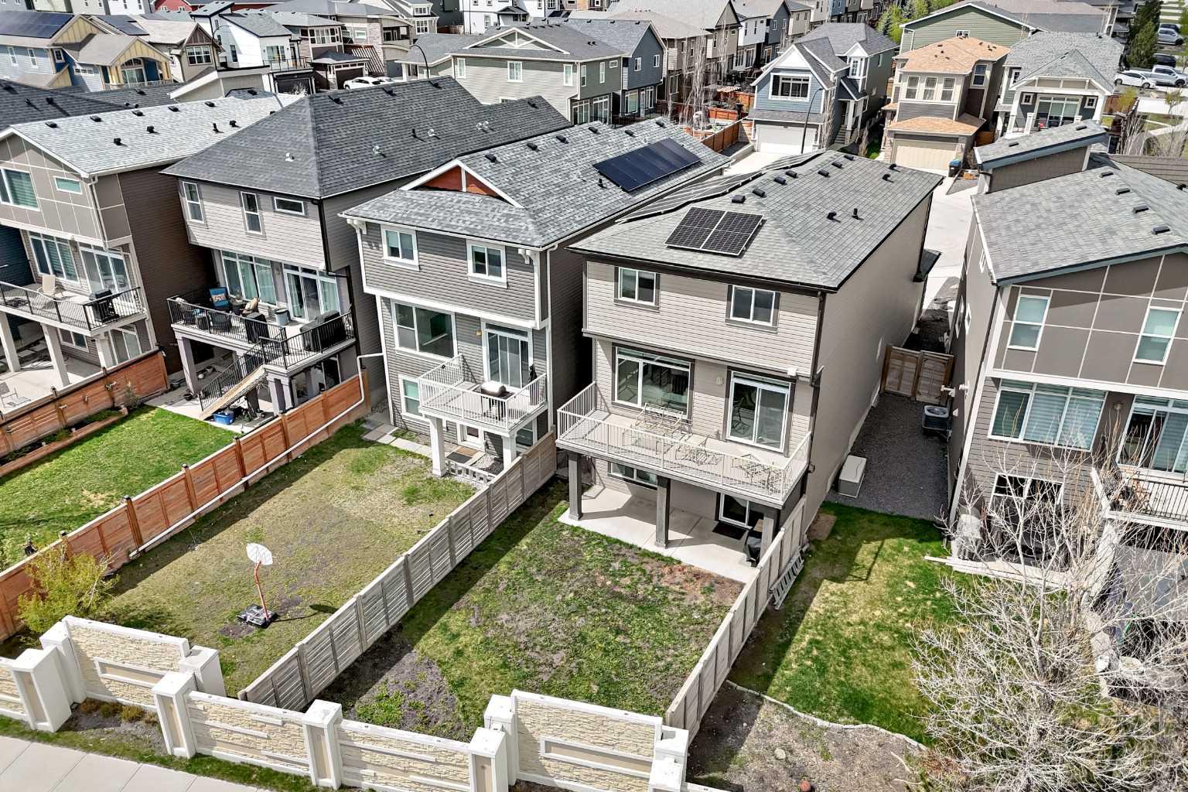
This beautifully maintained two-storey walkout home in Sage Hill offers 2,848 sq. ft. of developed living space, including a fully finished walkout basement with high ceilings and electrical/plumbing rough-ins for a future kitchen or wet bar. This home is in immaculate condition with zero deferred maintenance. The bright, open-concept main floor features 9-foot ceilings, large windows with Hunter Douglas blinds, neutral finishes, and durable vinyl plank flooring throughout—ideal for families and pets. The modern kitchen is appointed with quartz countertops, a large island with pendant lighting, subway tile backsplash, stainless steel appliances, and rich dark cabinetry. The spacious dining area opens onto a full-width balcony with a gas line, while the inviting living room showcases a gas fireplace with subway tile surround and wood mantle. A walk-through pantry, mudroom, and powder room complete the main level. Upstairs, the generous bonus room includes built-in features, while the primary suite offers a luxurious 5-piece ensuite with dual vanities, a soaker tub, and separate shower. Two additional well-sized bedrooms, a full 4-piece bathroom, and an upper-floor laundry room provide excellent functionality for family living. Outside, the backyard offers ample space for children and pets to enjoy. Families will appreciate the convenience of a school bus stop located directly outside the front door. Additional highlights include a double attached garage, solar panels to help reduce utility costs, and recently replaced shingles.

Save
Ask
Tour
Hide
Share
Listing Snapshot
Price 
$749,900
Days On Site 
7 Days
Bedrooms 
4
Inside Area (SqFt) 
2,066.5 sqft
Total Baths 
4
Full Baths 
3
Partial Baths 
1
Lot Size 
0.08 Acres
Year Built 
2016
MLS® Number 
A2312503
Status 
Active
Property Tax 
$5,104
Maintenance Fees 
N/A
Sq Ft Source 
N/A
Friends & Family
Recent Activity
a week agoListing first seen on site
a week agoListing updated with changes from the MLS®
General Features
Acres 
0.08
Attached Garage 
Yes
Garage 
Yes
Garage Spaces 
2
Levels 
Two
Parking 
ConcreteGarage Door OpenerAttachedGarageDriveway
Parking Spaces 
4
Property Sub Type 
Single Family Residence
SqFt Above 
2066
SqFt Below 
782
Style 
2 Storey
Zoning 
R-G
Interior Features
Appliances 
DishwasherRefrigeratorWasher/DryerElectric Range
Basement 
FullFinishedWalk-Out Access
Fireplace 
Yes
Fireplace Features 
Gas
Fireplaces 
1
Flooring 
Hardwood
Heating 
Forced AirNatural GasSolar
Interior 
Built-in Features
Laundry Features 
Laundry Room
Window Features 
Window Coverings
2pc Bathroom 
Dimensions - 4`9" x 4`11"Level - Main
4pc Bathroom 
Dimensions - 10`5" x 7`2"Level - Lower
5pc Ensuite bath 
Dimensions - 12`4" x 12`1"Level - Second
Balcony 
Dimensions - 23`0" x 7`9"Level - Main
Bedroom 
Dimensions - 10`1" x 11`8"Level - Second
Bedroom - Primary 
Dimensions - 16`10" x 13`0"Level - Second
Bonus Room 
Dimensions - 16`2" x 13`11"Level - Second
Dining Room 
Dimensions - 13`0" x 8`9"Level - Main
Entrance 
Dimensions - 7`1" x 4`4"Level - Main
Furnace/Utility Room 
Dimensions - 6`9" x 5`7"Level - Lower
Game Room 
Dimensions - 23`7" x 10`1"Level - Lower
Kitchen With Eating Area 
Dimensions - 11`9" x 12`9"Level - Main
Living Room 
Dimensions - 13`8" x 9`6"Level - Main
Mud Room 
Dimensions - 8`2" x 5`6"Level - Main
Pantry 
Dimensions - 5`3" x 6`8"Level - Main
Storage 
Dimensions - 8`0" x 4`9"Level - Lower
Save
Ask
Tour
Hide
Share
Exterior Features
Construction Details 
Vinyl Siding
Exterior 
BalconyPrivate EntranceRain Gutters
Fencing 
Fenced
Frontage 
9.53M 31`3"
Lot Features 
Back YardIrregular LotLandscaped
Patio And Porch 
Patio
Roof 
See RemarksShingleAsphalt
Windows/Doors 
Window Coverings
Community Features
Association Amenities 
Park
Maintenance Fee 
105
Maintenance Fee Frequency 
Annually
Listing courtesy of Steve Zacher of RE/MAX Real Estate (Mountain View)

Listing information is provided by Participants of the Alberta One Realty Listing Services (Pillar 9). IDX information is provided exclusively for personal, non-commercial use, and may not be used for any purpose other than to identify prospective properties consumers may be interested in purchasing. Information is deemed reliable but not guaranteed. Copyright 2026, Alberta One Realty Listing Services (Pillar 9)
Last checked 2026-05-28 01:42 AM UTC

Neighborhood & Commute
Source: Walkscore
Save
Ask
Tour
Hide
Share